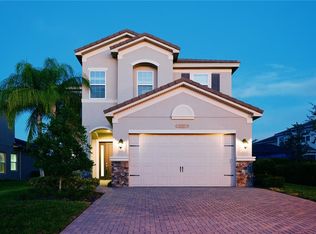
Seller motivated and open to reasonable offers. Don’t miss this opportunity, schedule your private showing today! Welcome to 30843 Lindentree Drive — a beautiful, move-in ready home located in the highly sought-after community of Wesley Chapel! This beautifully maintained residence offers the perfect blend of style, comfort, and functionality with an open-concept floor plan designed for modern living. From the moment you arrive, you’ll love the exceptional curb appeal, manicured landscaping, and inviting entryway. Inside, enjoy spacious living areas filled with natural light, a gourmet kitchen featuring sleek countertops, stainless steel appliances, ample cabinetry, and a functional layout perfect for gatherings and daily convenience. The expansive primary suite offers a private retreat with a spa-like ensuite bath and generous walk-in closet. Additional bedrooms provide flexibility for family, guests, or a home office. Step outside to your private backyard oasis — ideal for relaxing, hosting gatherings, or enjoying Florida’s beautiful weather year-round. Located in The Ridge at Wiregrass Ranch, residents enjoy resort-style amenities just minutes from Wiregrass top-rated healthcare, dining, and convenient access to major roadways., this home truly offers the best of Wesley Chapel living. Professionally maintained grounds and lawn care services included. Beautifully upgraded, thoughtfully designed, and perfectly situated for easy living — this is the one you’ve been waiting for.
Sold for $640,000
$640,000
30843 LINDENTREE DRIVE, WESLEY CHAPEL, FL 33543
4beds
2,728sqft
Single Family Residence
Built in 2020
7,188 Square Feet Lot
$639,900 Zestimate®
$235/sqft
$3,305 Estimated rent
Home value
$639,900
$589,000 - $691,000
$3,305/mo
Zestimate® history
Owner options
List your home for rent
$3,305/mo
Rent Zestimate®
Find your next renter with Zillow Rental Manager. Plus, with online applications, you can quickly screen prospective tenants – for free.
$3,305/mo
Rent Zestimate®
Refinance and save
$4,834/mo
Est. payment
Refinancing to a lower rate could help reduce your monthly payments and save thousands over the life of the loan.
$4,834/mo
Est. payment
Explore your selling options
Work with a Zillow partner agent
Leverage their expertise and Zillow's premium Showcase listings to get your home seen by more buyers.
Get startedList with your own agent
Get your home in front of millions of buyers by listing it on Zillow.
Learn how to do itSell it yourself
Take full control of how buyers see your home on Zillow by listing For Sale by Owner (FSBO).
List your homeWhat's special
Exceptional curb appealSleek countertopsExpansive primary suiteGourmet kitchenInviting entrywayStainless steel appliancesManicured landscaping
Zillow last checked:
Listing updated:
Listed by:
Nan Seelall LLC 352-978-1050,
HOMESMART 407-476-0451,
Angela Seelall 352-242-8356,
HOMESMART
Bought with:
Kelly Whitaker, 3183805
PREMIER SOTHEBYS INT'L REALTY
Source: Stellar MLS,MLS#: G5112492 Originating MLS: Suncoast Tampa
Originating MLS: Suncoast Tampa
Facts & features
Interior
Bedrooms & bathrooms
- Bedrooms: 4
- Bathrooms: 4
- Full bathrooms: 4
Primary bedroom
- Features: En Suite Bathroom, Walk-In Closet(s)
- Level: Second
Bedroom 2
- Features: En Suite Bathroom, Walk-In Closet(s)
- Level: Second
Bedroom 3
- Features: Walk-In Closet(s)
- Level: Second
Bedroom 4
- Features: Walk-In Closet(s)
- Level: First
Dining room
- Level: First
Kitchen
- Features: Stone Counters, Pantry
- Level: First
Laundry
- Features: No Closet
- Level: Second
Living room
- Level: First
Loft
- Features: No Closet
- Level: Second
Heating
- Central
Cooling
- Central Air
Appliances
- Included: Dishwasher, Disposal, Dryer, Electric Water Heater, Exhaust Fan, Microwave, Range, Range Hood, Refrigerator, Washer
- Laundry: Laundry Room, Upper Level
Features
- Accessibility Features, Ceiling Fan(s), Eating Space In Kitchen, Kitchen/Family Room Combo, Living Room/Dining Room Combo, Open Floorplan, Primary Bedroom Main Floor, PrimaryBedroom Upstairs, Solid Surface Counters, Solid Wood Cabinets, Split Bedroom, Stone Counters, Thermostat, Vaulted Ceiling(s), Walk-In Closet(s)
- Flooring: Carpet, Engineered Hardwood, Tile
- Doors: Sliding Doors
- Windows: Window Treatments
- Has fireplace: No
Interior area
- Total structure area: 3,566
- Total interior livable area: 2,728 sqft
Property
Parking
- Total spaces: 2
- Parking features: Driveway, Garage Door Opener
- Attached garage spaces: 2
- Has uncovered spaces: Yes
Features
- Levels: Two
- Stories: 2
- Patio & porch: Covered, Front Porch, Rear Porch
- Exterior features: Basketball Court, Lighting, Playground, Private Mailbox, Sidewalk, Sprinkler Metered, Tennis Court(s)
- Fencing: Fenced,Other
Lot
- Size: 7,188 Square Feet
- Dimensions: 50 x 149 x 50 x 140
- Features: City Lot, Landscaped, Level, Sidewalk
- Residential vegetation: Mature Landscaping
Details
- Parcel number: 2826200050000005250
- Zoning: MPUD
- Special conditions: None
Construction
Type & style
- Home type: SingleFamily
- Architectural style: Contemporary
- Property subtype: Single Family Residence
Materials
- Block
- Foundation: Slab
- Roof: Tile
Condition
- New construction: No
- Year built: 2020
Details
- Builder name: GL Homes
Utilities & green energy
- Sewer: Public Sewer
- Water: Public
- Utilities for property: BB/HS Internet Available, Cable Available, Cable Connected, Electricity Available, Electricity Connected, Fiber Optics, Fire Hydrant, Public, Sewer Available, Sewer Connected, Sprinkler Meter, Street Lights, Underground Utilities, Water Available, Water Connected
Community & HOA
Community
- Features: Association Recreation - Owned, Clubhouse, Community Mailbox, Deed Restrictions, Dog Park, Gated Community - Guard, Golf Carts OK, Playground, Pool, Racquetball, Sidewalks, Tennis Court(s), Wheelchair Access
- Pet fee: $0 monthly
- Subdivision: WIREGRASS
HOA
- Has HOA: Yes
- Amenities included: Basketball Court, Clubhouse, Gated, Lobby Key Required, Playground, Pool, Recreation Facilities, Tennis Court(s)
- Services included: 24-Hour Guard, Common Area Taxes, Community Pool, Reserve Fund, Maintenance Grounds, Pool Maintenance, Private Road, Recreational Facilities
- HOA fee: $472 monthly
- HOA name: Sarah Finnerty/RealManage
- HOA phone: 813-591-1849
Location
- Region: Wesley Chapel
Financial & listing details
- Price per square foot: $235/sqft
- Tax assessed value: $590,319
- Annual tax amount: $7,571
- Date on market: 5/18/2026
- Cumulative days on market: 18 days
- Listing terms: Cash,Conventional,FHA,VA Loan
- Ownership: Fee Simple
- Total actual rent: 0
- Electric utility on property: Yes
- Road surface type: Paved, Asphalt
Price history
| Date | Event | Price |
|---|---|---|
| 7/7/2026 | Sold | $640,000-6.6%$235/sqft |
Source:  Stellar MLS #G5112492 Report a problem Stellar MLS #G5112492 Report a problem | ||
| 6/6/2026 | Pending sale | $685,000$251/sqft |
Source: Stellar MLS #G5112492 Report a problem | ||
| 5/18/2026 | Listed for sale | $685,000$251/sqft |
Source: Stellar MLS #G5112492 Report a problem | ||
Public tax history
| Year | Property taxes | Tax assessment |
|---|---|---|
| 2024 | $9,707 +2.8% | $475,800 |
| 2023 | $9,439 +8.5% | $475,800 +6.3% |
| 2022 | $8,700 +6.9% | $447,509 +26.3% |
| 2021 | $8,139 +231.1% | $354,320 +1598.6% |
| 2020 | $2,458 +31.5% | $20,860 +10% |
| 2019 | $1,869 | $18,970 +10% |
| 2018 | $1,869 | $17,251 |
Find assessor info on the county website
Neighborhood: 33543
Nearby homes
- $765,7004 bd4 ba3.1k sqft30851 Lindentree Dr, Wesley Chapel, FL 33543Off Market
- $718,200-- bd4 ba3.3k sqft30835 Lindentree Dr, Wesley Chapel, FL 33543Off Market
- $622,900-- bd3 ba2.8k sqft30859 Lindentree Dr, Wesley Chapel, FL 33543Off Market
- $615,0005 bd4 ba3.3k sqft31157 Lindentree Dr, Wesley Chapel, FL 33543Sold
- $490,0003 bd3 ba2k sqft30867 Lindentree Dr, Wesley Chapel, FL 33543For Sale
- $631,8005 bd3 ba2.8k sqft31141 Lindentree Dr, Wesley Chapel, FL 33543Off Market
- $598,3004 bd4 ba2.7k sqft30844 Lindentree Dr, Wesley Chapel, FL 33543Off Market
- $497,700-- bd2 ba2k sqft30852 Lindentree Dr, Wesley Chapel, FL 33543Off Market
Nearby schools
GreatSchools rating
- 6/10Wiregrass Elementary SchoolGrades: PK-5Distance: 0.7 mi
- 9/10Dr. John Long Middle SchoolGrades: 6-8Distance: 0.7 mi
- 6/10Wiregrass Ranch High SchoolGrades: 9-12Distance: 1.3 mi
Schools provided by the listing agent
- Elementary: Wiregrass Elementary
- Middle: John Long Middle-PO
- High: Wiregrass Ranch High-PO
Source: Stellar MLS. This data may not be complete. We recommend contacting the local school district to confirm school assignments for this home.
Get a cash offer in 3 minutes
Find out how much your home could sell for in as little as 3 minutes with a no-obligation cash offer.
Estimated market value
$639,900
Get a cash offer in 3 minutes
Find out how much your home could sell for in as little as 3 minutes with a no-obligation cash offer.
Estimated market value
$639,900
- Florida
- Pasco County
- Wesley Chapel
- 33543
- 30843 LINDENTREE DRIVE
Nearby cities
Nearby neighborhoods
Nearby zip codes
Other Wesley Chapel Topics
