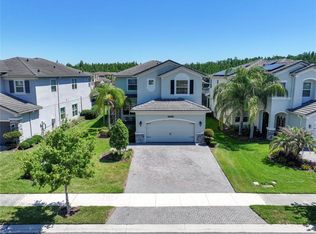
One or more photo(s) has been virtually staged. This amazing DREAM HOME is located in the resort-style community of the Ridge at the Wiregrass Ranch in Wesley Chapel. Conrad is one of the most popular model floor plans that features 5 bedrooms, 4 bathrooms, and a loft. Entering the house is the living room where you can enjoy a beautiful afternoon with your guest. The wall between the family room and the dinning room is removed to provide an open space with better lighting. The kitchen features a bar and a breakfast area, it is spacious and has many storage spaces. Walking out of the 4-panel glass sliding doors is the covered lanai and a beautiful view to the lake. The lanai is pre-plumped with gas, water, and an electric box for a future summer kitchen. This spacious yard is large enough for a future pool or an extended screen enclosure. Walking up the stairs leads you to the grand loft. This 200+sqft loft is large enough to be turned into a game room, an office, or an entertainment center. The master bedroom has two spacious walk-in closets and a view to the lake. The master bath has his and hers vanities, a tub, and a glass-enclosed shower. The three bedrooms and two full bathrooms upstairs are perfect for a large family. The laundry room upstairs is designed for easy access and it is pre-plumped and a future sink/washing station can be built. The fifth bedroom downstairs also has access to a full bathroom and is great for guests. The owner has upgraded the house with many lighting packages, a pre-plumped loop for future water softener in the garage, and newly installed vinyl flooring. The tiled roof is recently power washed to prevent mold building. The Ridge in Wesley Chapel is a 24-hour guarded community. Inside the clubhouse, there is a grand event room, a gym, an indoor basketball court, a movie theater, a game room, and a yoga room. Outside, there is the resort-style pool, a water park, a playground, a picnic area, a volleyball court, a basketball court, and tennis courts. The community offers many activities and classes for residents to enjoy the facilities. Within close distance, the community's back gate leads to the best-rated public schools in Wesley Chapel. The community has convenient access to I-75, the Grove/Crates, Wiregrass Mall, Tampa Premium Outlets, and so much more!! HOA includes lawn service and waste/recycle. Come and enjoy the luxury lifestyle in this beautiful community.
Sold for $615,000
$615,000
31157 LINDENTREE DRIVE, WESLEY CHAPEL, FL 33543
5beds
3,381sqft
Single Family Residence
Built in 2020
7,760 Square Feet Lot
$598,000 Zestimate®
$182/sqft
$3,775 Estimated rent
Home value
$598,000
$538,000 - $664,000
$3,775/mo
Zestimate® history
Owner options
List your home for rent
$3,775/mo
Rent Zestimate®
Find your next renter with Zillow Rental Manager. Plus, with online applications, you can quickly screen prospective tenants – for free.
$3,775/mo
Rent Zestimate®
Refinance and save
$4,671/mo
Est. payment
Refinancing to a lower rate could help reduce your monthly payments and save thousands over the life of the loan.
$4,671/mo
Est. payment
Explore your selling options
Work with a Zillow partner agent
Leverage their expertise and Zillow's premium Showcase listings to get your home seen by more buyers.
Get startedList with your own agent
Get your home in front of millions of buyers by listing it on Zillow.
Learn how to do itSell it yourself
Take full control of how buyers see your home on Zillow by listing For Sale by Owner (FSBO).
List your homeWhat's special
Resort-style poolBasketball courtTennis courtsCovered lanaiVolleyball courtGrand loftSpacious yard
Zillow last checked:
Listing updated:
Listed by:
Wenjun Wang 510-676-0226,
THE MOODY GROUP REALTY SOLUTIONS 813-994-0123
Bought with:
Wenjun Wang, 3387640
THE MOODY GROUP REALTY SOLUTIONS
Source: Stellar MLS,MLS#: U8248748 Originating MLS: Tampa
Originating MLS: Tampa
Facts & features
Interior
Bedrooms & bathrooms
- Bedrooms: 5
- Bathrooms: 4
- Full bathrooms: 4
Rooms
- Room types: Family Room, Living Room, Great Room
Primary bedroom
- Features: Walk-In Closet(s)
- Level: Second
- Dimensions: 20x16
Bedroom 2
- Features: Built-in Closet
- Level: First
- Dimensions: 11x13
Bedroom 3
- Features: Built-in Closet
- Level: Second
- Dimensions: 12x10
Bedroom 4
- Features: Walk-In Closet(s)
- Level: Second
- Dimensions: 13x12
Bedroom 5
- Features: Walk-In Closet(s)
- Level: Second
- Dimensions: 13x12
Great room
- Level: First
- Dimensions: 20x16
Kitchen
- Level: First
- Dimensions: 20x12
Living room
- Level: First
- Dimensions: 16x16
Loft
- Level: Second
- Dimensions: 16x13
Heating
- Central
Cooling
- Central Air
Appliances
- Included: Dishwasher, Disposal, Dryer, Microwave, Range, Refrigerator, Washer
- Laundry: Laundry Room, Upper Level
Features
- Eating Space In Kitchen, Open Floorplan, PrimaryBedroom Upstairs, Solid Wood Cabinets, Stone Counters, Tray Ceiling(s), Walk-In Closet(s)
- Flooring: Ceramic Tile, Luxury Vinyl
- Doors: Sliding Doors
- Windows: Blinds
- Has fireplace: No
Interior area
- Total structure area: 4,222
- Total interior livable area: 3,381 sqft
Property
Parking
- Total spaces: 2
- Parking features: Garage Door Opener
- Attached garage spaces: 2
Features
- Levels: Two
- Stories: 2
- Patio & porch: Covered, Front Porch, Rear Porch
- Exterior features: Irrigation System, Lighting
- Has view: Yes
- View description: Pond
- Has water view: Yes
- Water view: Pond
Lot
- Size: 7,760 Square Feet
Details
- Parcel number: 2826200050000005270
- Zoning: MPUD
- Special conditions: None
Construction
Type & style
- Home type: SingleFamily
- Property subtype: Single Family Residence
Materials
- Stucco
- Foundation: Slab
- Roof: Tile
Condition
- New construction: No
- Year built: 2020
Details
- Builder model: Conrad
- Builder name: Gl Homes
Utilities & green energy
- Sewer: Public Sewer
- Water: Public
- Utilities for property: Cable Connected, Electricity Connected, Natural Gas Connected, Sewer Connected, Sprinkler Recycled, Water Connected
Community & HOA
Community
- Features: Clubhouse, Deed Restrictions, Fitness Center, Irrigation-Reclaimed Water, Playground, Pool, Sidewalks
- Security: Gated Community, Security Gate, Smoke Detector(s)
- Pet fee: $0 monthly
- Subdivision: WIREGRASS M23 PH 3
HOA
- Has HOA: Yes
- Amenities included: Basketball Court, Clubhouse, Fitness Center, Lobby Key Required, Playground, Pool, Tennis Court(s)
- Services included: 24-Hour Guard, Community Pool, Maintenance Structure
- HOA fee: $449 monthly
- HOA name: KW Property Management
- HOA phone: 813-591-1849
Location
- Region: Wesley Chapel
Financial & listing details
- Price per square foot: $182/sqft
- Tax assessed value: $724,765
- Annual tax amount: $10,720
- Date on market: 7/16/2024
- Cumulative days on market: 134 days
- Listing terms: Cash,Conventional,FHA,VA Loan
- Ownership: Fee Simple
- Total actual rent: 0
- Electric utility on property: Yes
- Road surface type: Asphalt
Price history
| Date | Event | Price |
|---|---|---|
| 1/23/2025 | Sold | $615,000-12.1%$182/sqft |
Source:  Stellar MLS #U8248748 Report a problem Stellar MLS #U8248748 Report a problem | ||
| 11/27/2024 | Pending sale | $699,900$207/sqft |
Source: Stellar MLS #U8248748 Report a problem | ||
| 9/27/2024 | Price change | $699,900-4.1%$207/sqft |
Source: Stellar MLS #U8248748 Report a problem | ||
| 8/15/2024 | Price change | $729,900-1.4%$216/sqft |
Source: Stellar MLS #U8248748 Report a problem | ||
| 7/16/2024 | Listed for sale | $739,900-11.4%$219/sqft |
Source: Stellar MLS #U8248748 Report a problem | ||
| 4/17/2024 | Listing removed | -- |
Source: Berkshire Hathaway HomeServices Florida Realty #T3468053 Report a problem | ||
| 11/4/2023 | Listing removed | $834,900$247/sqft |
Source: Berkshire Hathaway HomeServices Florida Realty #T3468053 Report a problem | ||
| 8/24/2023 | Listed for sale | $834,900+94.2%$247/sqft |
Source: Stellar MLS #T3468053 Report a problem | ||
| 8/20/2020 | Listing removed | $2,800$1/sqft |
Source: MOODY GROUP R.E & PROPERTY MGT #U8092886 Report a problem | ||
| 8/7/2020 | Listed for rent | $2,800$1/sqft |
Source: MOODY GROUP R.E & PROPERTY MGT #U8092886 Report a problem | ||
| 5/26/2020 | Sold | $429,900$127/sqft |
Source: Public Record Report a problem | ||
Public tax history
| Year | Property taxes | Tax assessment |
|---|---|---|
| 2024 | $13,809 +5.5% | $724,765 +12.4% |
| 2023 | $13,089 +21% | $644,970 +17.3% |
| 2022 | $10,814 +7.9% | $549,978 +13.5% |
| 2021 | $10,025 +266.5% | $484,587 +1333.7% |
| 2020 | $2,735 +30.5% | $33,800 +10% |
| 2019 | $2,095 | $30,730 +10% |
| 2018 | $2,095 | $27,936 |
Find assessor info on the county website
Neighborhood: 33543
Nearby homes
- $623,7005 bd3 ba2.8k sqft31141 Lindentree Dr, Wesley Chapel, FL 33543Off Market

- $640,0004 bd4 ba2.7k sqft30843 Lindentree Dr, Wesley Chapel, FL 33543Sold
- $706,900-- bd4 ba3.3k sqft30835 Lindentree Dr, Wesley Chapel, FL 33543Off Market
- $764,9004 bd4 ba3.1k sqft30851 Lindentree Dr, Wesley Chapel, FL 33543Off Market
- $600,0005 bd4 ba3.3k sqft31133 Lindentree Dr, Wesley Chapel, FL 33543Sold
- $615,600-- bd3 ba2.8k sqft30859 Lindentree Dr, Wesley Chapel, FL 33543Off Market
- $675,600-- bd4 ba2.7k sqft31125 Lindentree Dr, Wesley Chapel, FL 33543Off Market
- $501,3003 bd3 ba2k sqft31150 Lindentree Dr, Wesley Chapel, FL 33543Off Market
Nearby schools
GreatSchools rating
- 6/10Wiregrass Elementary SchoolGrades: PK-5Distance: 0.7 mi
- 9/10Dr. John Long Middle SchoolGrades: 6-8Distance: 0.7 mi
- 6/10Wiregrass Ranch High SchoolGrades: 9-12Distance: 1.3 mi
Schools provided by the listing agent
- Elementary: Wiregrass Elementary
- Middle: John Long Middle-PO
- High: Wiregrass Ranch High-PO
Source: Stellar MLS. This data may not be complete. We recommend contacting the local school district to confirm school assignments for this home.
Get a cash offer in 3 minutes
Find out how much your home could sell for in as little as 3 minutes with a no-obligation cash offer.
Estimated market value
$598,000
Get a cash offer in 3 minutes
Find out how much your home could sell for in as little as 3 minutes with a no-obligation cash offer.
Estimated market value
$598,000
- Florida
- Pasco County
- Wesley Chapel
- 33543
- 31157 LINDENTREE DRIVE
Nearby cities
Nearby neighborhoods
Nearby zip codes
Other Wesley Chapel Topics
