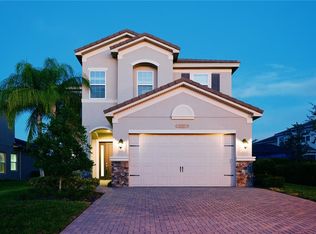
Nestled within a quiet neighborhood, this charming house exudes timeless elegance and modern comfort. Inside, a light-filled living space awaits, adorned with Vinyl floors and tasteful decor. The cozy kitchen beckons with gleaming countertops and stainless steel appliances, perfect for culinary adventures. Upstairs, the bedrooms offer peaceful retreats, while the backyard oasis boasts lush greenery and a spacious deck, ideal for enjoying leisurely evenings under the stars. With its blend of charm and convenience, this house is a sanctuary to call home. Seller is offering . Schedule your showing today!! SELLER IS OFFERING $7000 towards buyers closing costs.
Sold for $600,000
$600,000
31133 LINDENTREE DRIVE, WESLEY CHAPEL, FL 33543
5beds
3,381sqft
Single Family Residence
Built in 2018
7,806 Square Feet Lot
$662,300 Zestimate®
$177/sqft
$3,751 Estimated rent
Home value
$662,300
$629,000 - $695,000
$3,751/mo
Zestimate® history
Owner options
List your home for rent
$3,751/mo
Rent Zestimate®
Find your next renter with Zillow Rental Manager. Plus, with online applications, you can quickly screen prospective tenants – for free.
$3,751/mo
Rent Zestimate®
Refinance and save
$4,526/mo
Est. payment
Refinancing to a lower rate could help reduce your monthly payments and save thousands over the life of the loan.
$4,526/mo
Est. payment
Explore your selling options
Work with a Zillow partner agent
Leverage their expertise and Zillow's premium Showcase listings to get your home seen by more buyers.
Get startedList with your own agent
Get your home in front of millions of buyers by listing it on Zillow.
Learn how to do itSell it yourself
Take full control of how buyers see your home on Zillow by listing For Sale by Owner (FSBO).
List your homeWhat's special
Zillow last checked:
Listing updated:
Listed by:
Sara Hamdar 313-622-0440,
FUTURE HOME REALTY INC 813-855-4982
Bought with:
Deling Huang, 3369521
KYLIN REALTY LLC
Source: Stellar MLS,MLS#: T3513572 Originating MLS: Pinellas Suncoast
Originating MLS: Pinellas Suncoast
Facts & features
Interior
Bedrooms & bathrooms
- Bedrooms: 5
- Bathrooms: 4
- Full bathrooms: 4
Primary bedroom
- Features: Walk-In Closet(s)
- Level: Second
- Dimensions: 20x22
Bedroom 1
- Features: Built-in Closet
- Level: Second
- Dimensions: 15x15
Bedroom 2
- Features: Built-in Closet
- Level: Second
- Dimensions: 12x15
Bedroom 3
- Features: Built-in Closet
- Level: Second
- Dimensions: 10x12
Family room
- Level: First
- Dimensions: 15x10
Kitchen
- Level: First
- Dimensions: 15x17
Living room
- Level: First
- Dimensions: 15x15
Office
- Level: First
- Dimensions: 12x14
Heating
- Central, Electric
Cooling
- Central Air
Appliances
- Included: Convection Oven, Dishwasher, Disposal, Dryer, Microwave, Range Hood, Refrigerator, Washer
- Laundry: Laundry Room
Features
- High Ceilings, Living Room/Dining Room Combo, Open Floorplan
- Flooring: Carpet, Porcelain Tile, Vinyl
- Doors: Sliding Doors
- Has fireplace: Yes
Interior area
- Total structure area: 4,222
- Total interior livable area: 3,381 sqft
Property
Parking
- Total spaces: 2
- Parking features: Garage - Attached
- Attached garage spaces: 2
- Details: Garage Dimensions: 20x20
Features
- Levels: Two
- Stories: 2
Lot
- Size: 7,806 Square Feet
Details
- Parcel number: 202628005.0000.00529.0
- Zoning: MPUD
- Special conditions: None
Construction
Type & style
- Home type: SingleFamily
- Property subtype: Single Family Residence
Materials
- Block
- Foundation: Block, Slab
- Roof: Shingle
Condition
- New construction: No
- Year built: 2018
Utilities & green energy
- Sewer: Public Sewer
- Water: Public
- Utilities for property: Cable Connected, Electricity Connected, Water Connected
Community & HOA
Community
- Pet fee: $0 monthly
- Subdivision: WIREGRASS M23 PH 3
HOA
- Has HOA: Yes
- HOA fee: $450 monthly
- HOA name: KW Property Management & Consulting
- HOA phone: 813-591-1847
Location
- Region: Wesley Chapel
Financial & listing details
- Price per square foot: $177/sqft
- Tax assessed value: $702,896
- Annual tax amount: $9,829
- Date on market: 3/24/2024
- Cumulative days on market: 162 days
- Ownership: Fee Simple
- Total actual rent: 0
- Electric utility on property: Yes
- Road surface type: Paved
Price history
| Date | Event | Price |
|---|---|---|
| 10/20/2024 | Sold | $600,000-17.2%$177/sqft |
Source:  Stellar MLS #T3513572 Report a problem Stellar MLS #T3513572 Report a problem | ||
| 9/4/2024 | Pending sale | $725,000$214/sqft |
Source: Stellar MLS #T3513572 Report a problem | ||
| 8/21/2024 | Price change | $725,000-2.7%$214/sqft |
Source: Stellar MLS #T3513572 Report a problem | ||
| 7/21/2024 | Price change | $745,000-5.6%$220/sqft |
Source: Stellar MLS #T3513572 Report a problem | ||
| 6/1/2024 | Price change | $789,000-1.3%$233/sqft |
Source: Stellar MLS #T3513572 Report a problem | ||
| 5/10/2024 | Price change | $799,000-3.2%$236/sqft |
Source: Stellar MLS #T3513572 Report a problem | ||
| 5/5/2024 | Price change | $824,999-1.8%$244/sqft |
Source: Stellar MLS #T3513572 Report a problem | ||
| 3/24/2024 | Listed for sale | $839,999+95.9%$248/sqft |
Source: Stellar MLS #T3513572 Report a problem | ||
| 12/26/2018 | Sold | $428,700$127/sqft |
Source: Public Record Report a problem | ||
Public tax history
| Year | Property taxes | Tax assessment |
|---|---|---|
| 2024 | $10,109 +2.8% | $497,100 |
| 2023 | $9,829 +8.5% | $497,100 +3% |
| 2022 | $9,056 +1.7% | $482,630 +6.1% |
| 2021 | $8,901 +1.1% | $454,940 +1.4% |
| 2020 | $8,803 +3.3% | $448,666 +0.9% |
| 2019 | $8,521 | $444,705 +1482.5% |
| 2018 | $8,521 | $28,102 |
Find assessor info on the county website
Neighborhood: 33543
Nearby homes
- $680,200-- bd4 ba2.7k sqft31125 Lindentree Dr, Wesley Chapel, FL 33543Off Market
- $631,8005 bd3 ba2.8k sqft31141 Lindentree Dr, Wesley Chapel, FL 33543Off Market

- $535,000-- bd3 ba2k sqft31117 Lindentree Dr, Wesley Chapel, FL 33543Off Market
- $615,0005 bd4 ba3.3k sqft31157 Lindentree Dr, Wesley Chapel, FL 33543Sold
- $715,4005 bd4 ba4.2k sqft31134 Lindentree Dr, Wesley Chapel, FL 33543Off Market
- $760,0005 bd4 ba3.3k sqft31142 Lindentree Dr, Wesley Chapel, FL 33543For Sale
- $643,2004 bd4 ba3.2k sqft31126 Lindentree Dr, Wesley Chapel, FL 33543Off Market
- $506,2003 bd3 ba2k sqft31150 Lindentree Dr, Wesley Chapel, FL 33543Off Market
Nearby schools
GreatSchools rating
- 6/10Wiregrass Elementary SchoolGrades: PK-5Distance: 0.7 mi
- 9/10Dr. John Long Middle SchoolGrades: 6-8Distance: 0.7 mi
- 6/10Wiregrass Ranch High SchoolGrades: 9-12Distance: 1.3 mi
Schools provided by the listing agent
- Elementary: Wiregrass Elementary
- Middle: John Long Middle-PO
- High: Wiregrass Ranch High-PO
Source: Stellar MLS. This data may not be complete. We recommend contacting the local school district to confirm school assignments for this home.
Get a cash offer in 3 minutes
Find out how much your home could sell for in as little as 3 minutes with a no-obligation cash offer.
Estimated market value
$662,300
Get a cash offer in 3 minutes
Find out how much your home could sell for in as little as 3 minutes with a no-obligation cash offer.
Estimated market value
$662,300
- Florida
- Pasco County
- Wesley Chapel
- 33543
- 31133 LINDENTREE DRIVE
Nearby cities
Nearby neighborhoods
Nearby zip codes
Other Wesley Chapel Topics
