Welcome to this beautifully designed, modern townhome in the highly sought-after Estancia community of New Tampa. Built less than five years ago, this spacious two-story home offers 3 bedrooms, 2.5 baths, a versatile den, and an oversized 2-car garage. The open-concept layout seamlessly connects the kitchen, dining, and living areas—perfect for entertaining. Enjoy a chef-inspired kitchen with stainless steel appliances, quartz countertops, and a large island, plus a private lanai for indoor-outdoor living. Upstairs, the primary suite features a private balcony, walk-in closet, dual vanities, and a spacious shower. Two additional bedrooms and a conveniently located laundry room complete the second floor. The oversized garage is equipped with connections for a water softener and EV charging setup, adding even more value and flexibility. Residents enjoy resort-style amenities and a prime location near The Shops at Wiregrass, AdventHealth Wesley Chapel, BayCare Hospital Wesley Chapel, and Tampa Premium Outlets, with easy access to major highways, downtown Tampa, and Gulf beaches. Matterport 3D tour available—schedule your showing today.
For sale
Price cut: $6K (8/12)
$429,000
4531 ALMADA LANE SE, WESLEY CHAPEL, FL 33543
3beds
2,047sqft
Townhouse
Built in 2022
3,648 Square Feet Lot
$420,500 Zestimate®
$210/sqft
$360/mo HOA
What's special
Large islandBeautifully designed modern townhomeQuartz countertopsVersatile denOpen-concept layoutChef-inspired kitchenSpacious shower
- 143 days
- 190
- 13
Zillow last checked:
Listing updated:
Listed by:
Austin Williams 516-782-1553,
ALIGN RIGHT REALTY LLC 727-264-6800
Source: Stellar MLS,MLS#: TB8499537 Originating MLS: Suncoast Tampa
Originating MLS: Suncoast Tampa
Facts & features
Interior
Bedrooms & bathrooms
- Bedrooms: 3
- Bathrooms: 3
- Full bathrooms: 2
- 1/2 bathrooms: 1
Rooms
- Room types: Den/Library/Office
Primary bedroom
- Features: Walk-In Closet(s)
- Level: Second
- Area: 187 Square Feet
- Dimensions: 17x11
Bedroom 2
- Features: Built-in Closet
- Level: Second
- Area: 169 Square Feet
- Dimensions: 13x13
Bedroom 3
- Features: Built-in Closet
- Level: Second
- Area: 110 Square Feet
- Dimensions: 11x10
Bathroom 1
- Level: Second
Bathroom 2
- Level: Second
Bathroom 3
- Level: First
Balcony porch lanai
- Level: Second
- Area: 84 Square Feet
- Dimensions: 14x6
Balcony porch lanai
- Level: First
- Area: 84 Square Feet
- Dimensions: 14x6
Den
- Level: First
- Area: 90 Square Feet
- Dimensions: 10x9
Dining room
- Level: First
- Area: 117 Square Feet
- Dimensions: 13x9
Kitchen
- Level: First
- Area: 156 Square Feet
- Dimensions: 13x12
Living room
- Level: First
- Area: 48 Square Feet
- Dimensions: 16x3
Heating
- Central
Cooling
- Central Air
Appliances
- Included: Dishwasher, Disposal, Dryer, Microwave, Range, Refrigerator, Washer
- Laundry: Laundry Room, Upper Level
Features
- Ceiling Fan(s), Open Floorplan, PrimaryBedroom Upstairs, Thermostat
- Flooring: Luxury Vinyl
- Has fireplace: No
Interior area
- Total structure area: 3,648
- Total interior livable area: 2,047 sqft
Video & virtual tour
Property
Parking
- Total spaces: 2
- Parking features: Driveway, Garage Door Opener
- Attached garage spaces: 2
- Has uncovered spaces: Yes
Features
- Levels: Two
- Stories: 2
- Exterior features: Balcony
Lot
- Size: 3,648 Square Feet
Details
- Parcel number: 1826200080069000010
- Zoning: MPUD
- Special conditions: None
Construction
Type & style
- Home type: Townhouse
- Property subtype: Townhouse
- Attached to another structure: Yes
Materials
- Stucco
- Foundation: Slab
- Roof: Shingle
Condition
- New construction: No
- Year built: 2022
Utilities & green energy
- Sewer: Public Sewer
- Water: Public
- Utilities for property: Cable Available, Electricity Available, Water Available
Community & HOA
Community
- Features: Clubhouse, Pool
- Pet fee: $0 monthly
- Subdivision: ESTANCIA PH 4
HOA
- Has HOA: Yes
- Services included: Maintenance Grounds, Other, Recreational Facilities, Trash
- HOA fee: $360 monthly
- HOA name: Associa Gulf Coast/ Amy Herrick
- HOA phone: 727-577-2200
- Second HOA name: Estancia Master HOA
Location
- Region: Wesley Chapel
Financial & listing details
- Price per square foot: $210/sqft
- Tax assessed value: $384,400
- Annual tax amount: $7,285
- Date on market: 4/19/2026
- Cumulative days on market: 144 days
- Listing terms: Cash,Conventional,FHA,VA Loan
- Ownership: Fee Simple
- Total actual rent: 0
- Electric utility on property: Yes
- Road surface type: Asphalt
Estimated market value
$420,500
$399,000 - $442,000
$2,799/mo
Price history
| Date | Event | Price |
|---|---|---|
| 8/12/2026 | Price change | $429,000-1.4%$210/sqft |
Source:  Stellar MLS #TB8499537 Report a problem Stellar MLS #TB8499537 Report a problem | ||
| 5/19/2026 | Price change | $435,000-2.2%$213/sqft |
Source: Stellar MLS #TB8499537 Report a problem | ||
| 5/7/2026 | Price change | $445,000-0.9%$217/sqft |
Source: Stellar MLS #TB8499537 Report a problem | ||
| 4/19/2026 | Listed for sale | $449,000+24.2%$219/sqft |
Source: Stellar MLS #TB8499537 Report a problem | ||
| 7/25/2022 | Sold | $361,600+0%$177/sqft |
Source: Public Record Report a problem | ||
| 8/25/2021 | Listing removed | -- |
Source: WCI Communities Report a problem | ||
| 8/21/2021 | Listed for sale | $361,575$177/sqft |
Source: WCI Communities Report a problem | ||
Public tax history
| Year | Property taxes | Tax assessment |
|---|---|---|
| 2025 | $7,286 +12.1% | $301,840 +2.9% |
| 2024 | $6,501 +7.2% | $293,340 |
| 2023 | $6,065 +199.6% | $293,340 -3.5% |
| 2022 | $2,024 +10.1% | $304,120 +1145% |
| 2021 | $1,839 +3.7% | $24,427 |
| 2020 | $1,773 +10.5% | $24,427 +239.3% |
| 2019 | $1,605 | $7,200 +9.9% |
| 2018 | $1,605 | $6,549 |
Find assessor info on the county website
Monthly payment
Est. payment
Payment breakdown
Explore the cost of this home by adjusting the details. Changes won't be saved.Climate risks
Neighborhood: 33543
Nearby schools
Schools provided by the listing agent
- Elementary: Wiregrass Elementary
- Middle: John Long Middle-PO
- High: Wiregrass Ranch High-PO
Source: Stellar MLS. This data may not be complete. We recommend contacting the local school district to confirm school assignments for this home.


Similar homes
- $389,9003 bd3 ba1.8k sqft5054 SAN MARTINO DRIVE, WESLEY CHAPEL, FL 33543For Sale
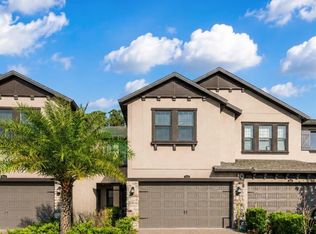
 MLS ID #TB8503875, Tami Taylor, EXP REALTY LLC. Stellar MLS
 - $515,0003 bd2 ba1.9k sqft4407 ROSATTI ROAD, WESLEY CHAPEL, FL 33543For Sale
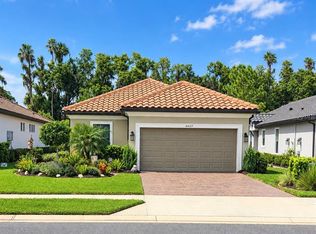 MLS ID #TB8546565, Genevieve Cherrier, COMPASS FLORIDA LLC. Stellar MLS
 - $359,0003 bd3 ba2.1k sqft30040 SOUTHWELL LANE, WESLEY CHAPEL, FL 33543For Sale
 MLS ID #TB8514013, Jennifer Davida, FUTURE HOME REALTY INC. Stellar MLS
 - $500,0003 bd2 ba1.9k sqft4333 CAIROLI COURT, WESLEY CHAPEL, FL 33543For Sale
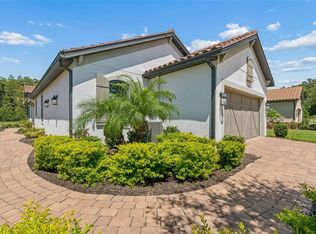 MLS ID #TB8535274, Karen Tillman-Gosselin, BHHS FLORIDA PROPERTIES GROUP. Stellar MLS
 - $505,0005 bd4 ba2.6k sqft2256 PANTUCKET, WESLEY CHAPEL, FL 33543For SaleMLS ID #TB8543098, Amanda Wilty, SMITH & ASSOCIATES REAL ESTATE. Stellar MLS
- $600,0004 bd3 ba2.5k sqft4588 SAN MARTINO DRIVE, WESLEY CHAPEL, FL 33543For SaleMLS ID #TB8502246, Elizaveta Stoma, GULF SHORES REALTY ERA POWERED LLC. Stellar MLS
- $419,0004 bd3 ba2.2k sqft29908 MARQUETTE AVENUE, WESLEY CHAPEL, FL 33545For SaleMLS ID #OM730031, Raymond Horton, CITRUS HOME FINDERS. Stellar MLS
- $435,0002 bd2 ba1.6k sqft4618 ROSATTI ROAD, WESLEY CHAPEL, FL 33543For SaleMLS ID #TB8535751, Karen Tillman-Gosselin, BHHS FLORIDA PROPERTIES GROUP. Stellar MLS
- $420,0003 bd3 ba2k sqft13219 CANOPY CREEK DRIVE, TAMPA, FL 33625For SaleMLS ID #TB8546575, Carmen Martinez Castro, FUTURE HOME REALTY INC. Stellar MLS
- $485,0004 bd3 ba2.5k sqft4317 CLOUD HOPPER WAY, LUTZ, FL 33559For SaleMLS ID #TB8500396, Christina Barone, SIGNATURE REALTY ASSOCIATES. Stellar MLS
- $395,0004 bd2 ba1.8k sqft30169 MERILEE PLACE, WESLEY CHAPEL, FL 33545For SaleMLS ID #TB8536271, Adam Poshka, CHARLES RUTENBERG REALTY INC. Stellar MLS
- $420,0003 bd3 ba2k sqft20113 BENDING CREEK PLACE, TAMPA, FL 33647For SaleMLS ID #TB8544499, Carolina Aguiar, REAL BROKER, LLC. Stellar MLS
- $609,9004 bd3 ba2.4k sqft28692 COZY CREEK DRIVE, WESLEY CHAPEL, FL 33543For SaleMLS ID #TB8525242, Richard Solkin, PA, FUTURE HOME REALTY INC. Stellar MLS
- $399,9904 bd3 ba2.2k sqft7860 PEACE LILY AVENUE, WESLEY CHAPEL, FL 33545For SaleMLS ID #TB8545969, Matthew Paul, KELLER WILLIAMS SOUTH SHORE. Stellar MLS
- $547,9004 bd3 ba2.6k sqft1723 WHITEWILLOW DRIVE, WESLEY CHAPEL, FL 33543For SaleMLS ID #W7888857, Amy Keane, FLORIDA CRACKER PROPERTIES. Stellar MLS
- $299,9003 bd3 ba1.7k sqft34162 ROGALLO LANE, WESLEY CHAPEL, FL 33545For SaleMLS ID #TB8542192, Maria Hoffman, KELLER WILLIAMS RLTY NEW TAMPA. Stellar MLS
- $495,0004 bd3 ba2k sqft32332 ROSEPINE BOULEVARD, WESLEY CHAPEL, FL 33543For SaleMLS ID #TB8513162, Michele Curtin, SHELLS FLORIDA REALTY. Stellar MLS
- $375,0002 bd2 ba1.6k sqft4639 GAROFALO ROAD, WESLEY CHAPEL, FL 33543For SaleMLS ID #TB8339482, Jennifer Chase, BHHS FLORIDA PROPERTIES GROUP. Stellar MLS
- $429,9004 bd2 ba2.1k sqft11225 JUNE BRIAR LOOP, SAN ANTONIO, FL 33576For SaleMLS ID #TB8508297, Maria Hoffman, KELLER WILLIAMS RLTY NEW TAMPA. Stellar MLS
- $575,0003 bd3 ba2.9k sqft7430 POOL COMPASS LOOP, WESLEY CHAPEL, FL 33545For SaleMLS ID #TB8536111, Gail Beskid, BRG REAL ESTATE INC. Stellar MLS
