Skip main navigation
Sold for $410,000
  • $410,000

    4539 Almada Ln, Wesley Chapel, FL 33543

    3beds
    1,827sqft
    Townhouse
    Built in 2022
    2,304 Square Feet Lot
    $364,900 Zestimate®
    $224/sqft
    $2,678 Estimated rent

    Home value

    $364,900

    $347,000 - $383,000

    $2,678/mo

    Zestimate® history
    Loading
    Loading...

    Owner options

    List your home for rent

    $2,678/mo

    Rent Zestimate®

    Find your next renter with Zillow Rental Manager. Plus, with online applications, you can quickly screen prospective tenants – for free.

    Learn more

    $2,678/mo

    Rent Zestimate®

    Refinance and save

    $3,130/mo

    Est. payment

    Refinancing to a lower rate could help reduce your monthly payments and save thousands over the life of the loan.

    See today's rates

    $3,130/mo

    Est. payment

    Explore your selling options

    Work with a Zillow partner agent

    Leverage their expertise and Zillow's premium Showcase listings to get your home seen by more buyers.

    Get started

    List with your own agent

    Get your home in front of millions of buyers by listing it on Zillow.

    Learn how to do it

    Sell it yourself

    Take full control of how buyers see your home on Zillow by listing For Sale by Owner (FSBO).

    List your home

    What's special

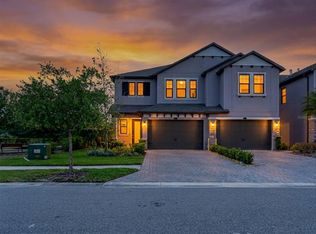
    Welcome home! Enjoy luxury Estancia living in this beautiful nearly new 2022 Sofia model townhome in one of New Tampa’s most sought-after communities. This home features 1,827 SF, 3 bedrooms, 2 ½ baths, a loft, and 2 car oversized garage with storage. As you enter this gorgeous townhome you are greeted by an open floor plan combining the kitchen, family room, dining room and a breakfast nook. The kitchen has all the features that your chef would want. The large island allows you to engage and prepare as you entertain, and the quartz counters make clean up a breeze. The living room opens to a lanai for the ability to entertain indoor and outdoor. The upstairs features the primary suite with space for a sitting room, dual sinks, big shower and a large walk-in closet. Bedrooms 2 & 3 are oversized and feature walk-in closets. The laundry room is conveniently located upstairs. Upgrades and features include but are not limited to a pantry organizer, drawer shelves in base cabinets, ring security system in garage, and front door, cordless blinds, fans, upgraded light fixtures, matte black Kraus kitchen hardware, Moen bathroom hardware and a Moen leak detection system. Estancia is Wesley chapel’s premier community located just north of Wiregrass mall and Advent Health hospital and opposite the newly opened Baycare facility. This upscale community offers a 7,000 sq. Ft elegantly appointed amenity center with junior sized Olympic pool, resort style pool, state of the art fitness center, covered playground and park, nature trails, tennis, pickle ball, basketball courts, dog park and much more. Estancia is centrally located off Bruce B Downs near to Wiregrass mall, the Tampa premium outlets, USF, Moffitt Cancer Center and A-list schools - Wiregrass Ranch High, John Middle School, and Wiregrass Elementary. Minutes from I-75 and 275. 35 mins to downtown, 40 mins to the airport and close to the gulf beaches. Come see for yourself this exquisite residence and call it home! Please see walk through, website and Matterport 3D tours.

    Zillow last checked:

    Listing updated:

    Listing Provided by:

    Karen Tillman-Gosselin 813-629-1502,

    BHHS FLORIDA PROPERTIES GROUP 813-907-8200

    Bought with:

    Anastasiia Bolgova, 3568691

    TAMPA4U.COM REALTY,LLC

    Source: Stellar MLS,MLS#: T3530579MLS LogoOriginating MLS: Tampa

    Facts & features

    Interior

    Bedrooms & bathrooms
    • Bedrooms: 3
    • Bathrooms: 3
    • Full bathrooms: 2
    • 1/2 bathrooms: 1
    Primary bedroom
    • Features: Walk-In Closet(s)
    • Level: Second
    • Dimensions: 18x13
    Bedroom 2
    • Features: Walk-In Closet(s)
    • Level: Second
    • Dimensions: 12x11
    Bedroom 3
    • Features: Walk-In Closet(s)
    • Level: Second
    • Dimensions: 13x10
    Dining room
    • Level: First
    • Dimensions: 10x9
    Great room
    • Level: First
    • Dimensions: 16x10
    Kitchen
    • Features: Stone Counters
    • Level: First
    • Dimensions: 17x10
    Heating
    • Electric
    Cooling
    • Central Air
    Appliances
    • Included: Dishwasher, Dryer, Gas Water Heater, Microwave, Range, Refrigerator, Tankless Water Heater, Washer
    • Laundry: Inside, Laundry Room, Upper Level
    Features
    • Ceiling Fan(s), High Ceilings, In Wall Pest System, Kitchen/Family Room Combo, Open Floorplan, Primary Bedroom Main Floor, Solid Surface Counters, Split Bedroom, Stone Counters, Thermostat, Walk-In Closet(s)
    • Flooring: Carpet, Tile
    • Doors: Sliding Doors
    • Windows: Blinds, Double Pane Windows, ENERGY STAR Qualified Windows, Hurricane Shutters, Hurricane Shutters/Windows
    • Has fireplace: No
    Interior area
    • Total structure area: 2,374
    • Total interior livable area: 1,827 sqft

    Property

    Parking
    • Total spaces: 2
    • Parking features: Driveway
    • Attached garage spaces: 2
    • Has uncovered spaces: Yes
    Features
    • Levels: Two
    • Stories: 2
    • Patio & porch: Covered, Patio, Screened
    • Exterior features: Rain Gutters, Sidewalk
    • Has view: Yes
    • View description: Park/Greenbelt
    Lot
    • Size: 2,304 sqft
    • Features: Landscaped, Sidewalk, Above Flood Plain
    • Residential vegetation: Trees/Landscaped
    Details
    • Parcel number: 2026180080069000020
    • Zoning: MPUD
    • Special conditions: None

    Construction

    Type & style
    • Home type: Townhouse
    • Architectural style: Mediterranean
    • Property subtype: Townhouse
    Materials
    • Block, Stucco
    • Foundation: Slab
    • Roof: Shingle
    Condition
    • Completed
    • New construction: No
    • Year built: 2022
    Details
    • Builder model: Sofia
    • Builder name: Lennar

    Utilities & green energy

    • Sewer: Public Sewer
    • Water: Public
    • Utilities for property: BB/HS Internet Available, Cable Available, Cable Connected, Electricity Available, Electricity Connected, Fiber Optics, Fire Hydrant, Natural Gas Available, Natural Gas Connected, Phone Available, Sewer Connected, Sprinkler Recycled, Street Lights, Underground Utilities, Water Available, Water Connected
    Green energy
    • Energy efficient items: Insulation
    • Water conservation: Drip Irrigation

    Community & neighborhood

    Security
    • Security features: Fire Alarm, Security System, Smoke Detector(s)
    Community
    • Community features: Clubhouse, Deed Restrictions, Dog Park, Fitness Center, Irrigation-Reclaimed Water, Pool, Sidewalks, Special Community Restrictions
    Location
    • Region: Wesley Chapel
    • Subdivision: ESTANCIA PH 4

    HOA & financial

    HOA
    • Has HOA: Yes
    • HOA fee: $312 monthly
    • Amenities included: Clubhouse, Fitness Center, Park, Playground, Pool, Recreation Facilities, Tennis Court(s)
    • Services included: Common Area Taxes, Community Pool, Maintenance Structure, Maintenance Grounds, Manager, Pool Maintenance, Trash
    • Association name: Associa Gulf Coast/ Amy Herrick
    • Association phone: 727-577-2200
    • Second association name: Estancia Master HOA
    Other fees
    • Pet fee: $0 monthly
    Other financial information
    • Total actual rent: 0

    Other

    Other facts
    • Listing terms: Cash,Conventional,FHA,VA Loan
    • Ownership: Fee Simple
    • Road surface type: Paved, Asphalt

    Price history

    DateEventPrice
    11/6/2024Listing removed$2,800$2/sqft
    Source: Zillow Rentals Report a problem
    10/28/2024Price change$2,800-6.7%$2/sqft
    Source: Zillow Rentals Report a problem
    10/20/2024Listed for rent$3,000$2/sqft
    Source: Zillow Rentals Report a problem
    7/29/2024Sold$410,000-1.2%$224/sqft
    Source: Stellar MLS #T3530579 Report a problem
    7/8/2024Pending sale$415,000$227/sqft
    Source: Stellar MLS #T3530579 Report a problem
    7/2/2024Price change$415,000-2.4%$227/sqft
    Source: Stellar MLS #T3530579 Report a problem
    6/3/2024Listed for sale$425,000+29.7%$233/sqft
    Source: Stellar MLS #T3530579 Report a problem
    7/18/2022Sold$327,700+0%$179/sqft
    Source: Public Record Report a problem
    8/31/2021Listing removed--
    Source: WCI Communities Report a problem
    8/21/2021Listed for sale$327,620$179/sqft
    Source: WCI Communities Report a problem

    Public tax history

    YearProperty taxesTax assessment
    2024$6,797 +7%$310,790 +3.2%
    2023$6,350 +226.6%$301,017 +13%
    2022$1,944 +10.1%$266,417 +1244.6%
    2021$1,765 +3.9%$19,814
    2020$1,700 +9.2%$19,814 +281.8%
    2019$1,557 $5,190 +9.9%
    2018$1,557 $4,723

    Find assessor info on the county website

    Neighborhood: 33543

    Nearby schools

    GreatSchools rating
    Schools provided by the listing agent
    • Elementary: Wiregrass Elementary
    • Middle: John Long Middle-PO
    • High: Wiregrass Ranch High-PO

    Source: Stellar MLS. This data may not be complete. We recommend contacting the local school district to confirm school assignments for this home.

    Get a cash offer in 3 minutes
    Find out how much your home could sell for in as little as 3 minutes with a no-obligation cash offer.
    Estimated market value
    $364,900
    Get a cash offer in 3 minutes
    Find out how much your home could sell for in as little as 3 minutes with a no-obligation cash offer.
    Estimated market value
    $364,900