Welcome to 30444 Pecan Valley Loop! Meticulously cared for and ideally positioned with a peaceful conservation view, this spacious 4-bedroom, 3-bath home with a bonus room offers an inviting blend of comfort, functionality, and style in the highly sought after community of Country Walk. From the moment you enter, you’ll appreciate the high ceilings, abundance of natural light, crown molding, tray ceilings, and other architectural details throughout the home. The open kitchen features granite countertops, 42-inch solid wood cabinetry, stainless steel appliances, a center island with breakfast bar, and a convenient eat-in space. The spacious primary suite is privately located at the rear of the home and features an en-suite bath with dual vanities and walk-in closets. Three additional generously sized bedrooms are located toward the front of the home, providing a desirable split-bedroom layout. The bonus room offers endless possibilities and can easily be used as a home office, playroom, gym, or additional flex space. Beautiful wood-look tile flows throughout the main living areas, with carpet in the bedrooms. Sliding doors lead to a large screened-in lanai overlooking the expansive backyard and tranquil conservation area, creating a wonderful space to relax or entertain. Built-in speakers in the living room and lanai add to the home's appeal, while the entire home is wired for an alarm system and features a Ring doorbell. Country Walk offers an exceptional array of amenities, including two community pools, tennis courts, a fitness center, playgrounds, pickleball court and more. Adding even more value and convenience, the HOA includes cable and internet, helping simplify monthly household expenses while providing residents with connected community living. Conveniently located near shopping, dining, entertainment, schools, and major roadways, with easy access to everything Wesley Chapel has to offer. This exceptional home offers the opportunity to enjoy Florida living at its finest. Schedule your private showing today!
For sale
$494,900
30444 PECAN VALLEY LOOP, WESLEY CHAPEL, FL 33543
4beds
2,311sqft
Single Family Residence
Built in 2018
7,682 Square Feet Lot
$-- Zestimate®
$214/sqft
$67/mo HOA
What's special
Generously sized bedroomsAbundance of natural lightGranite countertopsHigh ceilingsCarpet in the bedroomsConvenient eat-in spaceSpacious primary suite
- 37 days
- 406
- 31
Zillow last checked:
Listing updated:
Listed by:
Elisabeth Christenson 813-973-2133,
CENTURY 21 CIRCLE 813-973-2133
Source: Stellar MLS,MLS#: TB8550017 Originating MLS: Suncoast Tampa
Facts & features
Interior
Bedrooms & bathrooms
- Bedrooms: 4
- Bathrooms: 3
- Full bathrooms: 3
Primary bedroom
- Features: Ceiling Fan(s), En Suite Bathroom, Walk-In Closet(s)
- Level: First
- Area: 224 Square Feet
- Dimensions: 14x16
Bedroom 2
- Features: Built-in Closet
- Level: First
- Area: 132 Square Feet
- Dimensions: 12x11
Bedroom 3
- Features: Ceiling Fan(s), Built-in Closet
- Level: First
- Area: 132 Square Feet
- Dimensions: 12x11
Bedroom 4
- Features: Ceiling Fan(s), Built-in Closet
- Level: First
- Area: 120 Square Feet
- Dimensions: 10x12
Bonus room
- Features: No Closet
- Level: First
- Area: 121 Square Feet
- Dimensions: 11x11
Dining room
- Level: First
- Area: 100 Square Feet
- Dimensions: 10x10
Kitchen
- Features: Breakfast Bar, Granite Counters, Kitchen Island, Pantry
- Level: First
- Area: 264 Square Feet
- Dimensions: 12x22
Living room
- Features: Ceiling Fan(s)
- Level: First
- Area: 300 Square Feet
- Dimensions: 15x20
Heating
- Central, Electric
Cooling
- Central Air
Appliances
- Included: Dishwasher, Disposal, Dryer, Microwave, Range, Refrigerator, Washer, Water Softener
- Laundry: Inside, Laundry Room
Features
- Ceiling Fan(s), Crown Molding, Eating Space In Kitchen, High Ceilings, Kitchen/Family Room Combo, Open Floorplan, Solid Wood Cabinets, Stone Counters, Thermostat, Walk-In Closet(s)
- Flooring: Carpet, Tile
- Doors: Sliding Doors
- Has fireplace: No
Interior area
- Total structure area: 3,200
- Total interior livable area: 2,311 sqft
Video & virtual tour
Property
Parking
- Total spaces: 2
- Parking features: Garage - Attached
- Attached garage spaces: 2
Features
- Levels: One
- Stories: 1
- Patio & porch: Patio, Screened
- Exterior features: Irrigation System, Sidewalk
- Has view: Yes
- View description: Trees/Woods
Lot
- Size: 7,682 Square Feet
- Features: Conservation Area
Details
- Parcel number: 2026160030000001450.0
- Zoning: MPUD
- Special conditions: None
Construction
Type & style
- Home type: SingleFamily
- Property subtype: Single Family Residence
Materials
- Block, Stone, Stucco
- Foundation: Slab
- Roof: Shingle
Condition
- New construction: No
- Year built: 2018
Utilities & green energy
- Sewer: Public Sewer
- Water: Public
- Utilities for property: BB/HS Internet Available, Cable Available, Electricity Available, Public, Sewer Available, Sprinkler Meter, Underground Utilities, Water Available
Community & HOA
Community
- Features: Deed Restrictions, Fitness Center, Pool, Tennis Court(s)
- Pet fee: $0 monthly
- Subdivision: COUNTRY WALK INCREMENT C PH 01
HOA
- Has HOA: Yes
- Amenities included: Basketball Court, Clubhouse, Fitness Center, Pool, Tennis Court(s)
- Services included: Cable TV, Internet
- HOA fee: $67 monthly
- HOA name: Rizetta & Company / Lauren ones
- HOA phone: 813-803-7959
Location
- Region: Zephyrhills
Financial & listing details
- Price per square foot: $214/sqft
- Tax assessed value: $444,891
- Annual tax amount: $6,340
- Date on market: 9/18/2026
- Cumulative days on market: 36 days
- Listing terms: Cash,Conventional,FHA,VA Loan
- Ownership: Fee Simple
- Total actual rent: 0
- Electric utility on property: Yes
- Road surface type: Paved
Estimated market value
Not available
Estimated sales range
Not available
Not available
Price history
| Date | Event | Price |
|---|---|---|
| 9/18/2026 | Listed for sale | $494,900+7.6%$214/sqft |
Source:  Stellar MLS #TB8550017 Report a problem | ||
| 8/12/2024 | Listing removed | $459,900-0.2%$199/sqft |
Source: Stellar MLS #O5959384 Report a problem | ||
| 8/13/2021 | Sold | $460,900+0.2%$199/sqft |
Source: Public Record Report a problem | ||
| 7/23/2021 | Pending sale | $459,900$199/sqft |
Source: Stellar MLS #O5959384 Report a problem | ||
| 7/21/2021 | Listed for sale | $459,900+54.6%$199/sqft |
Source: Stellar MLS #O5959384 Report a problem | ||
| 8/3/2018 | Sold | $297,400$129/sqft |
Source: Public Record Report a problem | ||
Public tax history
| Year | Property taxes | Tax assessment |
|---|---|---|
| 2025 | $6,341 +4% | $275,170 +2.9% |
| 2024 | $6,094 +4.1% | $267,420 |
| 2023 | $5,853 +8.6% | $267,420 +3% |
| 2022 | $5,388 -6.6% | $259,640 -6.8% |
| 2021 | $5,771 +1.1% | $278,450 +1.4% |
| 2020 | $5,709 +1.1% | $274,610 +2.3% |
| 2019 | $5,648 | $268,543 +809% |
| 2018 | $5,648 +151.3% | $29,543 |
| 2017 | $2,248 -0.4% | $29,543 |
| 2016 | $2,257 -0.8% | $29,543 |
| 2015 | $2,274 +0.4% | $29,543 |
| 2014 | $2,266 | $29,543 |
| 2013 | -- | $29,543 |
| 2012 | -- | $29,543 |
| 2011 | -- | $29,543 |
| 2010 | -- | $29,543 -27.8% |
| 2009 | -- | $40,905 -41.3% |
| 2008 | -- | $69,681 |
| 2007 | -- | $69,681 -8.3% |
| 2006 | -- | $76,006 +774.8% |
| 2005 | -- | $8,688 |
Find assessor info on the county website
Monthly payment
Est. payment
Payment breakdown
Explore the cost of this home by adjusting the details. Changes won't be saved.Climate risks
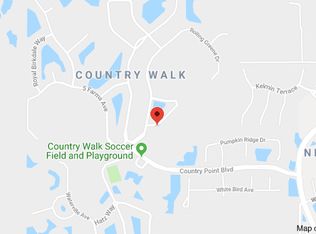
Neighborhood: Country Walk
- $566,4004 bd3 ba2.9k sqft30438 Pecan Valley Loop, Zephyrhills, FL 33543Off Market
- $---- bd-- ba-- sqft30438 Pecan Valley Loop, Wesley Chapel, FL 33543Off Market
- $474,3005 bd3 ba2.8k sqft30448 Pecan Valley Loop, Zephyrhills, FL 33543Off Market
- $475,7003 bd3 ba2.6k sqft30434 Pecan Valley Loop, Zephyrhills, FL 33543Off Market

Similar homes
- $455,0004 bd2 ba2.4k sqft4818 DIAMONDS PALM LOOP, WESLEY CHAPEL, FL 33543For Sale
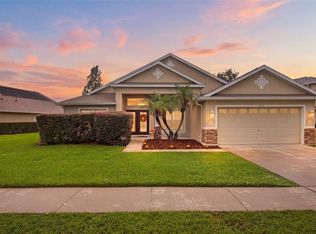
 MLS ID #TB8549443, L Michelle Pentifallo, FIRST IN REAL ESTATE SERVICES. Stellar MLS
- $540,0004 bd3 ba2.4k sqft4346 O ROURKE COURT, WESLEY CHAPEL, FL 33543For Sale
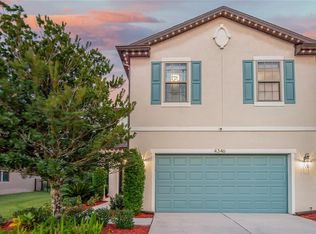 MLS ID #TB8540574, Adam Mazur, FOUNDATION REALTY GROUP. Stellar MLS
- $529,9004 bd3 ba2.3k sqft4694 TRAMANTO LANE, WESLEY CHAPEL, FL 33543For Sale
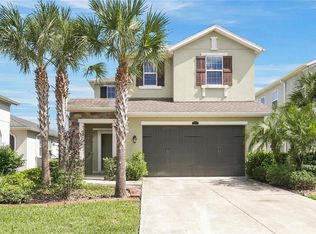 MLS ID #TB8558175, Joshua Nogowski, TAH FLORIDA LLC. Stellar MLS
- $447,5004 bd4 ba3.4k sqft4736 POINTE O WOODS DRIVE, WESLEY CHAPEL, FL 33543For Sale
 MLS ID #TB8534861, Don Suda, TAMPA BAY PREMIER REALTY. Stellar MLS
- $519,0005 bd4 ba3k sqft30643 WALKER CUP PLACE, WESLEY CHAPEL, FL 33543For SaleMLS ID #TB8520235, Sherlyn Clark, EXP REALTY LLC. Stellar MLS
- $389,9004 bd3 ba2.3k sqft4250 WARWICK HILLS DRIVE, WESLEY CHAPEL, FL 33543For SaleMLS ID #TB8548449, Conner McBride, EXP REALTY LLC. Stellar MLS
- $540,0004 bd4 ba2.7k sqft4930 BUTLER NATIONAL DRIVE, WESLEY CHAPEL, FL 33543For SaleMLS ID #TB8520964, Lovely Rehsi, BHHS FLORIDA PROPERTIES GROUP. Stellar MLS
- $550,0003 bd3 ba2.2k sqft4583 BARLETTA COURT, WESLEY CHAPEL, FL 33543For SaleMLS ID #TB8558677, Margarete Welter, TAMPA BAY KEY REALTY. Stellar MLS
- $529,0004 bd3 ba2.3k sqft4459 TRAMANTO LANE, WESLEY CHAPEL, FL 33543For SaleMLS ID #TB8528993, Heather Fitzpatrick, FITZ REAL ESTATE SERVICES. Stellar MLS
- $524,9004 bd3 ba1.7k sqft31848 HEDGEROW DRIVE, WESLEY CHAPEL, FL 33543For SaleMLS ID #TB8518838, Dailin Rodriguez Culley, AVENUE HOMES LLC. Stellar MLS
- $409,9003 bd2 ba1.9k sqft30608 PECAN VALLEY LOOP, WESLEY CHAPEL, FL 33543For SaleMLS ID #TB8545893, Joe Medina, INVESTOR CORNER REALTY LLC. Stellar MLS
- $469,9003 bd2 ba1.6k sqft29218 PERILLI PLACE, WESLEY CHAPEL, FL 33543For SaleMLS ID #TB8558949, Monica Dudas, URBAN CORE REALTY. Stellar MLS
- $529,9004 bd3 ba2.5k sqft4790 TRAMANTO LANE, WESLEY CHAPEL, FL 33543For SaleMLS ID #TB8498250, Keriann Rodriguez, BHHS FLORIDA PROPERTIES GROUP. Stellar MLS
- $435,0004 bd2 ba2.2k sqft30436 CALLE LANE, WESLEY CHAPEL, FL 33543For SaleMLS ID #TB8553543, Brian Kanicki, 54 REALTY LLC. Stellar MLS
- $558,0006 bd3 ba3.3k sqft4346 WATERVILLE AVENUE, WESLEY CHAPEL, FL 33543For SaleMLS ID #TB8543895, David Zink, SYNERGY GROUP OF FLORIDA LLC. Stellar MLS
- $495,0003 bd3 ba2.5k sqft5335 SAND CRANE COURT, WESLEY CHAPEL, FL 33543For SaleMLS ID #TB8514006, Lynne Hajj, FUTURE HOME REALTY INC. Stellar MLS
- $490,0003 bd2 ba1.9k sqft4333 CAIROLI COURT, WESLEY CHAPEL, FL 33543For SaleMLS ID #TB8535274, Karen Tillman-Gosselin, BHHS FLORIDA PROPERTIES GROUP. Stellar MLS
- $489,9002 bd2 ba1.6k sqft4270 CAIROLI COURT, WESLEY CHAPEL, FL 33543For SaleMLS ID #TB8551968, Marla Adams, FLIP SIDE REALTY BY DESIGN. Stellar MLS
- $558,0004 bd2 ba2.1k sqft4527 REDCOAT DRIVE, WESLEY CHAPEL, FL 33543For SaleMLS ID #TB8514000, Kristen Chester, DALTON WADE INC. Stellar MLS
- $550,0004 bd2 ba2k sqft5144 PINE TREE LANE, WESLEY CHAPEL, FL 33543For SaleMLS ID #TB8351090, Rosa Jaico, FUTURE HOME REALTY INC. Stellar MLS
