30036 Bermuda Dunes offers you the opportunity to own a spacious four bed, two bath home with a private spa and pool. Situated in the Country Walk community, you will find extensive amenities to include: a community clubhouse, community pool, recreation areas, playground, tennis and basketball courts, picnic area, and ample sidewalks for walking, or running. Inside you will find a well-laid-out floor plan with high ceilings and a semi-open design. The kitchen offers room for an eat-in table or the front family room can be converted into large dining room. The exterior entertainment area is a true oasis with a propane heated spa and inground pool with paver deck. Relax under the completely screened in enclosure while taking in the scenery that includes picturesque views of a tranquil pond, a conservation area, and a plethora of wildlife which frequent the area. Parking includes a two-car attached garage and driveway space for an additional two vehicles. The water heater is approximately 10 years old, and the HVAC was replaced in 2018.
For sale
$444,500
30036 BERMUDA DUNES WAY, WESLEY CHAPEL, FL 33543
4beds
1,879sqft
Single Family Residence
Built in 2006
6,626 Square Feet Lot
$429,400 Zestimate®
$237/sqft
$67/mo HOA
What's special
- 19 days
- 726
- 59
Likely to sell faster than
Zillow last checked:
Listing updated:
Listed by:
Justin Myers 336-250-1401,
CLASS 1 REALTY, LLC 336-250-1401
Source: Stellar MLS,MLS#: TB8541380 Originating MLS: Suncoast Tampa
Originating MLS: Suncoast Tampa
Facts & features
Interior
Bedrooms & bathrooms
- Bedrooms: 4
- Bathrooms: 2
- Full bathrooms: 2
Primary bedroom
- Features: Walk-In Closet(s)
- Level: First
- Area: 180 Square Feet
- Dimensions: 15x12
Bedroom 2
- Features: Built-in Closet
- Level: First
- Area: 120 Square Feet
- Dimensions: 12x10
Bedroom 3
- Features: Built-in Closet
- Level: First
- Area: 120 Square Feet
- Dimensions: 12x10
Bedroom 4
- Features: Built-in Closet
- Level: First
- Area: 156 Square Feet
- Dimensions: 13x12
Family room
- Level: First
- Area: 342 Square Feet
- Dimensions: 19x18
Kitchen
- Level: First
- Area: 228 Square Feet
- Dimensions: 19x12
Laundry
- Level: First
- Area: 40 Square Feet
- Dimensions: 8x5
Living room
- Level: First
- Area: 294 Square Feet
- Dimensions: 21x14
Heating
- Central, Electric, Propane
Cooling
- Central Air
Appliances
- Included: Oven, Dishwasher, Electric Water Heater, Ice Maker, Range, Refrigerator
- Laundry: Electric Dryer Hookup, Inside, Laundry Room, Washer Hookup
Features
- Ceiling Fan(s), Eating Space In Kitchen, High Ceilings, Kitchen/Family Room Combo, Primary Bedroom Main Floor, Solid Surface Counters, Stone Counters, Thermostat, Walk-In Closet(s)
- Flooring: Brick/Stone, Carpet, Luxury Vinyl, Tile
- Has fireplace: No
Interior area
- Total structure area: 2,539
- Total interior livable area: 1,879 sqft
Video & virtual tour
Property
Parking
- Total spaces: 2
- Parking features: Driveway
- Attached garage spaces: 2
- Has uncovered spaces: Yes
Features
- Levels: One
- Stories: 1
- Exterior features: Irrigation System
- Has private pool: Yes
- Pool features: Gunite, In Ground, Screen Enclosure
- Has spa: Yes
- Spa features: Heated, In Ground
- Has view: Yes
- View description: Trees/Woods, Water, Pond
- Has water view: Yes
- Water view: Water,Pond
- Waterfront features: Pond, Pond Access
Lot
- Size: 6,626 Square Feet
Details
- Parcel number: 2026160060000000970
- Zoning: MPUD
- Special conditions: None
Construction
Type & style
- Home type: SingleFamily
- Property subtype: Single Family Residence
Materials
- Block, Stucco
- Foundation: Slab
- Roof: Shingle
Condition
- New construction: No
- Year built: 2006
Utilities & green energy
- Sewer: Public Sewer
- Water: Public
- Utilities for property: Cable Connected, Electricity Connected, Propane, Water Available
Community & HOA
Community
- Pet fee: $0 monthly
- Subdivision: COUNTRY WALK INCREMENT F PH 01
HOA
- Has HOA: Yes
- HOA fee: $67 monthly
- HOA name: Rizzetta & Company, INC. / Lauren Jones
- HOA phone: 813-803-7959
Location
- Region: Wesley Chapel
Financial & listing details
- Price per square foot: $237/sqft
- Tax assessed value: $342,435
- Annual tax amount: $7,555
- Date on market: 8/21/2026
- Cumulative days on market: 20 days
- Ownership: Fee Simple
- Total actual rent: 0
- Electric utility on property: Yes
- Road surface type: Asphalt
Estimated market value
$429,400
$408,000 - $451,000
$2,954/mo
Price history
| Date | Event | Price |
|---|---|---|
| 8/21/2026 | Price change | $444,500+3.4%$237/sqft |
Source:  Stellar MLS #TB8541380 Report a problem Stellar MLS #TB8541380 Report a problem | ||
| 12/6/2023 | Pending sale | $429,900$229/sqft |
Source: Stellar MLS #U8215306 Report a problem | ||
| 11/3/2023 | Price change | $429,900-2.1%$229/sqft |
Source: Stellar MLS #U8215306 Report a problem | ||
| 9/29/2023 | Listed for sale | $439,000+9.8%$234/sqft |
Source: Stellar MLS #U8215306 Report a problem | ||
| 3/23/2022 | Listing removed | -- |
Source: Zillow Rental Network Premium Report a problem | ||
| 3/4/2022 | Price change | $2,870-3.4%$2/sqft |
Source: Zillow Rental Network Premium Report a problem | ||
| 2/22/2022 | Price change | $2,970-2.5%$2/sqft |
Source: Zillow Rental Network Premium Report a problem | ||
| 2/13/2022 | Price change | $3,045-1.6%$2/sqft |
Source: Zillow Rental Network Premium Report a problem | ||
| 2/1/2022 | Price change | $3,095-1.4%$2/sqft |
Source: Zillow Rental Network Premium Report a problem | ||
| 12/14/2021 | Listed for rent | $3,140$2/sqft |
Source: Zillow Rental Network Premium Report a problem | ||
| 8/6/2021 | Sold | $400,000+18%$213/sqft |
Source: Public Record Report a problem | ||
| 6/1/2021 | Sold | $339,000+42.4%$180/sqft |
Source: Public Record Report a problem | ||
| 5/24/2016 | Sold | $238,000-0.8%$127/sqft |
Source: Stellar MLS #U7773598 Report a problem | ||
| 5/23/2016 | Pending sale | $239,900$128/sqft |
Source: RE/MAX REALTEC GROUP #U7773598 Report a problem | ||
| 5/21/2016 | Listed for sale | $239,900$128/sqft |
Source: RE/MAX REALTEC GROUP #U7773598 Report a problem | ||
| 4/19/2016 | Pending sale | $239,900$128/sqft |
Source: RE/MAX REALTEC GROUP #U7773598 Report a problem | ||
| 4/9/2016 | Listed for sale | $239,900-1%$128/sqft |
Source: RE/MAX REALTEC GROUP #U7773598 Report a problem | ||
| 6/5/2006 | Sold | $242,230$129/sqft |
Source: Public Record Report a problem | ||
Public tax history
| Year | Property taxes | Tax assessment |
|---|---|---|
| 2025 | $7,556 -6.6% | $342,435 +0.3% |
| 2024 | $8,091 +6.3% | $341,526 +2% |
| 2023 | $7,614 +17.6% | $334,947 +20.4% |
| 2022 | $6,476 +40.8% | $278,235 +35.8% |
| 2021 | $4,599 +1% | $204,890 +1.4% |
| 2020 | $4,552 +0.4% | $202,061 +1.3% |
| 2019 | $4,535 | $199,531 +1.1% |
| 2018 | $4,535 +1.4% | $197,413 +2.1% |
| 2017 | $4,473 +0.3% | $193,353 +40.4% |
| 2016 | $4,459 +25.6% | $137,695 +0.7% |
| 2015 | $3,549 +1.5% | $136,738 -6.6% |
| 2014 | $3,497 | $146,438 +9.6% |
| 2013 | -- | $133,648 -6.9% |
| 2012 | -- | $143,494 -9.5% |
| 2011 | -- | $158,580 -5.5% |
| 2010 | -- | $167,766 -9.3% |
| 2009 | -- | $184,885 -19.8% |
| 2008 | -- | $230,604 +11.4% |
| 2007 | -- | $206,931 -12.2% |
| 2006 | -- | $235,655 +2584% |
| 2005 | -- | $8,780 |
Find assessor info on the county website
Monthly payment
Est. payment
Payment breakdown
Explore the cost of this home by adjusting the details. Changes won't be saved.Climate risks
Neighborhood: Country Walk
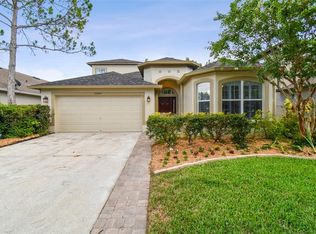
- $445,5003 bd2 ba2.5k sqft30030 Bermuda Dunes Way, Zephyrhills, FL 33543Sold
- $374,4003 bd2 ba2.1k sqft30046 Sotogrande Loop, Zephyrhills, FL 33543Off Market
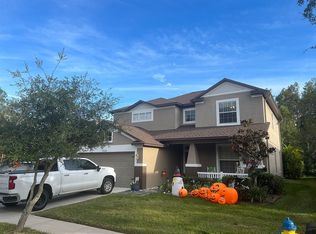
- $435,7004 bd2 ba2.3k sqft30024 Bermuda Dunes Way, Zephyrhills, FL 33543Off Market
- $388,100-- bd2 ba2k sqft30052 Sotogrande Loop, Zephyrhills, FL 33543Off Market
Similar homes
- $425,0003 bd2 ba1.9k sqft30608 PECAN VALLEY LOOP, WESLEY CHAPEL, FL 33543For Sale

 MLS ID #TB8545893, Joe Medina, INVESTOR CORNER REALTY LLC. Stellar MLS
 - $449,9004 bd2 ba2.1k sqft4501 ROLLING GREEN DRIVE, WESLEY CHAPEL, FL 33543For Sale
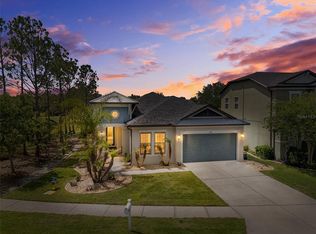 MLS ID #TB8495928, Keriann Rodriguez, BHHS FLORIDA PROPERTIES GROUP. Stellar MLS
 - $425,0004 bd3 ba2.7k sqft3608 JUNEBERRY DRIVE, WESLEY CHAPEL, FL 33543For Sale
 MLS ID #TB8530765, Jennifer Barriffe, P.A., FATHOM REALTY FL LLC. Stellar MLS
 - $399,9003 bd2 ba1.7k sqft4037 WARWICK HILLS DRIVE, WESLEY CHAPEL, FL 33543For Sale
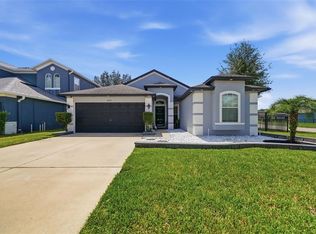 MLS ID #TB8538829, Alcides Martinez, FUTURE HOME REALTY INC. Stellar MLS
 - $550,0004 bd2 ba2k sqft5144 PINE TREE LANE, WESLEY CHAPEL, FL 33543For SaleMLS ID #TB8351090, Rosa Jaico, FUTURE HOME REALTY INC. Stellar MLS
- $425,0004 bd2 ba2k sqft4749 ROLLING GREEN DRIVE, WESLEY CHAPEL, FL 33543For SaleMLS ID #TB8534708, Tammy Waugh, PA, BHHS FLORIDA PROPERTIES GROUP. Stellar MLS
- $425,0003 bd3 ba2.1k sqft5357 COBBLESTONE COURT, WESLEY CHAPEL, FL 33543For SaleMLS ID #TB8542348, Britta Becker, TAMPA BAY REAL ESTATE COMPANY. Stellar MLS
- $439,0003 bd2 ba1.9k sqft4641 ROLLING GREEN DRIVE, WESLEY CHAPEL, FL 33543For SaleMLS ID #TB8505870, Brian Sandstrom, KELLER WILLIAMS ST PETE REALTY. Stellar MLS
- $399,0004 bd3 ba2.2k sqft30737 WHITE BIRD AVENUE, WESLEY CHAPEL, FL 33543For SaleMLS ID #TB8527521, Stephen Hachey, FLAT FEE MLS REALTY. Stellar MLS
- $449,9993 bd2 ba1.9k sqft3888 IMMACOLATA WAY, WESLEY CHAPEL, FL 33543New ConstructionStellar MLS
- $436,0003 bd3 ba2k sqft5434 KEMKERRY ROAD, WESLEY CHAPEL, FL 33543For SaleMLS ID #TB8525004, Liz Alonso, CENTURY 21 BILL NYE REALTY. Stellar MLS
- $389,9003 bd3 ba2.3k sqft30718 PUMPKIN RIDGE DRIVE, WESLEY CHAPEL, FL 33543For SaleMLS ID #O6430532, Summer Brady, MAINSTAY BROKERAGE LLC. Stellar MLS
- $420,0004 bd2 ba1.9k sqft4145 MEDBURY DRIVE, WESLEY CHAPEL, FL 33543For SaleMLS ID #TB8464306, Mariamny Aguilar, AVENUE HOMES LLC. Stellar MLS
- $435,0002 bd2 ba1.8k sqft4521 BARLETTA COURT, WESLEY CHAPEL, FL 33543For SaleMLS ID #TB8494496, Peter Hogaboom, FLORIDA EXECUTIVE REALTY. Stellar MLS
- $455,9992 bd2 ba1.6k sqft3931 IMMACOLATA WAY, WESLEY CHAPEL, FL 33543New ConstructionStellar MLS
- $469,9002 bd2 ba1.6k sqft4344 CAIROLI COURT, WESLEY CHAPEL, FL 33543For SaleMLS ID #TB8541103, Jamie Everett, FUTURE HOME REALTY INC. Stellar MLS
- $470,0003 bd3 ba2.3k sqft29903 BAYWOOD LANE, WESLEY CHAPEL, FL 33543For SaleMLS ID #TB8488077, Michelle Denham, ALIGN RIGHT REALTY CARROLLWOOD. Stellar MLS
- $426,5992 bd2 ba1.6k sqft3801 FRACCARETA WAY, WESLEY CHAPEL, FL 33543New ConstructionStellar MLS
- $515,0003 bd2 ba1.9k sqft4407 ROSATTI ROAD, WESLEY CHAPEL, FL 33543For SaleMLS ID #TB8546565, Genevieve Cherrier, COMPASS FLORIDA LLC. Stellar MLS
