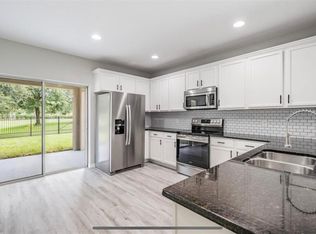
Welcome to 30737 White Bird Ave, a spacious 4-bedroom, 2.5-bath home located in the beautiful Country Walk community of Wesley Chapel. Offering over 2,200 square feet of living space, this home features a versatile floor plan designed for comfortable Florida living. The spacious primary suite is conveniently located downstairs, offering privacy and easy access. Upstairs, you’ll find additional bedrooms and a HUGE bonus room—perfect for a home theater, game room, home office, playroom, or additional living space. The home features new appliances, a convenient downstairs laundry room, and a fully fenced backyard with plenty of space for entertaining, pets, or outdoor activities. A two-car garage provides additional parking and storage. Enjoy the lifestyle and amenities Country Walk has to give, including a community clubhouse, swimming pools, fitness center, playground, multi-purpose sports field, dog park, basketball courts, tennis courts, and pickleball. Conveniently located near The Shops at Wiregrass, The Grove at Wesley Chapel, shopping, dining, and schools. With plenty of space, a desirable floor plan, community amenities, and a fantastic Wesley Chapel location, this home is ready for its next owner. Schedule your showing today!
For sale
$425,000
30737 WHITE BIRD AVENUE, WESLEY CHAPEL, FL 33543
4beds
2,239sqft
:
Get pre-qualified$2,865/mo
Single Family Residence
Built in 2010
5,769 Square Feet Lot
$412,100 Zestimate®
$190/sqft
$-- HOA
What's special
Huge bonus roomNew appliancesConvenient downstairs laundry room
- 24 days |
- 823 |
- 30 |
Likely to sell faster than
Zillow last checked:
Listing updated:
Listed by:
Stephen Hachey 813-642-6030,
FLAT FEE MLS REALTY 813-642-6030
Source: Stellar MLS,MLS#: TB8527521 Originating MLS: Suncoast Tampa
Originating MLS: Suncoast Tampa
Facts & features
Interior
Bedrooms & bathrooms
- Bedrooms: 4
- Bathrooms: 3
- Full bathrooms: 2
- 1/2 bathrooms: 1
Rooms
- Room types: Bonus Room
Primary bedroom
- Features: Walk-In Closet(s)
- Level: First
- Area: 300 Square Feet
- Dimensions: 15x20
Kitchen
- Level: First
- Area: 120 Square Feet
- Dimensions: 12x10
Living room
- Level: First
- Area: 300 Square Feet
- Dimensions: 20x15
Heating
- Electric
Cooling
- Central Air
Appliances
- Included: Convection Oven, Cooktop, Dishwasher, Disposal, Dryer, Electric Water Heater, Ice Maker, Microwave, Range, Washer
- Laundry: Inside, Laundry Room
Features
- Ceiling Fan(s), Open Floorplan, Thermostat, Walk-In Closet(s)
- Flooring: Laminate
- Has fireplace: No
Interior area
- Total structure area: 2,239
- Total interior livable area: 2,239 sqft
Video & virtual tour
Property
Parking
- Total spaces: 2
- Parking features: Driveway, Garage Door Opener
- Attached garage spaces: 2
- Has uncovered spaces: Yes
- Details: Garage Dimensions: 20x25
Features
- Levels: Two
- Stories: 2
- Patio & porch: Covered, Patio, Porch
- Exterior features: Other
- Has view: Yes
- View description: Garden, Trees/Woods
Lot
- Size: 5,769 Square Feet
- Features: In County, Sidewalk
- Residential vegetation: Fruit Trees, Oak Trees
Details
- Parcel number: 2026160090000000080
- Zoning: MPUD
- Special conditions: None
Construction
Type & style
- Home type: SingleFamily
- Property subtype: Single Family Residence
Materials
- Block, Concrete, Stucco
- Foundation: Slab
- Roof: Shingle
Condition
- New construction: No
- Year built: 2010
Utilities & green energy
- Sewer: Public Sewer
- Water: Public
- Utilities for property: Cable Available, Electricity Available, Public, Water Available
Community & HOA
Community
- Pet fee: $0 monthly
- Subdivision: COUNTRY WALK INCREMENT A PH 02
HOA
- Has HOA: Yes
- HOA name: Laura Jones
- HOA phone: 813-803-7959
Location
- Region: Zephyrhills
Financial & listing details
- Price per square foot: $190/sqft
- Tax assessed value: $372,930
- Annual tax amount: $8,749
- Date on market: 7/14/2026
- Cumulative days on market: 24 days
- Ownership: Fee Simple
- Total actual rent: 0
- Electric utility on property: Yes
- Road surface type: Other
Estimated market value
$412,100
$391,000 - $433,000
$2,549/mo
Price history
| Date | Event | Price |
|---|---|---|
| 7/14/2026 | Listed for sale | $425,000+6.3%$190/sqft |
Source:  Stellar MLS #TB8527521 Report a problem Stellar MLS #TB8527521 Report a problem | ||
| 11/16/2024 | Listing removed | $399,900-2.5%$179/sqft |
Source: Stellar MLS #U8137191 Report a problem | ||
| 1/3/2024 | Listing removed | -- |
Source: Zillow Rentals Report a problem | ||
| 12/31/2023 | Price change | $2,500-3.8%$1/sqft |
Source: Zillow Rentals Report a problem | ||
| 12/17/2023 | Listed for rent | $2,600-13.2%$1/sqft |
Source: Zillow Rentals Report a problem | ||
| 11/16/2023 | Listing removed | -- |
Source: Stellar MLS #U8137191 Report a problem | ||
| 11/24/2021 | Sold | $410,000+2.5%$183/sqft |
Source: Public Record Report a problem | ||
| 11/19/2021 | Listing removed | -- |
Source: Zillow Rental Manager Report a problem | ||
| 11/19/2021 | Price change | $2,995+3.5%$1/sqft |
Source: Zillow Rental Manager Report a problem | ||
| 11/17/2021 | Price change | $2,895-3.3%$1/sqft |
Source: Zillow Rental Manager Report a problem | ||
| 11/16/2021 | Listed for rent | $2,995$1/sqft |
Source: Zillow Rental Manager Report a problem | ||
| 10/14/2021 | Pending sale | $399,900$179/sqft |
Source: Stellar MLS #U8137191 Report a problem | ||
| 10/11/2021 | Price change | $399,900-3.6%$179/sqft |
Source: Stellar MLS #U8137191 Report a problem | ||
| 9/29/2021 | Pending sale | $415,000$185/sqft |
Source: Stellar MLS #U8137191 Report a problem | ||
| 9/22/2021 | Listed for sale | $415,000+36.1%$185/sqft |
Source: Stellar MLS #U8137191 Report a problem | ||
| 8/17/2021 | Sold | $305,000+8.9%$136/sqft |
Source: Public Record Report a problem | ||
| 7/31/2021 | Pending sale | $279,999$125/sqft |
Source:  Berkshire Hathaway HomeServices #S5054157 Report a problem Berkshire Hathaway HomeServices #S5054157 Report a problem | ||
| 7/29/2021 | Listed for sale | $279,999+20.2%$125/sqft |
Source: Berkshire Hathaway HomeServices #S5054157 Report a problem | ||
| 2/7/2020 | Sold | $233,000-1.9%$104/sqft |
Source: Public Record Report a problem | ||
| 12/12/2019 | Pending sale | $237,500$106/sqft |
Source: FUTURE HOME REALTY INC #T3198201 Report a problem | ||
| 12/3/2019 | Price change | $237,500-0.8%$106/sqft |
Source: FUTURE HOME REALTY INC #T3198201 Report a problem | ||
| 11/25/2019 | Price change | $239,500-1%$107/sqft |
Source: FUTURE HOME REALTY INC #T3198201 Report a problem | ||
| 11/20/2019 | Price change | $242,000-1.2%$108/sqft |
Source: FUTURE HOME REALTY INC #T3198201 Report a problem | ||
| 11/4/2019 | Price change | $245,000-1%$109/sqft |
Source: FUTURE HOME REALTY INC #T3198201 Report a problem | ||
| 10/31/2019 | Price change | $247,500-0.6%$111/sqft |
Source: FUTURE HOME REALTY INC #T3198201 Report a problem | ||
| 10/21/2019 | Listed for sale | $248,900+6.4%$111/sqft |
Source: FUTURE HOME REALTY INC #T3198201 Report a problem | ||
| 9/29/2017 | Sold | $234,000+37.7%$105/sqft |
Source: Agent Provided Report a problem | ||
| 6/3/2010 | Sold | $169,900$76/sqft |
Source: Public Record Report a problem | ||
Public tax history
| Year | Property taxes | Tax assessment |
|---|---|---|
| 2024 | $8,589 +6.8% | $372,930 +2.6% |
| 2023 | $8,041 +18.2% | $363,570 +21.2% |
| 2022 | $6,802 +22.1% | $299,858 +33.4% |
| 2021 | $5,568 +2.9% | $224,838 +4.5% |
| 2020 | $5,411 -0.5% | $215,175 +0.1% |
| 2019 | $5,438 | $215,007 -3.4% |
| 2018 | $5,438 -1.7% | $222,568 +50.9% |
| 2017 | $5,532 +51.4% | $147,537 +4.2% |
| 2016 | $3,653 +1.1% | $141,530 +0.7% |
| 2015 | $3,615 +1.5% | $140,546 -9.7% |
| 2014 | $3,561 | $155,559 +13.2% |
| 2013 | -- | $137,370 -7% |
| 2012 | -- | $147,712 -8.5% |
| 2011 | -- | $161,503 +453.1% |
| 2010 | -- | $29,198 -27.9% |
| 2009 | -- | $40,484 -41.5% |
| 2008 | -- | $69,202 |
| 2007 | -- | $69,202 -8.4% |
| 2006 | -- | $75,527 |
Find assessor info on the county website
Monthly payment
Est. payment
Payment breakdown
Explore the cost of this home by adjusting the details. Changes won't be saved.Climate risks
Neighborhood: Country Walk
Nearby schools
GreatSchools rating
- 6/10Double Branch Elementary SchoolGrades: PK-5Distance: 1.1 mi
- 6/10Thomas E. Weightman Middle SchoolGrades: 6-8Distance: 2.5 mi
- 5/10Wesley Chapel High SchoolGrades: 9-12Distance: 2.7 mi
- $428,1004 bd2 ba2.2k sqft30737 White Bird Ave, Wesley Chapel, FL 33543Off Market
- $329,100-- bd2 ba1.7k sqft30743 White Bird Ave, Zephyrhills, FL 33543Off Market
- $210,000-- bd2 ba1.4k sqft30733 White Bird Ave, Zephyrhills, FL 33543Sold
- $370,900-- bd2 ba2.2k sqft30749 White Bird Ave, Zephyrhills, FL 33543Off Market
- $393,400-- bd2 ba2.3k sqft4252 English Turn Way, Zephyrhills, FL 33543Off Market
- $413,6004 bd2 ba2.3k sqft4252 English Turn Way, Wesley Chapel, FL 33543Off Market
- $292,3003 bd2 ba1.2k sqft4302 English Turn Way, Zephyrhills, FL 33543Off Market
- $321,5003 bd2 ba2k sqft30738 White Bird Ave, Zephyrhills, FL 33543Off Market
A local agent can set up tours, give advice and negotiate with sellers.
A local lender can help you make sure your offer is ready when you are.
Similar homes
- $439,0004 bd2 ba2k sqft4749 ROLLING GREEN DRIVE, WESLEY CHAPEL, FL 33543For Sale

 MLS ID #TB8534708, Tammy Waugh, PA, BHHS FLORIDA PROPERTIES GROUP. Stellar MLS
 - $425,0004 bd3 ba2.7k sqft3608 JUNEBERRY DRIVE, WESLEY CHAPEL, FL 33543For Sale
 MLS ID #TB8530765, Jennifer Barriffe, P.A., FATHOM REALTY FL LLC. Stellar MLS
 - $400,0004 bd3 ba1.8k sqft4224 BRANCHSIDE LANE, WESLEY CHAPEL, FL 33543For Sale
 MLS ID #TB8513429, Laura Baker, COLDWELL BANKER REALTY. Stellar MLS
 - $420,0004 bd2 ba1.9k sqft4145 MEDBURY DRIVE, WESLEY CHAPEL, FL 33543For Sale
 MLS ID #TB8464306, Mariamny Aguilar, AVENUE HOMES LLC. Stellar MLS
 - $409,0003 bd2 ba2.5k sqft4639 POINTE O WOODS DRIVE, WESLEY CHAPEL, FL 33543For SaleMLS ID #TB8486527, Joy Yoshihara, PROBITY REALTY. Stellar MLS
- $469,9004 bd2 ba2.1k sqft4501 ROLLING GREEN DRIVE, WESLEY CHAPEL, FL 33543For SaleMLS ID #TB8495928, Keriann Rodriguez, BHHS FLORIDA PROPERTIES GROUP. Stellar MLS
- $439,0003 bd2 ba1.9k sqft4641 ROLLING GREEN DRIVE, WESLEY CHAPEL, FL 33543For SaleMLS ID #TB8505870, Brian Sandstrom, KELLER WILLIAMS ST PETE REALTY. Stellar MLS
- $455,0003 bd2 ba1.7k sqft3817 Langdrum Dr, Wesley Chapel, FL 33543For SaleMLS ID #2259965, Charlynn Ramirez, Gavin Realty Inc. HCMLS
- $436,0003 bd3 ba2k sqft5434 KEMKERRY ROAD, WESLEY CHAPEL, FL 33543For SaleMLS ID #TB8525004, Liz Alonso, CENTURY 21 BILL NYE REALTY. Stellar MLS
- $530,0003 bd2 ba2.2k sqft31321 DRISCOLL DRIVE, WESLEY CHAPEL, FL 33543For SaleMLS ID #TB8536536, Rock Scaglione, KELLER WILLIAMS SOUTH TAMPA. Stellar MLS
- $359,0003 bd2 ba1.5k sqft4342 O ROURKE COURT, WESLEY CHAPEL, FL 33543For SaleMLS ID #TB8529925, Angie Lee, IMPACT REALTY TAMPA BAY. Stellar MLS
- $350,0004 bd2 ba1.4k sqft4316 OLD WAVERLY COURT, WESLEY CHAPEL, FL 33543For SaleMLS ID #TB8486631, Maylin Vidal, FENIX HOME REALTY LLC. Stellar MLS
- $377,5004 bd2 ba1.9k sqft30855 TEMPLE STAND AVENUE, WESLEY CHAPEL, FL 33543For SaleMLS ID #TB8508526, Olga Orjuela, LPT REALTY, LLC. Stellar MLS
- $410,0004 bd2 ba2.1k sqft5146 NEW SAVANNAH CIRCLE, WESLEY CHAPEL, FL 33545For SaleMLS ID #O6427215, Jeff Jones, MARK SPAIN REAL ESTATE. Stellar MLS
- $479,9003 bd2 ba1.9k sqft4248 CAIROLI COURT, WESLEY CHAPEL, FL 33543For SaleMLS ID #TB8527252, Laura Baker, COLDWELL BANKER REALTY. Stellar MLS
- $470,0003 bd3 ba2.3k sqft29903 BAYWOOD LANE, WESLEY CHAPEL, FL 33543For SaleMLS ID #TB8488077, Michelle Denham, ALIGN RIGHT REALTY CARROLLWOOD. Stellar MLS
- $384,9004 bd2 ba1.7k sqft3724 TACK DRIVE, WESLEY CHAPEL, FL 33543For SaleMLS ID #TB8510918, Ivan santa, A-CASA REALTY GROUP & ASSOC.. Stellar MLS
- $354,0003 bd2 ba1.7k sqft4020 LANGDRUM DRIVE, WESLEY CHAPEL, FL 33543For SaleMLS ID #C7523314, William Figueroa, SOVEREIGN REAL ESTATE GROUP. Stellar MLS
- $335,0003 bd2 ba1.7k sqft4017 LANGDRUM DRIVE, WESLEY CHAPEL, FL 33543For SaleMLS ID #TB8503786, Paul Arrington, ARRICO REALTY & PROPERTY MGMT.. Stellar MLS
- $434,9253 bd3 ba2.4k sqft5355 COBBLESTONE COURT, WESLEY CHAPEL, FL 33543For SaleMLS ID #TB8407739, Liz Alonso, CENTURY 21 BILL NYE REALTY. Stellar MLS
