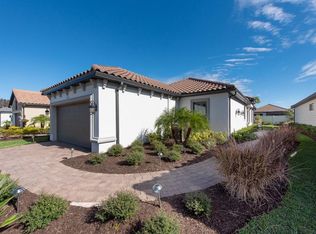
Experience Luxury 55+ Resort Living at its Finest at Esplanade at Wiregrass Ranch! Enjoy Low Maintenance Living in this Exquisite Popular Arezzo Plan w/Beautiful Curb Appeal Featuring Upgraded Tuscan Elevation, Decorative Corbels, Accent Shutters & Architectural Elements, Spanish Tile Roof, Low Maintenance Bronze Window, Soffit, Facia & Gutter Accents. Charming Paver Front Drive & Walk, Oversized Lot w/Additional 20 Ft Easement for additional side yard distance & privacy. Owners Selected the Extended 4 Foot Oversized Garage Extension & Added a Custom Larger 20X16 Rear Extended Birdcage Patio Larger than the builder was offering at build after closing! Inside you will find an abundance of Custom Features! Continuous Elegant Level 4 Wood Look Tile Flooring Throughout the entire residence! (NO CARPETING ANYWHERE). A chefs appointed Kitchen w/Level 5 Solid Wood 42" Staggered Upper Cabinets w/Flat Crown Molding, All Dove Tail Construction Drawers, Additional Lower Stack of Dedicated Drawers & Lower Rollouts, Built in Trash & Recycle Cabinet, High Level Thick 3CM Quartz Countertops, Custom Solid Marble Hex Backsplash, Large Oversized Porcelain Farmhouse Apron Sink, Touchless Kitchen Faucet, Pre drilled in Counter R/O Spigot, Countertop Garbage Disposal Button, Gorgeous GE "Cafe" Level Suite of Stainless Appliances including Full Gas Package w/Gas Cafe Range w/6 Burners & Center Griddle Option, Convection & Wifi Connectivity, Built in Counter Depth French Door bottom Freezer Cafe Refrigerator w/additional Dual Zone Flex Drawer for additional Freezer or Refrigeration as desired, In Door Ice & Water Filtration, Built in Cafe Microwave Vents directly to the Outside! Whole House Softener & Carbon Filtration. 3 Bedroom + Den Option w/Upgraded Primary Suite & Baths w/Tile Floors, Solid Wood Cabinetry, Large Rectangular Undermount Sinks, Complete Suite Moen 90 Degree Fixtures, Thick 3 CM Quartz Countertops, Dual Rainhead & Handheld Shower fixtures, Built in Shower Niches, Dual Sink Upgrade in Second Bath. Primary w/Makeup Drop Down & Heavy Frameless Shower Enclosure & Door and Built in Shower Bench & Niche, Enclosed Toilet Room w/Hi End Milazzo Top Control Modern Toilets & Framed Mirrors throughout both Baths! All Bedroom Closets including the Secondary Bedrooms have Gorgeous Custom Hi End California Built In Closets w/Drawer Storage, Shelving & Hanging optomizing closet space throughout! Beautiful Layout flooded w/Natural Light, Custom Carpentry Accent Walls in Living & Dining Room, 5 1/4" Basebaords throughout. Upgraded Laundry Room is a DREAM w/Solid Surface Counters, outfitted fully w/Lower Solid Wood Cabinetry, Built in oversized Laundry Sink w/additional Folding Zone & Complete w/HE Front Loading Washer & Gas Dryer w/Pedestal Storage. Additional Can Lighting Package, A/C w/Merv High Efficiency Filtration. 2" Wood Blind Package, Epoxy Garage Floor & Safe Rack Ceiling Storage! Second to none Resort Elevated Living w/unparalleled Amenities including Resort Pool, State of the Art Fitness Center, Lighted HarTru Tennis & Pickleball Courts, Event Lawn, Bocce, Park & Playground Areas. Dining, Spa & Massage Services, Events & Outings, Full Time Lifestyle Coordinator, Clubs, Cards, Gathering Rooms, Billiards & MORE! All Located at the Hotest Wesley Chapel Address Close to Everything! Loads of Shopping at Wiregrass Ranch, New Tampa Outlets & The Grove, 100's of Restauants, top notch Medical & Easy Access to the Beaches, Downtown & the Airport Via 75
For sale
$479,900
4248 CAIROLI COURT, WESLEY CHAPEL, FL 33543
3beds
1,934sqft
:
Get pre-qualified$3,717/mo
Single Family Residence
Built in 2021
8,646 Square Feet Lot
$465,800 Zestimate®
$248/sqft
$512/mo HOA
What's special
- 28 days |
- 482 |
- 28 |
Zillow last checked:
Listing updated:
Listed by:
Laura Baker 813-758-9106,
COLDWELL BANKER REALTY 813-253-2444
Source: Stellar MLS,MLS#: TB8527252 Originating MLS: Suncoast Tampa
Originating MLS: Suncoast Tampa
Facts & features
Interior
Bedrooms & bathrooms
- Bedrooms: 3
- Bathrooms: 2
- Full bathrooms: 2
Rooms
- Room types: Attic, Den/Library/Office, Dining Room, Living Room, Utility Room
Primary bedroom
- Features: Built-In Shelving, Ceiling Fan(s), En Suite Bathroom, Walk-In Closet(s)
- Level: First
- Area: 178.56 Square Feet
- Dimensions: 12.4x14.4
Bedroom 2
- Features: Ceiling Fan(s), Built-in Closet
- Level: First
- Area: 112 Square Feet
- Dimensions: 10x11.2
Bedroom 3
- Features: Ceiling Fan(s), Walk-In Closet(s)
- Level: First
- Area: 132.6 Square Feet
- Dimensions: 13x10.2
Primary bathroom
- Features: Built-In Shelving, Built-In Shower Bench, Dual Sinks, En Suite Bathroom, Exhaust Fan, Makeup/Vanity Space, Rain Shower Head, Shower No Tub, Stone Counters, Tall Countertops, Water Closet/Priv Toilet, Walk-In Closet(s)
- Level: First
- Area: 96 Square Feet
- Dimensions: 8x12
Balcony porch lanai
- Features: Ceiling Fan(s)
- Level: First
- Area: 320 Square Feet
- Dimensions: 20x16
Dining room
- Level: First
- Area: 148.2 Square Feet
- Dimensions: 13x11.4
Kitchen
- Features: Breakfast Bar, Pantry, Exhaust Fan, Stone Counters, Built-in Closet
- Level: First
- Area: 180 Square Feet
- Dimensions: 15x12
Laundry
- Features: Other
- Level: First
- Area: 60.59 Square Feet
- Dimensions: 7.3x8.3
Living room
- Features: Ceiling Fan(s)
- Level: First
- Area: 336 Square Feet
- Dimensions: 21x16
Office
- Features: Ceiling Fan(s)
- Level: First
- Area: 117.6 Square Feet
- Dimensions: 11.2x10.5
Heating
- Central, Electric, Heat Pump
Cooling
- Central Air
Appliances
- Included: Convection Oven, Dishwasher, Disposal, Dryer, Gas Water Heater, Microwave, Range, Refrigerator, Touchless Faucet, Washer, Water Filtration System, Water Softener
- Laundry: Gas Dryer Hookup, Inside, Laundry Room, Washer Hookup
Features
- Built-in Features, Ceiling Fan(s), High Ceilings, In Wall Pest System, L Dining, Open Floorplan, Pest Guard System, Primary Bedroom Main Floor, Smart Home, Solid Wood Cabinets, Split Bedroom, Stone Counters, Thermostat, Walk-In Closet(s)
- Flooring: Ceramic Tile
- Doors: Sliding Doors
- Windows: Window Treatments
- Has fireplace: No
Interior area
- Total structure area: 2,566
- Total interior livable area: 1,934 sqft
Video & virtual tour
Property
Parking
- Total spaces: 2
- Parking features: Garage Door Opener, Golf Cart Parking, Oversized
- Attached garage spaces: 2
- Details: Garage Dimensions: 18X24
Features
- Levels: One
- Stories: 1
- Patio & porch: Covered, Patio, Rear Porch, Screened
- Exterior features: Irrigation System, Private Entrance, Private Yard, Rain Gutters, Sidewalk, Sprinkler Metered
- Fencing: Vinyl
Lot
- Size: 8,646 Square Feet
- Features: Landscaped, Level, Oversized Lot, Private, Sidewalk, Above Flood Plain
- Residential vegetation: Mature Landscaping, Trees/Landscaped
Details
- Parcel number: 2026170080000000290
- Zoning: MPUD
- Special conditions: None
Construction
Type & style
- Home type: SingleFamily
- Architectural style: Mediterranean
- Property subtype: Single Family Residence
Materials
- Block, Stucco
- Foundation: Slab
- Roof: Tile
Condition
- Completed
- New construction: No
- Year built: 2021
Details
- Builder model: Arezzo
- Builder name: Taylor Morrison
- Warranty included: Yes
Utilities & green energy
- Sewer: Public Sewer
- Water: Public
- Utilities for property: Cable Connected, Electricity Connected, Natural Gas Connected, Phone Available, Public, Sewer Connected, Sprinkler Meter, Sprinkler Recycled, Street Lights, Underground Utilities, Water Connected
Green energy
- Energy efficient items: Appliances, HVAC
- Indoor air quality: HVAC Cartridge/Media Filter, Integrated Pest Management, No Smoking-Interior Buildg
- Water conservation: Drip Irrigation, Irrigation-Reclaimed Water, Water Recycling
Community & HOA
Community
- Features: Association Recreation - Owned, Clubhouse, Community Mailbox, Deed Restrictions, Dog Park, Fitness Center, Gated Community - No Guard, Golf Carts OK, Irrigation-Reclaimed Water, Park, Playground, Pool, Restaurant, Sidewalks, Tennis Court(s)
- Security: Closed Circuit Camera(s), Gated Community, Security System, Security System Owned, Smoke Detector(s)
- Pet fee: $0 monthly
- Senior community: Yes
- Subdivision: ESPLANADE/WIREGRASS RANCH PH I
HOA
- Has HOA: Yes
- Amenities included: Clubhouse, Fitness Center, Gated, Other, Park, Pickleball Court(s), Playground, Pool, Recreation Facilities, Security, Spa/Hot Tub, Tennis Court(s), Trail(s)
- Services included: 24-Hour Guard, Cable TV, Common Area Taxes, Community Pool, Internet, Maintenance Grounds, Manager, Pool Maintenance, Private Road, Recreational Facilities, Security
- HOA fee: $512 monthly
- HOA name: Nikki Carroll
- HOA phone: 888-722-6669
Location
- Region: Wesley Chapel
Financial & listing details
- Price per square foot: $248/sqft
- Tax assessed value: $466,092
- Annual tax amount: $9,042
- Date on market: 7/9/2026
- Cumulative days on market: 29 days
- Listing terms: Cash,Conventional,FHA,VA Loan
- Ownership: Fee Simple
- Total actual rent: 0
- Electric utility on property: Yes
- Road surface type: Paved
Estimated market value
$465,800
$443,000 - $489,000
$2,680/mo
Price history
| Date | Event | Price |
|---|---|---|
| 7/9/2026 | Listed for sale | $479,900+28.3%$248/sqft |
Source:  Stellar MLS #TB8527252 Report a problem Stellar MLS #TB8527252 Report a problem | ||
| 4/9/2021 | Sold | $374,105$193/sqft |
Source: Public Record Report a problem | ||
Public tax history
| Year | Property taxes | Tax assessment |
|---|---|---|
| 2024 | $8,760 +2.6% | $400,740 |
| 2023 | $8,534 +7.8% | $400,740 +3% |
| 2022 | $7,915 +113.7% | $388,981 +541.4% |
| 2021 | $3,704 +857.1% | $60,646 +150% |
| 2020 | $387 | $24,258 |
Find assessor info on the county website
Monthly payment
Est. payment
Payment breakdown
Explore the cost of this home by adjusting the details. Changes won't be saved.Climate risks
Neighborhood: 33543
Nearby schools
GreatSchools rating
- 6/10Wiregrass Elementary SchoolGrades: PK-5Distance: 2.2 mi
- 9/10Dr. John Long Middle SchoolGrades: 6-8Distance: 2.4 mi
- 6/10Wiregrass Ranch High SchoolGrades: 9-12Distance: 2 mi
Schools provided by the listing agent
- Elementary: Sand Pine Elementary-PO
- Middle: John Long Middle-PO
- High: Wiregrass Ranch High-PO
Source: Stellar MLS. This data may not be complete. We recommend contacting the local school district to confirm school assignments for this home.
- $402,4002 bd2 ba1.6k sqft4232 Cairoli Ct, Wesley Chapel, FL 33543Off Market
- $486,500-- bd2 ba1.9k sqft4256 Cairoli Ct, Wesley Chapel, FL 33543Off Market
- $455,000-- bd2 ba1.9k sqft4224 Cairoli Ct, Wesley Chapel, FL 33543Off Market
- $416,300-- bd2 ba1.6k sqft4270 Cairoli Ct, Wesley Chapel, FL 33543Off Market
- $82,137-- bd-- ba-- sqft4279 Rosatti Rd, Wesley Chapel, FL 33543Off Market
- $495,200-- bd2 ba1.9k sqft4216 Cairoli Ct, Wesley Chapel, FL 33543Off Market
- $437,700-- bd2 ba1.6k sqft4263 Rosatti Rd, Wesley Chapel, FL 33543Off Market
- $466,0003 bd4 ba1.9k sqft4278 Cairoli Ct, Wesley Chapel, FL 33543Sold
A local agent can set up tours, give advice and negotiate with sellers.
A local lender can help you make sure your offer is ready when you are.
Similar homes
- $492,5003 bd2 ba1.6k sqft4711 SAN MARTINO DRIVE, WESLEY CHAPEL, FL 33543For Sale

 MLS ID #TB8531466, Tami Taylor, EXP REALTY LLC. Stellar MLS
 - $439,0004 bd2 ba2k sqft4749 ROLLING GREEN DRIVE, WESLEY CHAPEL, FL 33543For Sale
 MLS ID #TB8534708, Tammy Waugh, PA, BHHS FLORIDA PROPERTIES GROUP. Stellar MLS
 - $489,9002 bd2 ba1.8k sqft4170 BARLETTA COURT, WESLEY CHAPEL, FL 33543For Sale
 MLS ID #TB8494520, Jean Dana, COLDWELL BANKER REALTY. Stellar MLS
 - $473,9993 bd2 ba1.9k sqft3867 FRACCARETA WAY, WESLEY CHAPEL, FL 33543New Construction
 MLS ID #TB8529494, Michelle Campbell, TAYLOR MORRISON REALTY OF FL. Stellar MLS
 - $470,0003 bd3 ba2.3k sqft29903 BAYWOOD LANE, WESLEY CHAPEL, FL 33543For SaleMLS ID #TB8488077, Michelle Denham, ALIGN RIGHT REALTY CARROLLWOOD. Stellar MLS
- $435,0002 bd2 ba1.8k sqft4521 BARLETTA COURT, WESLEY CHAPEL, FL 33543For SaleMLS ID #TB8494496, Peter Hogaboom, FLORIDA EXECUTIVE REALTY. Stellar MLS
- $469,9004 bd2 ba2.1k sqft4501 ROLLING GREEN DRIVE, WESLEY CHAPEL, FL 33543For SaleMLS ID #TB8495928, Keriann Rodriguez, BHHS FLORIDA PROPERTIES GROUP. Stellar MLS
- $479,9003 bd2 ba1.9k sqft4605 ROSATTI ROAD, WESLEY CHAPEL, FL 33543For SaleMLS ID #TB8496768, Jonathan Velez, LOKATION. Stellar MLS
- from $459,9903 bd2 ba2k sqftHartland Plan, Persimmon Place - Garden Series, Wesley Chapel, FL 33543New ConstructionDavid Weekley Homes
- $549,0004 bd3 ba2.3k sqft4459 TRAMANTO LANE, WESLEY CHAPEL, FL 33543For SaleMLS ID #TB8528993, Heather Fitzpatrick, FITZ REAL ESTATE SERVICES. Stellar MLS
- $436,0003 bd3 ba2k sqft5434 KEMKERRY ROAD, WESLEY CHAPEL, FL 33543For SaleMLS ID #TB8525004, Liz Alonso, CENTURY 21 BILL NYE REALTY. Stellar MLS
- $439,9003 bd3 ba2.1k sqft28500 PLEASANT BAY LOOP, WESLEY CHAPEL, FL 33543For SaleMLS ID #O6426053, Robert Salmons, ENTERA REALTY LLC. Stellar MLS
- $435,0002 bd2 ba2k sqft4155 BARLETTA COURT, WESLEY CHAPEL, FL 33543For SaleMLS ID #TB8464956, Quenton Richardson, BHHS FLORIDA PROPERTIES GROUP. Stellar MLS
- $515,0003 bd3 ba2.5k sqft5335 SAND CRANE COURT, WESLEY CHAPEL, FL 33543For SaleMLS ID #TB8514006, Lynne Hajj, FUTURE HOME REALTY INC. Stellar MLS
- $439,0003 bd2 ba1.9k sqft4641 ROLLING GREEN DRIVE, WESLEY CHAPEL, FL 33543For SaleMLS ID #TB8505870, Brian Sandstrom, KELLER WILLIAMS ST PETE REALTY. Stellar MLS
- $450,0003 bd3 ba2k sqft4833 SAN MARTINO DRIVE, WESLEY CHAPEL, FL 33543For SaleMLS ID #W7887069, Mike DelGrande, 1% LISTS CENTRAL FLORIDA. Stellar MLS
- from $479,9992 bd2 ba1.8k sqftAzzurro Plan, Esplanade at Wiregrass Ranch, Wesley Chapel, FL 33545New ConstructionTaylor Morrison
- from $458,9003 bd2 ba1.5k sqftJasmine Plan, Persimmon Park, Wesley Chapel, FL 33543New ConstructionICI Homes
- $409,0003 bd2 ba2.5k sqft4639 POINTE O WOODS DRIVE, WESLEY CHAPEL, FL 33543For SaleMLS ID #TB8486527, Joy Yoshihara, PROBITY REALTY. Stellar MLS
- $539,0003 bd3 ba2.6k sqft5331 SAND CRANE COURT, WESLEY CHAPEL, FL 33543For SaleMLS ID #TB8513771, Ramak Milani, COLDWELL BANKER REALTY. Stellar MLS
