Welcome to this inviting 3-bedroom, 2.5-bathroom home in the desirable Arbors At Wiregrass Ranch neighborhood. This home features a spacious open floor plan that beautifully connects the main living areas. The living room serves as a welcoming focal point, complete with a cozy fireplace. Overlooking the living space, the kitchen is thoughtfully appointed with granite countertops and stainless-steel appliances, creating a functional and modern environment for cooking and gathering. The primary bedroom offers a relaxing retreat with a large walk-in closet and an attached primary bathroom featuring a double sink vanity. Step outside to enjoy the fully fenced-in backyard, providing excellent privacy and a great space for outdoor enjoyment. This prime location is situated just minutes from top-rated schools, premier shopping, dining, and entertainment. Enjoy close proximity to major local hubs like The Shops at Wiregrass, Tampa Premium Outlets, and AdventHealth Center Ice, as well as nearby parks, walking trails, and community amenities. Schedule your private showing today! One or more photos in this listing have been virtually staged.
For sale
Price cut: $10K (10/7)
$399,900
28500 PLEASANT BAY LOOP, WESLEY CHAPEL, FL 33543
3beds
2,161sqft
Single Family Residence
Built in 2016
2,161 Square Feet Lot
$-- Zestimate®
$185/sqft
$437/mo HOA
What's special
Cozy fireplaceExcellent privacySpacious open floor planStainless-steel appliancesFully fenced-in backyard
- 86 days
- 309
- 20
Zillow last checked:
Listing updated:
Listed by:
Robert Salmons 888-216-6364,
ENTERA REALTY LLC 888-216-6364
Source: Stellar MLS,MLS#: O6426053 Originating MLS: Orlando Regional
Originating MLS: Orlando Regional
Facts & features
Interior
Bedrooms & bathrooms
- Bedrooms: 3
- Bathrooms: 3
- Full bathrooms: 2
- 1/2 bathrooms: 1
Rooms
- Room types: Family Room
Primary bedroom
- Features: Walk-In Closet(s)
- Level: Second
- Area: 180 Square Feet
- Dimensions: 15x12
Bedroom 2
- Features: Walk-In Closet(s)
- Level: Second
- Area: 132 Square Feet
- Dimensions: 11x12
Bedroom 3
- Features: Walk-In Closet(s)
- Level: Second
- Area: 121 Square Feet
- Dimensions: 11x11
Kitchen
- Features: Pantry
- Level: First
- Area: 143 Square Feet
- Dimensions: 13x11
Living room
- Level: First
- Area: 195 Square Feet
- Dimensions: 13x15
Heating
- Central, Natural Gas
Cooling
- Central Air
Appliances
- Included: Dishwasher, Microwave, Refrigerator
- Laundry: Laundry Room
Features
- Ceiling Fan(s)
- Flooring: Tile
- Has fireplace: No
Interior area
- Total structure area: 2,161
- Total interior livable area: 2,161 sqft
Property
Parking
- Total spaces: 2
- Parking features: Garage - Attached
- Attached garage spaces: 2
- Details: Garage Dimensions: 21x20
Features
- Levels: Two
- Stories: 2
- Exterior features: Irrigation System
- Fencing: Fenced
Lot
- Size: 2,161 Square Feet
- Dimensions: 52 x 17 x 135 x 22 x 140
- Features: Sidewalk
- Residential vegetation: Trees/Landscaped
Details
- Parcel number: 1926200020002000090
- Zoning: PD
- Special conditions: None
Construction
Type & style
- Home type: SingleFamily
- Architectural style: Contemporary
- Property subtype: Single Family Residence
Materials
- Concrete, Stucco
- Foundation: Slab
- Roof: Shingle
Condition
- New construction: No
- Year built: 2016
Utilities & green energy
- Sewer: Public Sewer
- Water: Public
- Utilities for property: Electricity Connected, Water Connected
Community & HOA
Community
- Pet fee: $0 monthly
- Subdivision: ARBORS AT WIREGRASS RANCH
HOA
- Has HOA: Yes
- HOA fee: $437 monthly
- HOA name: Arbors at Wiregrass Ranch Homeowners Association
- HOA phone: 813-341-0943
Location
- Region: Zephyrhills
Financial & listing details
- Price per square foot: $185/sqft
- Tax assessed value: $409,532
- Annual tax amount: $8,637
- Date on market: 7/20/2026
- Cumulative days on market: 87 days
- Listing terms: Cash,Conventional,FHA,VA Loan
- Ownership: Fee Simple
- Total actual rent: 0
- Electric utility on property: Yes
- Road surface type: Paved, Asphalt
Estimated market value
Not available
Estimated sales range
Not available
Not available
Price history
| Date | Event | Price |
|---|---|---|
| 10/7/2026 | Price change | $399,900-2.4%$185/sqft |
Source:  Stellar MLS #O6426053 Report a problem Stellar MLS #O6426053 Report a problem | ||
| 8/26/2026 | Price change | $409,900-2.4%$190/sqft |
Source: Stellar MLS #O6426053 Report a problem | ||
| 8/7/2026 | Price change | $419,900-4.5%$194/sqft |
Source: Stellar MLS #O6426053 Report a problem | ||
| 7/21/2026 | Listed for sale | $439,900+48.5%$204/sqft |
Source: Stellar MLS #O6426053 Report a problem | ||
| 7/2/2022 | Listing removed | -- |
Source: Zillow Rental Network Premium Report a problem | ||
| 6/16/2022 | Listed for rent | $2,650$1/sqft |
Source: Zillow Rental Network Premium Report a problem | ||
| 4/3/2017 | Sold | $296,300$137/sqft |
Source: Public Record Report a problem | ||
Public tax history
| Year | Property taxes | Tax assessment |
|---|---|---|
| 2025 | $8,637 +2.5% | $409,532 -2.5% |
| 2024 | $8,428 +6.7% | $420,086 +40.1% |
| 2023 | $7,898 +19.2% | $299,920 +10% |
| 2022 | $6,628 +8.6% | $272,660 +21% |
| 2021 | $6,102 -0.1% | $225,346 -0.2% |
| 2020 | $6,108 +4.8% | $225,866 +0.1% |
| 2019 | $5,825 | $225,601 -7.9% |
| 2018 | $5,825 -8.6% | $244,997 +6.2% |
| 2017 | $6,371 +4.1% | $230,785 +2244.4% |
| 2016 | $6,119 | $9,844 |
Find assessor info on the county website
Monthly payment
Est. payment
Payment breakdown
Explore the cost of this home by adjusting the details. Changes won't be saved.Climate risks
Neighborhood: 33543
Nearby schools
Schools provided by the listing agent
- Elementary: Wiregrass Elementary
- Middle: John Long Middle-PO
- High: Wiregrass Ranch High-PO
Source: Stellar MLS. This data may not be complete. We recommend contacting the local school district to confirm school assignments for this home.
- $441,600-- bd1 ba2.1k sqft28500 Pleasant Bay Loop, Wesley Chapel, FL 33543Off Market
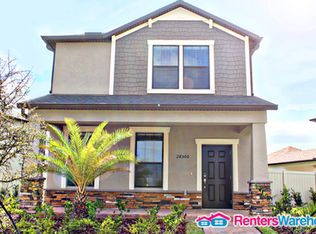
- $399,8003 bd3 ba2.1k sqft28514 Pleasant Bay Loop, Wesley Chapel, FL 33543Off Market
- $404,6003 bd2 ba2.1k sqft28514 Pleasant Bay Loop, Wesley Chapel, FL 33543Off Market

- $397,300-- bd2 ba2k sqft28484 Pleasant Bay Loop, Zephyrhills, FL 33543Off Market
Similar homes
- $389,9004 bd3 ba2k sqft28522 E PLEASANT BAY LOOP, WESLEY CHAPEL, FL 33543For Sale

 MLS ID #O6402831, Robert Salmons, ENTERA REALTY LLC. Stellar MLS
 - $399,0003 bd2 ba1.7k sqft28710 TWINBROOK LANE, WESLEY CHAPEL, FL 33543For Sale
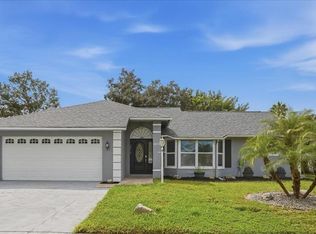 MLS ID #TB8552213, Diana Costantino, LIPPLY REAL ESTATE. Stellar MLS
 - $399,0003 bd2 ba1.8k sqft27606 SKY LAKE CIRCLE, WESLEY CHAPEL, FL 33544For Sale
 MLS ID #TB8553855, Steven Noeltner, DALTON WADE INC. Stellar MLS
 - $430,0003 bd3 ba2k sqft5127 SAN MARTINO DRIVE, WESLEY CHAPEL, FL 33543For Sale
 MLS ID #TB8557131, Diana Viloria, ABALARIS. Stellar MLS
 - $395,0003 bd2 ba1.8k sqft29641 FOG HOLLOW DRIVE, WESLEY CHAPEL, FL 33543For SaleMLS ID #TB8522738, Richard Boswell, KELLER WILLIAMS TAMPA PROPERTIES. Stellar MLS
- $419,9003 bd3 ba1.9k sqft26841 STILLBROOK DRIVE, WESLEY CHAPEL, FL 33544For SaleMLS ID #TB8556154, Arielle Corinti, OCEAN BLUE REALTY,INC.. Stellar MLS
- $350,0004 bd3 ba2.2k sqft28504 TRANQUIL LAKE CIRCLE, WESLEY CHAPEL, FL 33543For SaleMLS ID #TB8511366, Veronica Baena, MARK SPAIN REAL ESTATE. Stellar MLS
- $455,0003 bd2 ba1.9k sqft27537 EDENFIELD DRIVE, WESLEY CHAPEL, FL 33544For SaleMLS ID #TB8555753, Monica Schartz, THE PROPERTY PROS REAL ESTATE, INC. Stellar MLS
- $510,0003 bd3 ba2k sqft28592 COZY CREEK DRIVE, WESLEY CHAPEL, FL 33543For SaleMLS ID #TB8553237, Sazan Powers, FRANK ALBERT REALTY. Stellar MLS
- $339,0003 bd3 ba1.8k sqft30333 SOUTHWELL LANE, WESLEY CHAPEL, FL 33543For SaleMLS ID #TB8557810, Jeffrey Axen, DIVINE REALTY AND ASSOCIATES LLC. Stellar MLS
- $369,0004 bd3 ba1.8k sqft4896 SAN MARTINO DRIVE, WESLEY CHAPEL, FL 33543For SaleMLS ID #TB8553654, Shelly Sidhu, RE/MAX PREMIER GROUP. Stellar MLS
- $420,0003 bd2 ba2.1k sqft27509 EDENFIELD DRIVE, WESLEY CHAPEL, FL 33544For SaleMLS ID #W7884638, Charisse Mathews, HOMESMART. Stellar MLS
- $450,0004 bd3 ba2.5k sqft4716 MAPLETREE LOOP, WESLEY CHAPEL, FL 33543For SaleMLS ID #TB8529713, Brittany Rodrigues, COMPASS FLORIDA LLC. Stellar MLS
- $429,0002 bd2 ba1.8k sqft4521 BARLETTA COURT, WESLEY CHAPEL, FL 33543For SaleMLS ID #TB8494496, Peter Hogaboom, FLORIDA EXECUTIVE REALTY. Stellar MLS
- $439,0004 bd2 ba1.8k sqft30036 BERMUDA DUNES WAY, WESLEY CHAPEL, FL 33543For SaleMLS ID #TB8541380, Justin Myers, CLASS 1 REALTY, LLC. Stellar MLS
- $459,9004 bd2 ba2k sqft28436 OPENFIELD LOOP, WESLEY CHAPEL, FL 33543For SaleMLS ID #TB8554584, Michelle Garcia, CENTURY 21 EXECUTIVE TEAM. Stellar MLS
- $435,0002 bd2 ba2k sqft4155 BARLETTA COURT, WESLEY CHAPEL, FL 33543For SaleMLS ID #TB8464956, Quenton Richardson, BHHS FLORIDA PROPERTIES GROUP. Stellar MLS
- $379,0003 bd3 ba1.8k sqft4887 ISOLA COURT, WESLEY CHAPEL, FL 33543For SaleMLS ID #TB8543468, Stephen Hachey, FLAT FEE MLS REALTY. Stellar MLS
- $409,2592 bd2 ba1.6k sqft4313 ROSATTI ROAD, WESLEY CHAPEL, FL 33543New ConstructionStellar MLS
