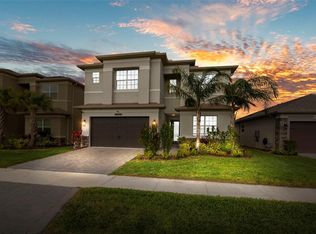
Welcome to 3099 Mountain Spruce! This stunning, better than new- year old home is nestled in Wesley Chapel's SOLD OUT community of Winding Ridge! This Remarkable Carolina floorplan by GL homes spans an impressive 3251 sqft, providing ample space and comfort for you and your loved ones. With five generously-sized bedrooms, including a spacious loft area and a dedicated office, this home offers endless possibilities for customization and versatility. Step inside the welcoming entryway and allow the natural light to guide you through the thoughtfully designed floor plan. The main floor boasts a seamless flow between the living spaces, allowing for effortless entertaining and everyday living. The gourmet kitchen is a true chef's delight, featuring modern appliances- including a gas range, a large center island, and an abundance of storage space. Prepare meals while overlooking the picturesque pond view, creating a tranquil atmosphere that will make cooking a true pleasure. The luxurious master suite is a peaceful retreat, complete with spa-like en-suite bathroom, where you can unwind after a long day. The additional bedrooms are spacious and bright, providing comfortable spaces for family members or guests to relax and recharge. The loft area offers a versatile space that can be transformed into a playroom, media room, or even a home gym - the choice is yours! Outside, the charm continues with a beautiful pond view, creating a serene backdrop for outdoor gatherings or simply enjoying the peaceful surroundings. Imagine sipping your morning coffee on your oversized screened in lanai, while being captivated by the tranquil sights and sounds of nature. Winding Ridge is an exclusive, gated luxury neighborhood with no CDD fees! This home offers convenient interstate access, resort style amenities, highly sought after Wesley Chapel schools, making it the perfect place to call home. With its modern features, thoughtful design, and stunning pond view, this one-year-old home is truly a gem waiting to be discovered. Don't miss out on the opportunity to make this your dream home! Call today to schedule your private showing!
Sold for $735,000
$735,000
3099 Mountain Spruce Ter, Wesley Chapel, FL 33543
5beds
3,251sqft
Single Family Residence
Built in 2022
4,830 Square Feet Lot
$669,600 Zestimate®
$226/sqft
$3,836 Estimated rent
Home value
$669,600
$636,000 - $703,000
$3,836/mo
Zestimate® history
Owner options
List your home for rent
$3,836/mo
Rent Zestimate®
Find your next renter with Zillow Rental Manager. Plus, with online applications, you can quickly screen prospective tenants – for free.
$3,836/mo
Rent Zestimate®
Refinance and save
$5,304/mo
Est. payment
Refinancing to a lower rate could help reduce your monthly payments and save thousands over the life of the loan.
$5,304/mo
Est. payment
Explore your selling options
Work with a Zillow partner agent
Leverage their expertise and Zillow's premium Showcase listings to get your home seen by more buyers.
Get startedList with your own agent
Get your home in front of millions of buyers by listing it on Zillow.
Learn how to do itSell it yourself
Take full control of how buyers see your home on Zillow by listing For Sale by Owner (FSBO).
List your homeWhat's special
Modern appliancesModern featuresResort style amenitiesThoughtful designWesley chapel schoolsLuxurious master suiteAmple space
Zillow last checked:
Listing updated:
Listed by:
Sazan Powers 813-690-1680,
AGILE GROUP REALTY 813-569-6294
Bought with:
Sazan Powers, 3438212
AGILE GROUP REALTY
Source: Stellar MLS,MLS#: T3470547 Originating MLS: Tampa
Originating MLS: Tampa
Facts & features
Interior
Bedrooms & bathrooms
- Bedrooms: 5
- Bathrooms: 5
- Full bathrooms: 4
- 1/2 bathrooms: 1
Rooms
- Room types: Loft
Primary bedroom
- Features: Walk-In Closet(s)
- Level: Second
- Dimensions: 16.2x17.9
Bedroom 2
- Features: Built-in Closet
- Level: First
- Dimensions: 11x13
Bedroom 3
- Features: Built-in Closet
- Level: Second
- Dimensions: 12.6x11.6
Bedroom 4
- Features: Built-in Closet
- Level: Second
- Dimensions: 11.9x12.8
Bedroom 5
- Features: Walk-In Closet(s)
- Level: Second
- Dimensions: 13.3x12
Balcony porch lanai
- Level: First
Dining room
- Level: First
- Dimensions: 16x10.4
Great room
- Level: First
- Dimensions: 20.8x16.8
Kitchen
- Level: First
- Dimensions: 16x12.8
Loft
- Level: Second
- Dimensions: 12.8x16.4
Office
- Level: First
- Dimensions: 11.4x14
Heating
- Central
Cooling
- Central Air
Appliances
- Included: Dishwasher, Disposal, Dryer, Microwave, Range, Range Hood, Refrigerator, Washer
- Laundry: Laundry Room
Features
- Eating Space In Kitchen, Kitchen/Family Room Combo, PrimaryBedroom Upstairs, Open Floorplan, Solid Surface Counters, Walk-In Closet(s)
- Flooring: Carpet, Tile
- Doors: Sliding Doors
- Windows: Blinds, Window Treatments
- Has fireplace: No
Interior area
- Total structure area: 3,891
- Total interior livable area: 3,251 sqft
Property
Parking
- Total spaces: 2
- Parking features: Driveway, Off Street
- Attached garage spaces: 2
- Has uncovered spaces: Yes
Features
- Levels: Two
- Stories: 2
- Patio & porch: Rear Porch, Screened
- Exterior features: Irrigation System, Rain Gutters, Sidewalk, Sprinkler Metered
- Waterfront features: Pond Access
Lot
- Size: 4,830 Square Feet
- Features: Sidewalk
Details
- Parcel number: 2326200070000003780
- Zoning: MPUD
- Special conditions: None
Construction
Type & style
- Home type: SingleFamily
- Property subtype: Single Family Residence
Materials
- Block, Stucco, Wood Frame
- Foundation: Slab
- Roof: Shingle
Condition
- Completed
- New construction: No
- Year built: 2022
Details
- Builder model: Carolina
- Builder name: GL Homes
Utilities & green energy
- Sewer: Public Sewer
- Water: Public
- Utilities for property: BB/HS Internet Available, Cable Available, Electricity Connected, Mini Sewer, Natural Gas Connected, Sprinkler Recycled
Community & HOA
Community
- Features: Clubhouse, Deed Restrictions, Fitness Center, Gated Community - Guard, Pool
- Pet fee: $0 monthly
- Subdivision: WINDING RIDGE PH 1 & 2
HOA
- Has HOA: Yes
- Amenities included: Clubhouse, Fitness Center, Gated, Playground, Pool, Tennis Court(s)
- Services included: 24-Hour Guard, Maintenance Structure, Maintenance Grounds, Recreational Facilities
- HOA fee: $341 monthly
- HOA name: James Smith
- HOA phone: 561-641-8554
Location
- Region: Wesley Chapel
Financial & listing details
- Price per square foot: $226/sqft
- Tax assessed value: $580,342
- Annual tax amount: $722
- Date on market: 9/7/2023
- Cumulative days on market: 107 days
- Listing terms: Cash,Conventional,VA Loan
- Ownership: Fee Simple
- Total actual rent: 0
- Electric utility on property: Yes
- Road surface type: Paved
Price history
| Date | Event | Price |
|---|---|---|
| 2/5/2024 | Sold | $735,000-3.9%$226/sqft |
Source:  Stellar MLS #T3470547 Report a problem Stellar MLS #T3470547 Report a problem | ||
| 12/24/2023 | Pending sale | $764,999$235/sqft |
Source: Stellar MLS #T3470547 Report a problem | ||
| 10/13/2023 | Price change | $764,9990%$235/sqft |
Source: Stellar MLS #T3470547 Report a problem | ||
| 10/5/2023 | Price change | $765,000-1.3%$235/sqft |
Source: Stellar MLS #T3470547 Report a problem | ||
| 9/7/2023 | Listed for sale | $775,000+3.3%$238/sqft |
Source: Stellar MLS #T3470547 Report a problem | ||
| 8/12/2023 | Listing removed | -- |
Source: Stellar MLS #T3439771 Report a problem | ||
| 7/10/2023 | Price change | $749,900-2.5%$231/sqft |
Source: Stellar MLS #T3439771 Report a problem | ||
| 6/27/2023 | Price change | $769,000-1.3%$237/sqft |
Source: Stellar MLS #T3439771 Report a problem | ||
| 5/20/2023 | Price change | $779,000-1.4%$240/sqft |
Source: Stellar MLS #T3439771 Report a problem | ||
| 4/13/2023 | Listed for sale | $789,900+71.3%$243/sqft |
Source: Stellar MLS #T3439771 Report a problem | ||
| 3/2/2022 | Sold | $461,200$142/sqft |
Source: Public Record Report a problem | ||
Public tax history
| Year | Property taxes | Tax assessment |
|---|---|---|
| 2024 | $7,385 +2.3% | $464,600 +3.2% |
| 2023 | $7,216 +898.2% | $450,057 +0.9% |
| 2022 | $723 +9.2% | $446,087 +973.9% |
| 2021 | $662 | $41,538 |
Find assessor info on the county website
Neighborhood: 33543
Nearby homes
- $548,1005 bd4 ba2.9k sqft3091 Mountain Spruce Ter, Wesley Chapel, FL 33543Off Market
- $799,0005 bd5 ba3.2k sqft3107 Mountain Spruce Ter, Wesley Chapel, FL 33543Sold
- $416,400-- bd2 ba1.8k sqft3085 Mountain Spruce Ter, Wesley Chapel, FL 33543Off Market
- $598,9004 bd3 ba2.5k sqft3073 Mountain Spruce Ter, Wesley Chapel, FL 33543For Sale

- $614,300-- bd5 ba3.2k sqft3129 Mountain Spruce Ter, Wesley Chapel, FL 33543Off Market
- $421,900-- bd2 ba1.8k sqft3098 Mountain Spruce Ter, Wesley Chapel, FL 33543Off Market
- $427,700-- bd2 ba1.8k sqft3106 Mountain Spruce Ter, Wesley Chapel, FL 33543Off Market
- $601,082-- bd4 ba3.2k sqft3090 Mountain Spruce Ter, Wesley Chapel, FL 33543Off Market
Nearby schools
GreatSchools rating
- 6/10Double Branch Elementary SchoolGrades: PK-5Distance: 1.2 mi
- 6/10Thomas E. Weightman Middle SchoolGrades: 6-8Distance: 4.2 mi
- 5/10Wesley Chapel High SchoolGrades: 9-12Distance: 4.4 mi
Schools provided by the listing agent
- Elementary: Double Branch Elementary
- Middle: Thomas E Weightman Middle-PO
- High: Wesley Chapel High-PO
Source: Stellar MLS. This data may not be complete. We recommend contacting the local school district to confirm school assignments for this home.
Get a cash offer in 3 minutes
Find out how much your home could sell for in as little as 3 minutes with a no-obligation cash offer.
Estimated market value
$669,600
Get a cash offer in 3 minutes
Find out how much your home could sell for in as little as 3 minutes with a no-obligation cash offer.
Estimated market value
$669,600
- Florida
- Pasco County
- Wesley Chapel
- 33543
- 3099 Mountain Spruce Ter
Nearby cities
Nearby neighborhoods
Nearby zip codes
Other Wesley Chapel Topics
