Skip main navigation
Sold for $430,000
  • $430,000

    10186 Shoreline View Way, Wesley Chapel, FL 33545

    4beds
    2,037sqft
    Single Family Residence
    Built in 2023
    6,151 Square Feet Lot
    $430,000 Zestimate®
    $211/sqft
    $2,596 Estimated rent

    Home value

    $430,000

    $396,000 - $464,000

    $2,596/mo

    Zestimate® history
    Loading
    Loading...

    Owner options

    List your home for rent

    $2,596/mo

    Rent Zestimate®

    Find your next renter with Zillow Rental Manager. Plus, with online applications, you can quickly screen prospective tenants – for free.

    Learn more

    $2,596/mo

    Rent Zestimate®

    Refinance and save

    $3,016/mo

    Est. payment

    Refinancing to a lower rate could help reduce your monthly payments and save thousands over the life of the loan.

    See today's rates

    $3,016/mo

    Est. payment

    Explore your selling options

    Work with a Zillow partner agent

    Leverage their expertise and Zillow's premium Showcase listings to get your home seen by more buyers.

    Get started

    List with your own agent

    Get your home in front of millions of buyers by listing it on Zillow.

    Learn how to do it

    Sell it yourself

    Take full control of how buyers see your home on Zillow by listing For Sale by Owner (FSBO).

    List your home

    What's special

    Modern designGranite countertopsScreened-in porchSoaking tubWalk-in showerPrivacy-fenced backyardStainless steel appliances
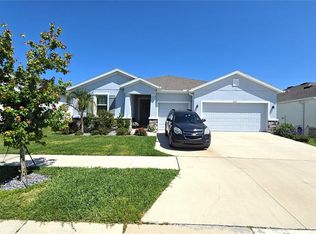
    Welcome to this beautifully maintained newer 4-bedroom, 2.5-bath ranch located in the highly desirable Epperson Ranch community. From the moment you arrive, you’ll appreciate the home’s modern design and welcoming feel. Step inside to an open and airy layout filled with natural light, where the spacious living area flows seamlessly into the kitchen—perfect for both everyday living and entertaining. The kitchen features granite countertops, stainless steel appliances, and ample cabinetry, creating a functional and stylish centerpiece of the home. The thoughtfully designed split floor plan offers privacy, with the large primary suite tucked away as its own retreat. Enjoy a spa-like en suite bathroom complete with a soaking tub, walk-in shower, and generous space to unwind. Three additional bedrooms provide flexibility for family, guests, or a home office. Head out back to relax on the screened-in porch, overlooking a privacy-fenced backyard—ideal for quiet mornings, evening gatherings, or letting pets roam freely. Beyond the home, the Epperson Ranch community offers resort-style living with access to a massive lagoon pool, perfect for enjoying Florida living at its best. Conveniently located with quick access to I-75, this home is in the heart of a rapidly growing area, close to shopping, dining, entertainment, and top-rated schools. With its modern features, functional layout, and unbeatable location, this home offers comfort, convenience, and lifestyle all in one.

    Zillow last checked:

    Listing updated:

    Listing Provided by:

    Juan Alcala 734-945-7292,

    REAL BROKER, LLC 855-450-0442

    Bought with:

    Lauren Swoboda, PA, 3418642

    COMPASS FLORIDA LLC

    Source: Stellar MLS,MLS#: TB8496344MLS LogoOriginating MLS: Orlando Regional

    Facts & features

    Interior

    Bedrooms & bathrooms
    • Bedrooms: 4
    • Bathrooms: 3
    • Full bathrooms: 2
    • 1/2 bathrooms: 1
    Primary bedroom
    • Features: Walk-In Closet(s)
    • Level: First
    • Area: 225 Square Feet
    • Dimensions: 15x15
    Bedroom 2
    • Features: Built-in Closet
    • Level: First
    • Area: 121 Square Feet
    • Dimensions: 11x11
    Bedroom 3
    • Features: Built-in Closet
    • Level: First
    • Area: 132 Square Feet
    • Dimensions: 12x11
    Bedroom 4
    • Features: Built-in Closet
    • Level: First
    • Area: 121 Square Feet
    • Dimensions: 11x11
    Primary bathroom
    • Level: First
    Bathroom 1
    • Level: First
    Bathroom 3
    • Level: First
    Dining room
    • Level: First
    • Area: 99 Square Feet
    • Dimensions: 9x11
    Great room
    • Level: First
    • Area: 374 Square Feet
    • Dimensions: 17x22
    Kitchen
    • Level: First
    • Area: 154 Square Feet
    • Dimensions: 11x14
    Heating
    • Central, Heat Pump
    Cooling
    • Central Air
    Appliances
    • Included: Dishwasher, Disposal, Dryer, Microwave, Range, Refrigerator, Washer
    • Laundry: Laundry Room
    Features
    • Open Floorplan
    • Flooring: Carpet, Ceramic Tile
    • Has fireplace: No
    Interior area
    • Total structure area: 2,755
    • Total interior livable area: 2,037 sqft

    Property

    Parking
    • Total spaces: 2
    • Parking features: Garage - Attached
    • Attached garage spaces: 2
    Features
    • Levels: One
    • Stories: 1
    • Exterior features: Irrigation System
    Lot
    • Size: 6,151 sqft
    Details
    • Parcel number: 202523005.0038.00011.0
    • Zoning: MPUD
    • Special conditions: None

    Construction

    Type & style
    • Home type: SingleFamily
    • Property subtype: Single Family Residence
    Materials
    • Block, Stucco
    • Foundation: Slab
    • Roof: Shingle
    Condition
    • New construction: No
    • Year built: 2023

    Utilities & green energy

    • Sewer: Public Sewer
    • Water: Public
    • Utilities for property: Public, Underground Utilities

    Community & neighborhood

    Location
    • Region: Wesley Chapel
    • Subdivision: EPPERSON NORTH VILLAGE A-1 A-2 A-3

    HOA & financial

    HOA
    • Has HOA: Yes
    • HOA fee: $87 monthly
    • Association name: Epperson Ranch
    • Association phone: 813-565-4663
    Other fees
    • Pet fee: $0 monthly
    Other financial information
    • Total actual rent: 0

    Other

    Other facts
    • Listing terms: Cash,Conventional,FHA,VA Loan
    • Ownership: Fee Simple
    • Road surface type: Paved

    Price history

    DateEventPrice
    6/2/2026Sold$430,000-2.3%$211/sqft
    Source: Stellar MLS #TB8496344 Report a problem
    5/1/2026Pending sale$440,000$216/sqft
    Source: Stellar MLS #TB8496344 Report a problem
    4/17/2026Listed for sale$440,000-1.2%$216/sqft
    Source: Stellar MLS #TB8496344 Report a problem
    7/13/2023Sold$445,555$219/sqft
    Source: Stellar MLS #T3423503 Report a problem
    2/26/2023Pending sale$445,555$219/sqft
    Source: Stellar MLS #T3423503 Report a problem
    2/22/2023Price change$445,555+0.2%$219/sqft
    Source: Stellar MLS #T3423503 Report a problem
    2/16/2023Price change$444,555+0.5%$218/sqft
    Source: Stellar MLS #T3423503 Report a problem
    1/18/2023Price change$442,555+0.5%$217/sqft
    Source: Stellar MLS #T3423503 Report a problem
    1/17/2023Listed for sale$440,555$216/sqft
    Source: Stellar MLS #T3423503 Report a problem

    Public tax history

    YearProperty taxesTax assessment
    2024$7,980 +162%$367,000 +2.7%
    2023$3,046 +25%$357,321 +1922.6%
    2022$2,436 $17,666

    Find assessor info on the county website

    Neighborhood: 33545

    Nearby schools

    GreatSchools rating
    Get a cash offer in 3 minutes
    Find out how much your home could sell for in as little as 3 minutes with a no-obligation cash offer.
    Estimated market value
    $430,000
    Get a cash offer in 3 minutes
    Find out how much your home could sell for in as little as 3 minutes with a no-obligation cash offer.
    Estimated market value
    $430,000