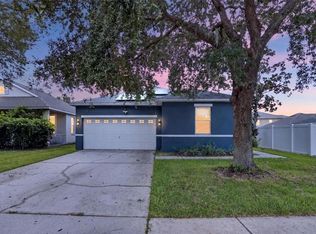
No CDD & Low HOA! Discover the perfect blend of space in this beautiful 5-bedroom, 2.5-bathroom Wesley Chapel home. Spanning an impressive 2,834 square feet with a 2-car garage, this two-story residence is situated in highly desirable Flood Zone X (no flood insurance required!). From the moment you step inside, you are greeted by an expansive, open-concept floor plan designed for effortless daily living and entertaining. The heart of the home features a light-filled living area that flows seamlessly into a gourmet kitchen, complete with modern stainless steel appliances and a large central island. Retreat to the coveted first-floor primary suite, offering ultimate privacy and convenience. Upstairs, you'll find four additional generously sized bedrooms, while the exterior boasts a large, private, fenced backyard—your personal canvas for weekend BBQs, pets, or building a dream pool oasis. Located in a vibrant community with top-tier amenities including a swimming pool, tennis courts, and a clubhouse. You're just minutes from the Tampa Premium Outlets, high-end dining, excellent schools, and quick highway access. Schedule your private tour today and experience the best of Wesley Chapel living! Roof and water heater less than 2 years old! A/C approximately 5-6 years old.
For sale
$464,999
4735 RED PINE WAY, WESLEY CHAPEL, FL 33545
5beds
2,834sqft
Single Family Residence
Built in 2005
5,500 Square Feet Lot
$469,100 Zestimate®
$164/sqft
$126/mo HOA
What's special
Tennis courtsLarge central islandExpansive open-concept floor planGourmet kitchenCoveted first-floor primary suiteLarge private fenced backyardModern stainless steel appliances
- 1 hour
- 30
- 2
Zillow last checked:
Listing updated:
Listed by:
Ralph De La Cruz 407-702-9657,
EMPIRE NETWORK REALTY 407-440-3798,
Sandi De La Cruz 407-704-9453,
EMPIRE NETWORK REALTY
Source: Stellar MLS,MLS#: O6455484 Originating MLS: Orlando Regional
Facts & features
Interior
Bedrooms & bathrooms
- Bedrooms: 5
- Bathrooms: 3
- Full bathrooms: 2
- 1/2 bathrooms: 1
Rooms
- Room types: Bonus Room
Primary bedroom
- Features: Walk-In Closet(s)
- Level: First
Bedroom 2
- Features: Built-in Closet
- Level: Second
Bedroom 3
- Features: Built-in Closet
- Level: Second
Bedroom 4
- Features: Built-in Closet
- Level: Second
Primary bathroom
- Level: First
Bathroom 1
- Level: First
Bathroom 2
- Level: Second
Dining room
- Level: First
Foyer
- Level: First
Kitchen
- Level: First
Laundry
- Level: Second
Living room
- Level: First
Loft
- Level: Second
Heating
- Central, Electric
Cooling
- Central Air
Appliances
- Included: Convection Oven, Dishwasher, Disposal, Dryer, Electric Water Heater, Microwave, Range, Refrigerator, Washer, Water Softener
- Laundry: Electric Dryer Hookup, Inside, Laundry Room, Upper Level, Washer Hookup
Features
- Ceiling Fan(s), High Ceilings, Kitchen/Family Room Combo, Living Room/Dining Room Combo, Primary Bedroom Main Floor, Walk-In Closet(s)
- Flooring: Carpet, Ceramic Tile, Luxury Vinyl, Vinyl
- Doors: Sliding Doors
- Has fireplace: No
Interior area
- Total structure area: 3,539
- Total interior livable area: 2,834 sqft
Property
Parking
- Total spaces: 2
- Parking features: Garage - Attached
- Attached garage spaces: 2
Features
- Levels: Two
- Stories: 2
- Patio & porch: Rear Porch
- Exterior features: Irrigation System, Lighting, Private Yard, Rain Gutters
- Fencing: Vinyl
Lot
- Size: 5,500 Square Feet
- Residential vegetation: Trees/Landscaped
Details
- Parcel number: 2026140050017000050
- Zoning: MPUD
- Special conditions: None
Construction
Type & style
- Home type: SingleFamily
- Property subtype: Single Family Residence
Materials
- Block, Stucco, Wood Frame
- Foundation: Concrete Perimeter, Slab
- Roof: Shingle
Condition
- New construction: No
- Year built: 2005
Utilities & green energy
- Sewer: Public Sewer
- Water: Public
- Utilities for property: BB/HS Internet Available, Cable Connected, Electricity Connected, Public, Sewer Connected, Water Connected
Community & HOA
Community
- Features: Park, Playground, Pool
- Pet fee: $0 monthly
- Subdivision: NEW RIVER LAKES VILLAGE A8
HOA
- Has HOA: Yes
- Amenities included: Clubhouse, Park, Playground, Pool, Tennis Court(s)
- Services included: Community Pool
- HOA fee: $126 monthly
- HOA name: Annette Jones
- HOA phone: 727-451-7909
Location
- Region: Wesley Chapel
Financial & listing details
- Price per square foot: $164/sqft
- Tax assessed value: $396,202
- Annual tax amount: $2,493
- Date on market: 11/5/2026
- Listing terms: Cash,Conventional,FHA,VA Loan
- Ownership: Fee Simple
- Total actual rent: 0
- Electric utility on property: Yes
- Road surface type: Asphalt
Estimated market value
$469,100
$446,000 - $493,000
$2,923/mo
Price history
| Date | Event | Price |
|---|---|---|
| 11/6/2026 | Listed for sale | $464,999-2.7%$164/sqft |
Source:  Stellar MLS #O6455484 Report a problem | ||
| 5/16/2026 | Listing removed | $478,000$169/sqft |
Source: Stellar MLS #TB8398629 Report a problem | ||
| 4/1/2026 | Listed for sale | $478,000+3%$169/sqft |
Source: Stellar MLS #TB8398629 Report a problem | ||
| 8/26/2025 | Listed for sale | $464,000+3.1%$164/sqft |
Source: Stellar MLS #TB8398629 Report a problem | ||
| 9/27/2024 | Listing removed | $449,900$159/sqft |
Source: Stellar MLS #T3520414 Report a problem | ||
| 5/10/2024 | Price change | $449,900-2.2%$159/sqft |
Source: Stellar MLS #T3520414 Report a problem | ||
| 5/3/2024 | Price change | $459,900-2.1%$162/sqft |
Source: Stellar MLS #T3520414 Report a problem | ||
| 4/20/2024 | Listed for sale | $469,900+44.6%$166/sqft |
Source: Stellar MLS #T3520414 Report a problem | ||
| 5/29/2021 | Listing removed | -- |
Source: Owner Report a problem | ||
| 3/1/2021 | Pending sale | $325,000$115/sqft |
Source: Owner Report a problem | ||
| 3/1/2021 | Price change | $325,000+3.2%$115/sqft |
Source: Owner Report a problem | ||
| 2/7/2021 | Listed for sale | $315,000+6.8%$111/sqft |
Source: Owner Report a problem | ||
| 1/3/2006 | Sold | $294,866$104/sqft |
Source: Public Record Report a problem | ||
Public tax history
| Year | Property taxes | Tax assessment |
|---|---|---|
| 2025 | $2,493 -0.6% | $181,970 +2.9% |
| 2024 | $2,510 +4.1% | $176,850 |
| 2023 | $2,410 +11.7% | $176,850 +3% |
| 2022 | $2,157 +2.3% | $171,700 +6.1% |
| 2021 | $2,109 +1.8% | $161,850 +1.4% |
| 2020 | $2,071 +2% | $159,620 +2.3% |
| 2019 | $2,030 | $156,040 +1.9% |
| 2018 | $2,030 +2.2% | $153,134 |
| 2017 | $1,987 +0.6% | $153,134 +4.2% |
| 2016 | $1,974 +2% | $146,899 +0.7% |
| 2015 | $1,936 +3% | $145,878 -13% |
| 2014 | $1,880 | $167,698 +15.5% |
| 2013 | -- | $145,181 +3.6% |
| 2012 | -- | $140,198 -8.3% |
| 2011 | -- | $152,926 +2.1% |
| 2010 | -- | $149,763 -16.8% |
| 2009 | -- | $180,051 -26.8% |
| 2008 | -- | $246,119 -8.6% |
| 2007 | -- | $269,313 +5.3% |
| 2006 | -- | $255,716 +2092.2% |
| 2005 | -- | $11,665 |
Find assessor info on the county website
Monthly payment
Est. payment
Payment breakdown
Explore the cost of this home by adjusting the details. Changes won't be saved.Climate risks
Neighborhood: New River Lakes
Nearby schools
Schools provided by the listing agent
- Elementary: New River Elementary
- Middle: Thomas E Weightman Middle-PO
- High: Wesley Chapel High-PO
Source: Stellar MLS. This data may not be complete. We recommend contacting the local school district to confirm school assignments for this home.
- $513,5005 bd3 ba3.4k sqft4731 Red Pine Way, Wesley Chapel, FL 33545Off Market
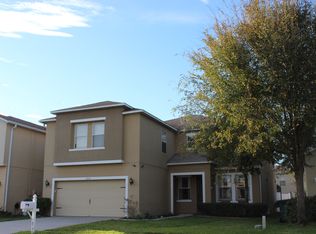
- $364,400-- bd2 ba2.3k sqft4739 Red Pine Way, Wesley Chapel, FL 33545Off Market
- $482,4005 bd3 ba3.5k sqft4727 Red Pine Way, Wesley Chapel, FL 33545Off Market
- $474,2004 bd2 ba3.5k sqft4743 Red Pine Way, Wesley Chapel, FL 33545Off Market
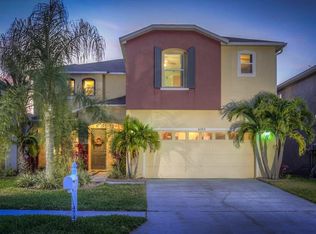
Similar homes
- $459,0004 bd3 ba2.9k sqft6846 PINE SPRINGS, WESLEY CHAPEL, FL 33545For Sale

 MLS ID #TB8525626, Melissa DeMaria, KELLER WILLIAMS TAMPA PROPERTIES. Stellar MLS
- $455,0004 bd2 ba2.4k sqft4818 DIAMONDS PALM LOOP, WESLEY CHAPEL, FL 33543For Sale
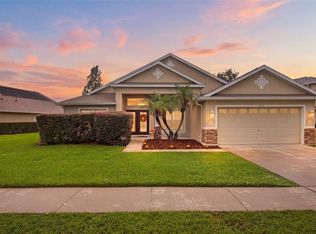 MLS ID #TB8549443, L Michelle Pentifallo, FIRST IN REAL ESTATE SERVICES. Stellar MLS
- $495,9906 bd3 ba2.9k sqft31405 GLENDALOUGH WAY, WESLEY CHAPEL, FL 33545For Sale
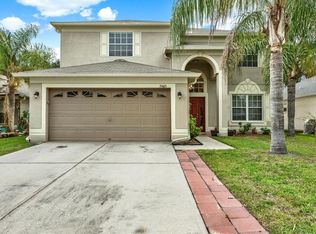 MLS ID #TB8524449, Yrys Jaanbaeva, LPT REALTY, LLC. Stellar MLS
- $340,0003 bd2 ba1.5k sqft4951 WHISTLING PINES COURT, WESLEY CHAPEL, FL 33545For Sale
 MLS ID #TB8539173, Calvin Ijoma, ELEVATED REALTY. Stellar MLS
- $639,9005 bd4 ba2.5k sqft31524 CROSS CREEK LANE, WESLEY CHAPEL, FL 33543For SaleMLS ID #TB8557412, Jamie Devine Brown, PA, RE/MAX ALLIANCE GROUP. Stellar MLS
- $455,0004 bd3 ba2.1k sqft31230 ALCHESTER DRIVE, WESLEY CHAPEL, FL 33543For SaleMLS ID #TB8546878, Mary Jane Rickles, PINEYWOODS REALTY LLC. Stellar MLS
- $425,0005 bd3 ba2.2k sqft3037 DOWNAN POINT DRIVE, LAND O LAKES, FL 34638For SaleMLS ID #TB8564036, Jorge Braham, VANTAGE REALTY PARTNERS. Stellar MLS
- $530,0004 bd3 ba2.6k sqft1723 WHITEWILLOW DRIVE, WESLEY CHAPEL, FL 33543For SaleMLS ID #W7888857, Amy Keane, FLORIDA CRACKER PROPERTIES. Stellar MLS
- $534,9004 bd3 ba2.4k sqft1880 TONKA TERRACE, WESLEY CHAPEL, FL 33543For SaleMLS ID #TB8541655, Nayibe Zambrano Hernandez, AVISTA BAY REALTY, LLC. Stellar MLS
- $429,9994 bd3 ba2.6k sqft10527 SAN TRAVASO DRIVE, TAMPA, FL 33647For SaleMLS ID #TB8559452, Erica Antonakos, QUICKSILVER REAL ESTATE GROUP. Stellar MLS
- $500,0004 bd4 ba3k sqft25741 RISEN STAR DR, WESLEY CHAPEL, FL 33544For SaleMLS ID #TB8531897, Justin Meyers, ORCHARD BROKERAGE, LLC. Stellar MLS
- $419,0003 bd2 ba1.9k sqft4641 ROLLING GREEN DRIVE, WESLEY CHAPEL, FL 33543For SaleMLS ID #TB8505870, Brian Sandstrom, KELLER WILLIAMS ST PETE REALTY. Stellar MLS
- $595,0005 bd3 ba2.4k sqft2132 RENSSELAER DRIVE, WESLEY CHAPEL, FL 33543For SaleMLS ID #TB8544233, Vioma Lorenzo, DALTON WADE INC. Stellar MLS
- $399,0003 bd2 ba1.5k sqft20773 GREAT LAUREL AVENUE, TAMPA, FL 33647For SaleMLS ID #TB8564387, Michael Beckwith, KELLER WILLIAMS TAMPA CENTRAL. Stellar MLS
- $469,9005 bd3 ba3.4k sqft20427 CAROLINA CHERRY COURT, TAMPA, FL 33647For SaleMLS ID #TB8359514, Robert Houser, CHARLES RUTENBERG REALTY INC. Stellar MLS
- $497,0004 bd3 ba2.3k sqft12106 PALM STREET, SAN ANTONIO, FL 33576For SaleMLS ID #TB8534007, Greg DeLaRue, ELITE BROKERS, LLC. Stellar MLS
- $435,0006 bd3 ba2.9k sqft25521 BRUFORD BOULEVARD, LAND O LAKES, FL 34639For SaleMLS ID #TB8460918, Kristen Arseneau, SMITH & ASSOCIATES REAL ESTATE. Stellar MLS
- $354,9003 bd3 ba2.3k sqft30718 PUMPKIN RIDGE DRIVE, WESLEY CHAPEL, FL 33543For SaleMLS ID #O6430532, Summer Brady, MAINSTAY BROKERAGE LLC. Stellar MLS
- $459,9003 bd3 ba2.3k sqft31516 CABANA RYE, SAN ANTONIO, FL 33576For SaleMLS ID #TB8532105, Matt Sienk-G Sienk, PARTNER AGENT REALTY INC. Stellar MLS
- $450,0004 bd3 ba2k sqft20233 MERRY OAK AVENUE, TAMPA, FL 33647For SaleMLS ID #TB8537667, Heather Kuipers, KELLER WILLIAMS TAMPA CENTRAL. Stellar MLS
