Built in 2020, this beautifully maintained, maintenance-free single-family home is located in the highly sought-after 55+ Medley community at Mirada and features 2 bedrooms, 2 bathrooms, flex space, and a 2-car garage, thoughtfully designed for both comfort and style. Interior highlights include zero-entry showers for ease of living, a whole-home water filtration system, and a screened lanai perfect for enjoying Florida’s year-round outdoor lifestyle. Located in a golf cart-friendly community, residents enjoy scenic surroundings with tranquil water views, abundant wildlife, and stunning sunset skies, along with access to the renowned Metro Lagoon for a true resort-style experience. Medley residents also enjoy exclusive access to a private clubhouse featuring a bar and dining area, state-of-the-art fitness center, resort-style pool, pickleball and tennis courts, and a vibrant social calendar. Conveniently located near shopping, dining, and major roadways, this home offers the perfect blend of luxury, convenience, and low-maintenance living, ideal for full-time residence or a seasonal retreat.
For sale
$379,900
31726 Cabana Rye Ave, San Antonio, FL 33576
2beds
1,968sqft
Single Family Residence
Built in 2020
6,000 Square Feet Lot
$366,700 Zestimate®
$193/sqft
$502/mo HOA
What's special
Abundant wildlifeFlex spaceStunning sunset skiesWhole-home water filtration systemZero-entry showers
- 120 days |
- 159 |
- 5 |
Zillow last checked:
Listing updated:
Listed by:
Bobby Welbourn 352-235-0334,
KELLER WILLIAMS RLTY NEW TAMPA 813-994-4422,
Michele Norling 813-468-8661,
KELLER WILLIAMS RLTY NEW TAMPA
Source: Stellar MLS,MLS#: TB8489550 Originating MLS: Suncoast Tampa
Originating MLS: Suncoast Tampa
Facts & features
Interior
Bedrooms & bathrooms
- Bedrooms: 2
- Bathrooms: 2
- Full bathrooms: 2
Primary bedroom
- Features: Walk-In Closet(s)
- Level: First
- Area: 238 Square Feet
- Dimensions: 14x17
Bedroom 2
- Features: Built-in Closet
- Level: First
- Area: 169 Square Feet
- Dimensions: 13x13
Dining room
- Level: First
- Area: 144 Square Feet
- Dimensions: 12x12
Kitchen
- Features: Breakfast Bar, Kitchen Island, Granite Counters, Pantry
- Level: First
- Area: 180 Square Feet
- Dimensions: 12x15
Laundry
- Level: First
- Area: 120 Square Feet
- Dimensions: 12x10
Living room
- Level: First
- Area: 352 Square Feet
- Dimensions: 16x22
Heating
- Central
Cooling
- Central Air
Appliances
- Included: Dishwasher, Disposal, Microwave, Range, Refrigerator, Water Filtration System
- Laundry: Laundry Room
Features
- Eating Space In Kitchen, High Ceilings, In Wall Pest System, Open Floorplan, Primary Bedroom Main Floor, Smart Home, Thermostat, Walk-In Closet(s)
- Flooring: Carpet, Ceramic Tile
- Has fireplace: No
Interior area
- Total structure area: 2,748
- Total interior livable area: 1,968 sqft
Video & virtual tour
Property
Parking
- Total spaces: 2
- Parking features: Garage - Attached
- Attached garage spaces: 2
Features
- Levels: One
- Stories: 1
- Patio & porch: Rear Porch, Screened
- Exterior features: Irrigation System, Sidewalk
Lot
- Size: 6,000 Square Feet
Details
- Parcel number: 1525200070006000900
- Zoning: MPUD
- Special conditions: None
Construction
Type & style
- Home type: SingleFamily
- Property subtype: Single Family Residence
Materials
- Block
- Foundation: Slab
- Roof: Tile
Condition
- New construction: No
- Year built: 2020
Utilities & green energy
- Sewer: Public Sewer
- Water: Public
- Utilities for property: BB/HS Internet Available, Electricity Connected
Community & HOA
Community
- Features: Buyer Approval Required, Clubhouse, Community Mailbox, Deed Restrictions, Dog Park, Fitness Center, Gated Community - No Guard, Golf Carts OK, Playground, Pool, Restaurant, Sidewalks, Tennis Court(s)
- Security: Gated Community, Smoke Detector(s)
- Pet fee: $0 monthly
- Senior community: Yes
- Subdivision: MIRADA ACTIVE ADULT PH 1A 1C
HOA
- Has HOA: Yes
- Amenities included: Cable TV, Fitness Center, Gated, Maintenance
- Services included: Community Pool, Maintenance Structure, Maintenance Grounds
- HOA fee: $502 monthly
- HOA name: Medley at Mirada/ John Mullins
- HOA phone: 813-642-1121
- Second HOA name: Mirada HOA/ kai management
- Second HOA phone: 813-565-4663
Location
- Region: San Antonio
Financial & listing details
- Price per square foot: $193/sqft
- Tax assessed value: $363,241
- Annual tax amount: $5,348
- Date on market: 3/23/2026
- Cumulative days on market: 121 days
- Listing terms: Cash,Conventional,FHA,VA Loan
- Ownership: Fee Simple
- Total actual rent: 0
- Electric utility on property: Yes
- Road surface type: Paved
Estimated market value
$366,700
$348,000 - $385,000
$2,797/mo
Price history
| Date | Event | Price |
|---|---|---|
| 7/15/2026 | Listed for rent | $2,500$1/sqft |
Source: Stellar MLS #TB8526596 Report a problem | ||
| 3/23/2026 | Listed for sale | $379,900+20.6%$193/sqft |
Source:  Stellar MLS #TB8489550 Report a problem Stellar MLS #TB8489550 Report a problem | ||
| 11/25/2020 | Sold | $315,000+0%$160/sqft |
Source: Public Record Report a problem | ||
| 9/2/2020 | Price change | $314,990-1.6%$160/sqft |
Source: Lennar Report a problem | ||
| 7/10/2020 | Listed for sale | $319,990$163/sqft |
Source: Lennar Report a problem | ||
Public tax history
| Year | Property taxes | Tax assessment |
|---|---|---|
| 2024 | $5,256 +4.1% | $241,770 |
| 2023 | $5,047 +7.5% | $241,770 +3% |
| 2022 | $4,693 +5% | $234,730 +6.1% |
| 2021 | $4,471 +124% | $221,270 +434.5% |
| 2020 | $1,996 +1453.1% | $41,400 +419.5% |
| 2019 | $129 | $7,969 |
Find assessor info on the county website
Monthly payment
Est. payment
Payment breakdown
Explore the cost of this home by adjusting the details. Changes won't be saved.Climate risks
Neighborhood: 33576
Nearby schools
GreatSchools rating
- 3/10San Antonio Elementary SchoolGrades: PK-5Distance: 2.9 mi
- 3/10Pasco Middle SchoolGrades: 6-8Distance: 6.8 mi
- 3/10Pasco High SchoolGrades: PK,9-12Distance: 5.2 mi
- $359,400-- bd2 ba1.7k sqft31718 Cabana Rye Ave, San Antonio, FL 33576Off Market
- $340,0002 bd2 ba1.6k sqft31734 Cabana Rye Ave, San Antonio, FL 33576Sold

- $348,6002 bd2 ba1.9k sqft31710 Cabana Rye Ave, San Antonio, FL 33576Off Market
- $334,800-- bd2 ba1.6k sqft31818 Cabana Rye Ave, San Antonio, FL 33576Off Market
- $337,4002 bd2 ba1.7k sqft31826 Cabana Rye Ave, San Antonio, FL 33576Off Market
- $385,5002 bd2 ba1.9k sqft31810 Cabana Rye Ave, San Antonio, FL 33576Off Market
- $385,0002 bd2 ba1.6k sqft31700 Cabana Rye Ave, San Antonio, FL 33576Sold
- $357,7002 bd2 ba2.3k sqft31836 Cabana Rye Ave, San Antonio, FL 33576Off Market
A local agent can set up tours, give advice and negotiate with sellers.
Similar homes
- $300,0003 bd2 ba1.5k sqft31457 Mango Fade Way, San Antonio, FL 33576For Sale

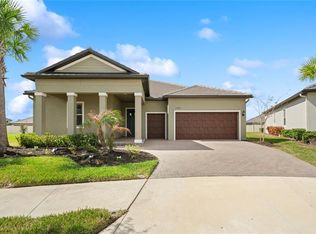
 MLS ID #TB8513349, Garrett Collins, ORCHARD BROKERAGE, LLC. Stellar MLS
 - $474,9903 bd3 ba2.3k sqft31875 Magna Gulf Loop, San Antonio, FL 33576For Sale
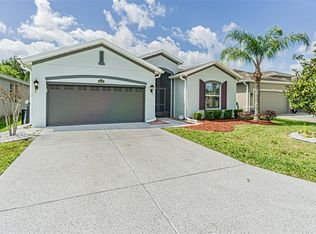
 MLS ID #TB8488358, Steven Meisenzahl, HOFACKER & ASSOCIATES INC. Stellar MLS
 - $349,9003 bd2 ba1.7k sqft9936 Gap Wedge Dr, San Antonio, FL 33576For Sale
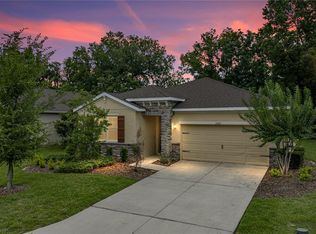
 MLS ID #TB8493850, John Halvorsen, RE/MAX ALLIANCE GROUP. Stellar MLS
 - $389,9002 bd2 ba1.8k sqft12322 Eastpointe Dr, Dade City, FL 33525For Sale
 MLS ID #TB8516640, King Sommers, III, KING & ASSOCIATES REAL ESTATE LLC. Stellar MLS
 - $379,0005 bd3 ba2.3k sqft10072 Branching Ship Trce, Wesley Chapel, FL 33545For SaleMLS ID #TB8508456, Carolina Cognetta, LLC, MIHARA & ASSOCIATES INC.. Stellar MLS
- $519,9004 bd4 ba2.8k sqft10403 Laxer Cay Loop, San Antonio, FL 33576For SaleMLS ID #TB8510498, Krystin Lee, FUTURE HOME REALTY INC. Stellar MLS
- $375,0004 bd2 ba1.8k sqft30309 Marquette Ave, Wesley Chapel, FL 33545For SaleMLS ID #TB8526976, Katerina Villa- Garcia, RE/MAX PREMIER GROUP. Stellar MLS
- $299,9002 bd2 ba1.4k sqft10245 Buncombe Way, San Antonio, FL 33576For SaleMLS ID #TB8506692, John Halvorsen, RE/MAX ALLIANCE GROUP. Stellar MLS
- $259,9002 bd2 ba1.6k sqft10806 Gable Dig Loop, San Antonio, FL 33576For SaleMLS ID #TB8521594, Julian Barrera, KELLER WILLIAMS RLTY NEW TAMPA. Stellar MLS
- $375,0004 bd2 ba1.9k sqft9828 Branching Ship Trce, Wesley Chapel, FL 33545For SaleMLS ID #TB8473804, Sharon Wang, LPT REALTY, LLC. Stellar MLS
- $390,0004 bd2 ba2k sqft31420 Tansy Bnd, Wesley Chapel, FL 33545For SaleMLS ID #TB8522548, Michelle Undorf, PA, REAL ESTATE FIRM OF FLORIDA, LLC. Stellar MLS
- $369,9004 bd2 ba1.8k sqft9014 Forge Breeze Loop, Wesley Chapel, FL 33545For SaleMLS ID #W7886204, Amanda Parker, FUTURE HOME REALTY INC. Stellar MLS
- $385,0004 bd3 ba2.2k sqft5233 Suncatcher Dr, Wesley Chapel, FL 33545For SaleMLS ID #TB8516771, Maria Hoffman, KELLER WILLIAMS RLTY NEW TAMPA. Stellar MLS
- $360,0003 bd2 ba1.5k sqft31276 Penny Surf Loop, Wesley Chapel, FL 33545For SaleMLS ID #TB8426977, Shirley Lopez, PEOPLE'S TRUST REALTY. Stellar MLS
- $425,0004 bd3 ba2.4k sqft7614 Atwood Dr, Wesley Chapel, FL 33545For SaleMLS ID #TB8519798, Beverly Carollo, REST EASY REALTY POWERED BY SELLSTATE. Stellar MLS
- $350,0004 bd2 ba1.8k sqft35525 Stella Vast Dr, Zephyrhills, FL 33541For SaleMLS ID #TB8517751, Gloria Johnpierre, SIVEN PREMIER REAL ESTATE. Stellar MLS
- $335,0004 bd2 ba1.6k sqft30435 Annadale Dr, Wesley Chapel, FL 33545For SaleMLS ID #TB8500877, Lauren Ortiz, FIRST IN REAL ESTATE SERVICES. Stellar MLS
- $359,9004 bd3 ba2k sqft35977 Morse Willow Ct, Zephyrhills, FL 33541For SaleMLS ID #TB8496869, Bettina Reisenauer-Grimsley, BHHS FLORIDA PROPERTIES GROUP. Stellar MLS
- $419,0003 bd3 ba1.9k sqft3851 Pacente Loop, Zephyrhills, FL 33543For SaleMLS ID #TB8515262, Aaron Tadlock, COLDWELL BANKER REALTY. Stellar MLS
- $396,0004 bd3 ba2.7k sqft6105 Merrifield Dr, Zephyrhills, FL 33541For SaleMLS ID #TB8487246, Lisa Grabenhorst Rees, FLORIDA REALTY. Stellar MLS
