Looking for the perfect blend of country living and modern comfort? Welcome home! Nestled on a beautifully landscaped, spacious lot, this move-in-ready 3 bedroom, 2 bathroom property offers the peace and privacy you've been searching for. As you arrive, you'll immediately be impressed by the oversized detached garage/workshop ideal for hobbies, storage, a home business, or additional parking. Inside the home, you'll find a thoughtfully designed floor plan featuring three generously sized bedrooms, a spacious living room perfect for gathering with family and friends, and a well-appointed kitchen with plenty of room for cooking and entertaining. Step outside to your own private retreat. Whether you're enjoying your morning coffee or unwinding after a long day, you'll appreciate the tranquil setting and frequent visits from local wildlife. Enjoy peace of mind knowing many of the home's major updates have already been completed, including a new roof (2024), a state-of-the-art Culligan water treatment system (2024), a new well pump (2026), and newer interior updates including the stove/range, toilets, and more. Combining modern updates, functional space, and the beauty of country living, this exceptional property is truly move-in ready and waiting for its next owners! Schedule your private showing today and experience everything this wonderful home has to offer!
For sale
$435,000
7182 GRIFFIN ROAD, BROOKSVILLE, FL 34601
3beds
1,665sqft
Single Family Residence
Built in 2007
0.84 Acres Lot
$-- Zestimate®
$261/sqft
$-- HOA
What's special
Three generously sized bedroomsPrivate retreatThoughtfully designed floor planBeautifully landscaped spacious lot
- 77 days
- 389
- 23
Zillow last checked:
Listing updated:
Listed by:
Rebecca Reitmeyer 727-234-3797,
DALTON WADE INC 888-668-8283,
Brian Reitmeyer 727-916-7430,
DALTON WADE INC
Source: Stellar MLS,MLS#: TB8527097 Originating MLS: Suncoast Tampa
Originating MLS: Suncoast Tampa
Facts & features
Interior
Bedrooms & bathrooms
- Bedrooms: 3
- Bathrooms: 2
- Full bathrooms: 2
Primary bedroom
- Features: Walk-In Closet(s)
- Level: First
- Area: 216 Square Feet
- Dimensions: 12x18
Dining room
- Level: First
- Area: 143 Square Feet
- Dimensions: 11x13
Kitchen
- Level: First
- Area: 180 Square Feet
- Dimensions: 15x12
Living room
- Level: First
- Area: 304 Square Feet
- Dimensions: 19x16
Heating
- Central
Cooling
- Central Air
Appliances
- Included: Dishwasher, Disposal, Electric Water Heater, Range, Range Hood, Refrigerator, Water Filtration System, Water Purifier, Water Softener, Whole House R.O. System
- Laundry: Inside
Features
- Ceiling Fan(s), High Ceilings, Living Room/Dining Room Combo, Open Floorplan, Split Bedroom, Thermostat
- Flooring: Laminate, Porcelain Tile
- Doors: French Doors
- Has fireplace: No
Interior area
- Total structure area: 2,340
- Total interior livable area: 1,665 sqft
Video & virtual tour
Property
Parking
- Total spaces: 4
- Parking features: Garage - Attached, Carport
- Attached garage spaces: 2
- Carport spaces: 2
- Covered spaces: 4
Features
- Levels: One
- Stories: 1
- Patio & porch: Covered, Enclosed, Front Porch, Screened
- Exterior features: Private Mailbox, Storage
- Has view: Yes
- View description: Trees/Woods
Lot
- Size: 0.84 Acres
- Features: Cleared
- Residential vegetation: Fruit Trees, Oak Trees, Wooded
Details
- Additional structures: Storage, Workshop
- Parcel number: R2512219134000200030
- Zoning: AG
- Special conditions: None
Construction
Type & style
- Home type: SingleFamily
- Architectural style: Craftsman
- Property subtype: Single Family Residence
Materials
- Block, Stucco
- Foundation: Slab
- Roof: Shingle
Condition
- Completed
- New construction: No
- Year built: 2007
Utilities & green energy
- Sewer: Septic Tank
- Water: Well
- Utilities for property: BB/HS Internet Available, Electricity Connected
Community & HOA
Community
- Pet fee: $0 monthly
- Subdivision: WOODLAND PARK
HOA
- Has HOA: No
Location
- Region: Brooksville
Financial & listing details
- Price per square foot: $261/sqft
- Tax assessed value: $272,542
- Annual tax amount: $2,112
- Date on market: 7/10/2026
- Cumulative days on market: 49 days
- Listing terms: Cash,Conventional,FHA,USDA Loan,VA Loan
- Ownership: Fee Simple
- Total actual rent: 0
- Electric utility on property: Yes
- Road surface type: Paved, Asphalt
Estimated market value
Not available
Estimated sales range
Not available
Not available
Price history
| Date | Event | Price |
|---|---|---|
| 7/10/2026 | Listed for sale | $435,000$261/sqft |
Source:  Stellar MLS #TB8527097 Report a problem Stellar MLS #TB8527097 Report a problem | ||
| 1/1/2026 | Listing removed | $435,000$261/sqft |
Source: Stellar MLS #TB8363851 Report a problem | ||
| 5/5/2025 | Listed for sale | $435,000+4.3%$261/sqft |
Source: Stellar MLS #TB8363851 Report a problem | ||
| 10/18/2024 | Sold | $417,000-1.9%$250/sqft |
Source: Stellar MLS #T3525635 Report a problem | ||
| 9/11/2024 | Pending sale | $425,000$255/sqft |
Source: Stellar MLS #T3525635 Report a problem | ||
| 8/14/2024 | Price change | $425,000-8.6%$255/sqft |
Source: Stellar MLS #T3525635 Report a problem | ||
| 5/13/2024 | Listed for sale | $465,000+25.7%$279/sqft |
Source: Stellar MLS #T3525635 Report a problem | ||
| 10/13/2022 | Sold | $370,000-4.9%$222/sqft |
Source:  HCMLS #2226936 Report a problem HCMLS #2226936 Report a problem | ||
| 9/16/2022 | Pending sale | $389,000$234/sqft |
Source: Stellar MLS #W7848455 Report a problem | ||
| 9/15/2022 | Price change | $389,000-2.7%$234/sqft |
Source: HCMLS #2226936 Report a problem | ||
| 9/8/2022 | Price change | $399,900-3.6%$240/sqft |
Source: HCMLS #2226936 Report a problem | ||
| 8/26/2022 | Listed for sale | $415,000$249/sqft |
Source: HCMLS #2226936 Report a problem | ||
Public tax history
| Year | Property taxes | Tax assessment |
|---|---|---|
| 2025 | $2,134 -47.3% | $156,634 -45.2% |
| 2024 | $4,049 +2.1% | $285,805 +2.7% |
| 2023 | $3,965 +152.8% | $278,301 +135.8% |
| 2022 | $1,569 +15.2% | $118,023 +15.7% |
| 2021 | $1,361 +7.8% | $101,971 +1.4% |
| 2020 | $1,262 | $100,563 +2.3% |
| 2019 | -- | $98,302 +1.9% |
| 2018 | $873 -22.9% | $96,469 +2.1% |
| 2017 | $1,132 | $94,485 +2.1% |
| 2016 | $1,132 +3.6% | $92,542 +0.7% |
| 2015 | $1,092 +1.8% | $91,899 +0.8% |
| 2014 | $1,073 +30.2% | $91,170 +1.5% |
| 2013 | $824 +4.2% | $89,823 +0.5% |
| 2012 | $791 -16.3% | $89,383 -10.7% |
| 2011 | $945 | $100,125 -8.2% |
| 2010 | -- | $109,044 -16.6% |
| 2009 | $1,407 -16.4% | $130,697 -10.8% |
| 2008 | $1,683 +250.7% | $146,569 +434.2% |
| 2006 | $480 | $27,438 |
Find assessor info on the county website
Monthly payment
Est. payment
Payment breakdown
Explore the cost of this home by adjusting the details. Changes won't be saved.Climate risks
Neighborhood: 34601
Similar homes
- $549,0003 bd3 ba2.1k sqft24075 WINDING CREEK DRIVE, BROOKSVILLE, FL 34601For Sale
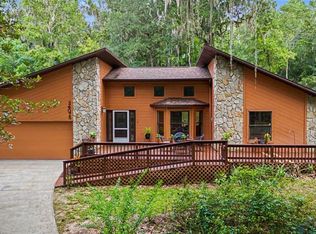
 MLS ID #TB8530373, Brian Kanicki, 54 REALTY LLC. Stellar MLS
 - $365,0003 bd2 ba1.8k sqft4088 CULBREATH ROAD, BROOKSVILLE, FL 34602For Sale
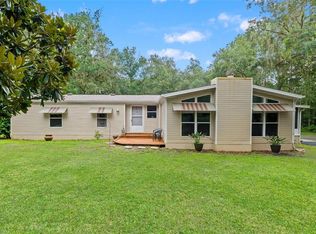 MLS ID #W7889025, Amy Keane, FLORIDA CRACKER PROPERTIES. Stellar MLS
 - $475,0003 bd2 ba2k sqft15577 SAGO DRIVE, BROOKSVILLE, FL 34604For Sale
 MLS ID #TB8523095, Ginger Gillette, CENTURY 21 CIRCLE. Stellar MLS
 - $439,9003 bd2 ba2k sqft3 Ipomoea Ct, Homosassa, FL 34446For Sale
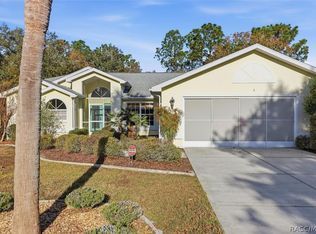 MLS ID #858101, Nicoletta Lingrosso, Keller Williams-Elite Partners. Realtors Association of Citrus County
 - $444,0003 bd2 ba2.3k sqft12480 S FERN POINT, FLORAL CITY, FL 34436For SaleMLS ID #TB8463685, Jennifer Boleyn, KELLER WILLIAMS SUBURBAN TAMPA. Stellar MLS
- $385,0003 bd2 ba1.8k sqft11333 SILVERWOOD COURT, SPRING HILL, FL 34609For SaleMLS ID #TB8532760, Timothy Plumadore, TROPIC SHORES REALTY. Stellar MLS
- $279,9003 bd2 ba2k sqft16179 WISCON ROAD, BROOKSVILLE, FL 34601For SaleMLS ID #W7888561, Kendyl Cain, SOUTHLAND PROPERTIES GROUP II. Stellar MLS
- $456,0003 bd2 ba2k sqft13415 BOLTON COURT, SPRING HILL, FL 34609For SaleMLS ID #W7885591, Adam Kruszynski, TROPIC SHORES REALTY LLC. Stellar MLS
- $479,0003 bd2 ba1.9k sqft12229 BARNEVELDE ROAD, WEEKI WACHEE, FL 34614For SaleMLS ID #W7888069, Lynette Krull, RE/MAX CHAMPIONS. Stellar MLS
- $314,9003 bd2 ba1.4k sqft2165 BOLGER AVENUE, SPRING HILL, FL 34609For SaleMLS ID #W7889711, Stephanie Sabo, TREASURE HUNTING LLC. Stellar MLS
- $415,0003 bd2 ba2.3k sqft10296 WINDSOR COURT, SPRING HILL, FL 34608For SaleMLS ID #W7887057, Gregory Anderson, PA, EXP REALTY LLC. Stellar MLS
- $440,0003 bd2 ba1.8k sqft15535 RENEE LANE, HUDSON, FL 34669For SaleMLS ID #W7888524, Wendy Cregar, PEOPLE'S TRUST REALTY. Stellar MLS
- $479,9003 bd2 ba2k sqft8343 NITTANY ROAD, WEEKI WACHEE, FL 34613For SaleMLS ID #TB8518668, Tammy Brophy Wenzel, BROPHY REAL ESTATE. Stellar MLS
- $489,9003 bd2 ba2.4k sqft7552 RIVER COUNTRY DRIVE, WEEKI WACHEE, FL 34607For SaleMLS ID #W7887733, Bonnie Bowersox, FLORIDA LUXURY REALTY INC. Stellar MLS
- $429,0003 bd2 ba2.2k sqft18822 MAJESTIC OAK COURT, HUDSON, FL 34667For SaleMLS ID #W7887971, Shawn Poole, SNAP REALTY LLC. Stellar MLS
- $349,9004 bd4 ba2.1k sqft30805 SATINLEAF RUN, BROOKSVILLE, FL 34602For SaleMLS ID #TB8549296, Mollie Ellis, BINGHAM REALTY INC. Stellar MLS
- $415,0004 bd3 ba2.4k sqft6283 GRAPEWOOD ROAD, SPRING HILL, FL 34609For SaleMLS ID #TB8502153, Alison Lydic, FUTRELL REALTY, INC. Stellar MLS
- $369,0004 bd2 ba1.7k sqft14012 PULLMAN DRIVE, SPRING HILL, FL 34609For SaleMLS ID #TB8547681, Victoria Escobar, KELLER WILLIAMS SUBURBAN TAMPA. Stellar MLS
- $469,0004 bd2 ba2.3k sqft5301 MERRIFIELD COURT, SPRING HILL, FL 34608For SaleMLS ID #TB8455121, Jessica Ferguson, SOUTHERN BELLE REALTY, INC. Stellar MLS
