
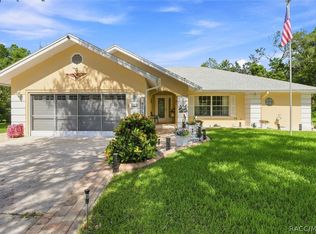
Welcome to this beautifully maintained custom-built Sweetwater pool home, where timeless craftsmanship meets modern updates. The spacious family room is highlighted by a striking brick fireplace and skylight, filling the space with warmth and natural light. Generous living and dining areas provide an open, comfortable layout for everyday living and entertaining.
The updated custom kitchen features granite countertops, soft-close cabinetry, and newer appliances, offering both style and functionality. A spacious laundry room with abundant cabinetry and counter space makes household tasks a breeze, while the convenient pool bath provides easy access from the screened pool area.
Recent improvements include a new roof (2021), energy-efficient windows (2021), new HVAC system (2023), and solar panels (2023), helping to enhance comfort and reduce energy costs. An irrigation well keeps the landscaping looking its best year-round.
Relax by the sparkling pool or enjoy the peaceful setting from this home's location at the end of a quiet cul-de-sac. With quality construction, extensive updates, and a desirable Sweetwater location, this move-in-ready home offers the Florida lifestyle you've been looking for. Schedule your showing today!
Pending
$325,000
45 Hollyhock Ct, Homosassa, FL 34446
3beds
2,058sqft
Single Family Residence
Built in 1990
0.28 Acres Lot
$-- Zestimate®
$158/sqft
$13/mo HOA
What's special
Granite countertopsNewer appliancesSparkling poolSpacious family roomStriking brick fireplaceUpdated custom kitchenSoft-close cabinetry
- 131 days
- 635
- 68
Zillow last checked:
Listing updated:
Listed by:
Becky Norman 352-212-7217,
At Home Realty
Source: Realtors Association of Citrus County,MLS#: 855055 Originating MLS: Realtors Association of Citrus County
Originating MLS: Realtors Association of Citrus CountyFacts & features
Interior
Bedrooms & bathrooms
- Bedrooms: 3
- Bathrooms: 2
- Full bathrooms: 2
Heating
- Central, Electric
Cooling
- Central Air
Appliances
- Included: Dishwasher, Electric Oven, Disposal, Microwave, Oven, Range, Refrigerator, Range Hood, Water Heater
- Laundry: Laundry - Living Area, Laundry Tub
Features
- Attic, Breakfast Bar, Dual Sinks, Eat-in Kitchen, High Ceilings, Primary Suite, Open Floorplan, Pull Down Attic Stairs, Stone Counters, Split Bedrooms, Shower Only, Skylights, Separate Shower, Updated Kitchen, Vaulted Ceiling(s), Walk-In Closet(s), Wood Cabinets, Window Treatments, French Door(s)/Atrium Door(s)
- Flooring: Carpet, Laminate, Tile
- Doors: French Doors
- Windows: Blinds, Single Hung, Skylight(s)
- Attic: Pull Down Stairs
Interior area
- Total structure area: 3,292
- Total interior livable area: 2,058 sqft
Video & virtual tour
Property
Parking
- Total spaces: 2
- Parking features: Attached, Concrete, Driveway, Garage
- Attached garage spaces: 2
- Has uncovered spaces: Yes
Features
- Levels: One
- Stories: 1
- Exterior features: Concrete Driveway
- Pool features: Concrete, In Ground, Pool, Screen Enclosure
Lot
- Size: 0.28 Acres
- Features: Irregular Lot
- Topography: Varied
Details
- Parcel number: 2165481
- Zoning: PDR
- Special conditions: Standard,Listed As-Is
Construction
Type & style
- Home type: SingleFamily
- Architectural style: Ranch,One Story
- Property subtype: Single Family Residence
Materials
- Stucco
- Foundation: Block, Slab
- Roof: Asphalt,Shingle,Ridge Vents
Condition
- New Construction
- New construction: No
- Year built: 1990
Utilities & green energy
- Sewer: Public Sewer
- Water: Public
- Utilities for property: High Speed Internet Available, Underground Utilities
Community & HOA
Community
- Features: Community Pool, Restaurant, Shopping, Tennis Court(s)
- Security: Smoke Detector(s), Security Service
- Subdivision: Sugarmill Woods - Oak Village
HOA
- Has HOA: Yes
- Services included: None
- HOA fee: $150 annually
- HOA name: Oak Village of SMW
Location
- Region: Homosassa
Financial & listing details
- Price per square foot: $158/sqft
- Tax assessed value: $304,996
- Annual tax amount: $1,860
- Date on market: 6/5/2026
- Cumulative days on market: 132 days
- Listing terms: Cash,Conventional,FHA 203(k),FHA,VA Loan
- Road surface type: Paved
Estimated market value
Not available
Estimated sales range
Not available
Not available
Price history
| Date | Event | Price |
|---|---|---|
| 10/7/2026 | Pending sale | $325,000$158/sqft |
Source:  Realtors Association of Citrus County #855055 Report a problem Realtors Association of Citrus County #855055 Report a problem | ||
| 6/5/2026 | Listed for sale | $325,000+113.8%$158/sqft |
Source: Realtors Association of Citrus County #855055 Report a problem | ||
| 3/21/2012 | Sold | $152,000-7.9%$74/sqft |
Source: Realtors Association of Citrus County #353061 Report a problem | ||
| 1/10/2012 | Listed for sale | $165,000$80/sqft |
Source: ERA Key I Realty, Inc. #353061 Report a problem | ||
Public tax history
| Year | Property taxes | Tax assessment |
|---|---|---|
| 2025 | $1,860 +5.7% | $147,509 +2.9% |
| 2024 | $1,759 +2.7% | $143,352 +3% |
| 2023 | $1,713 +7.2% | $139,177 +3% |
| 2022 | $1,598 +4.1% | $135,123 +3% |
| 2021 | $1,535 +7.2% | $131,187 +1.4% |
| 2020 | $1,431 +1.1% | $129,376 +2.3% |
| 2019 | $1,416 +2.1% | $126,467 +1.9% |
| 2018 | $1,387 | $124,109 +2.1% |
| 2017 | $1,387 +0.4% | $121,556 +2.1% |
| 2016 | $1,382 -0.9% | $119,056 +0.7% |
| 2015 | $1,394 -1.4% | $118,228 -4.6% |
| 2014 | $1,414 -5.4% | $123,901 +1.5% |
| 2013 | $1,495 +4.1% | $122,070 -2.7% |
| 2012 | $1,437 +3.1% | $125,421 +3% |
| 2011 | $1,394 +4.3% | $121,768 +1.5% |
| 2010 | $1,336 +1% | $119,969 +2.7% |
| 2009 | $1,323 +1.1% | $116,815 +0.1% |
| 2008 | $1,308 -9% | $116,699 +3% |
| 2007 | $1,437 -0.4% | $113,300 +2.4% |
| 2006 | $1,443 -5.6% | $110,600 +3% |
| 2005 | $1,529 -0.6% | $107,400 +3% |
| 2004 | $1,537 +5.6% | $104,300 +1.9% |
| 2003 | $1,455 +3.3% | $102,400 +2.4% |
| 2002 | $1,409 +5.4% | $100,000 +4% |
| 2000 | $1,337 | $96,200 |
Find assessor info on the county website
Monthly payment
Est. payment
Payment breakdown
Explore the cost of this home by adjusting the details. Changes won't be saved.Climate risks
Neighborhood: Sugarmill Woods
Nearby schools
Schools provided by the listing agent
- Elementary: Lecanto Primary
- Middle: Lecanto Middle
- High: Lecanto High
Source: Realtors Association of Citrus County. This data may not be complete. We recommend contacting the local school district to confirm school assignments for this home.
Similar homes
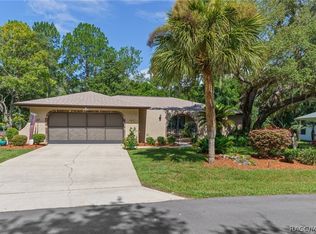
- $365,0003 bd2 ba2.1k sqft12 Asters Ct, Homosassa, FL 34446For Sale
 MLS ID #856346, Becky Norman, At Home Realty. Realtors Association of Citrus County

 - $365,0003 bd2 ba1.8k sqft6 Dusty Miller Ct, Homosassa, FL 34446For Sale
 MLS ID #856971, Patricia Sargent, ERA American Suncoast Realty. Realtors Association of Citrus County
 - $349,9003 bd2 ba2.3k sqft69 Oak Village Blvd S, Homosassa, FL 34446For Sale
 MLS ID #855018, Pamela Shemet, RE/MAX Realty One. Realtors Association of Citrus County
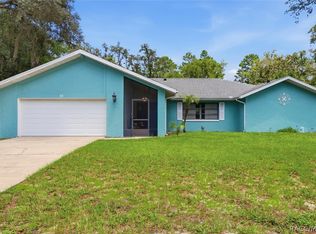
 - $299,9993 bd2 ba2.2k sqft7 Sycamore Cir, Homosassa, FL 34446For Sale
 MLS ID #855521, Nadeene Horak, Sail Home Realty. Realtors Association of Citrus County
