Under Construction. Discover The Naples, an exceptional single-story home perfectly positioned on a landscaped greenbelt homesite with no rear neighbors in Sugarmill Woods, a quiet cul-de-sac community surrounded by tree-lined streets, lush greenery, and charming Villages that create a peaceful atmosphere. Located near Florida’s Big Bend, Homosassa is known for its crystal-clear springs, scenic state parks, nearby beaches, boating, fishing, and endless outdoor recreation. From the moment you arrive, the stone-accent exterior, irrigation, manicured landscaping, flood lights, and impressive 8' glass inlay front door create standout curb appeal. Inside, 10' ceilings, custom interior paint, crown molding, deluxe interior trim, lever door hardware, and upgraded lighting throughout elevate the home’s elegant design. The spacious great room features an impressive 11' ceiling with additional lighting and seamlessly connects to the extended lanai with an acrylic finish through two double-panel glass patio doors, creating a bright and inviting indoor-outdoor living experience. A private den with double French doors and additional lighting provides the perfect space for a home office, library, or flex room. The chef-inspired kitchen showcases quartz countertops, soft-close solid wood cabinetry, a subway tile backsplash, stainless steel appliances, an ENERGY STAR French door refrigerator, a large center island, walk-in pantry, and a complete laundry package that includes a washer and dryer for added convenience. EVP flooring flows throughout the main living areas, while ceramic tile showers add a polished finish to the bathrooms. The luxurious primary suite is designed for comfort and relaxation with additional lighting, split vanities, a spacious walk-in closet, linen closet, and an oversized walk-in shower with ceramic tile surround. The guest bath features a glass enclosure on the walk-in shower, while brushed nickel faucets add a refined touch throughout the home. Additional upgrades include an appliance outlet and thoughtful enhancements designed for both style and functionality. Smart home features such as a Ring Video Doorbell, Smart Thermostat, Keyless Entry Smart Door Lock, and Deako Switches provide modern convenience and peace of mind in this beautifully upgraded home.
Pending
$424,900
10 ASTERS COURT, HOMOSASSA, FL 34446
4beds
2,434sqft
Single Family Residence
Built in 2026
0.28 Acres Lot
$420,000 Zestimate®
$175/sqft
$13/mo HOA
What's special
Large center islandQuartz countertopsCustom interior paintFlood lightsBrushed nickel faucetsChef-inspired kitchenSpacious great room
- 186 days
- 30
- 2
Zillow last checked:
Listing updated:
Listed by:
Taryn Mashburn 813-536-5263,
NEW HOME STAR FLORIDA LLC 407-803-4083
Source: Stellar MLS,MLS#: O6408852 Originating MLS: Orlando Regional
Facts & features
Interior
Bedrooms & bathrooms
- Bedrooms: 4
- Bathrooms: 3
- Full bathrooms: 3
Rooms
- Room types: Den/Library/Office, Great Room
Primary bedroom
- Features: En Suite Bathroom, Shower No Tub, Split Vanities, Stone Counters, Water Closet/Priv Toilet, Window/Skylight in Bath, Walk-In Closet(s)
- Level: First
- Area: 227.43 Square Feet
- Dimensions: 13.3x17.1
Bedroom 2
- Features: Built-in Closet
- Level: First
- Area: 160 Square Feet
- Dimensions: 12.5x12.8
Bedroom 3
- Features: Built-in Closet
- Level: First
- Area: 143.84 Square Feet
- Dimensions: 11.6x12.4
Bedroom 4
- Features: Built-in Closet
- Level: First
- Area: 143.84 Square Feet
- Dimensions: 11.6x12.4
Balcony porch lanai
- Level: First
- Area: 306.44 Square Feet
- Dimensions: 32.6x9.4
Den
- Level: First
- Area: 151.38 Square Feet
- Dimensions: 12.11x12.5
Great room
- Level: First
- Area: 372.6 Square Feet
- Dimensions: 23x16.2
Kitchen
- Features: Breakfast Bar, Kitchen Island, Other, Pantry, Stone Counters
- Level: First
- Area: 255.3 Square Feet
- Dimensions: 23x11.1
Laundry
- Level: First
- Area: 55.76 Square Feet
- Dimensions: 8.2x6.8
Heating
- Central, Electric
Cooling
- Central Air
Appliances
- Included: Dishwasher, Disposal, Dryer, Electric Water Heater, Microwave, Range, Refrigerator, Washer
- Laundry: Laundry Room
Features
- Crown Molding, High Ceilings, Kitchen/Family Room Combo, Open Floorplan, Primary Bedroom Main Floor, Smart Home, Solid Surface Counters, Thermostat, Tray Ceiling(s), Walk-In Closet(s), Wet Bar
- Flooring: Luxury Vinyl
- Doors: Sliding Doors
- Has fireplace: No
Interior area
- Total structure area: 3,539
- Total interior livable area: 2,434 sqft
Video & virtual tour
Property
Parking
- Total spaces: 3
- Parking features: Driveway, Garage Door Opener
- Attached garage spaces: 3
- Has uncovered spaces: Yes
- Details: Garage Dimensions: 28x21
Features
- Levels: One
- Stories: 1
- Patio & porch: Covered, Front Porch, Patio
- Exterior features: Irrigation System
- Has view: Yes
- View description: Park/Greenbelt, Trees/Woods
Lot
- Size: 0.28 Acres
- Features: Greenbelt, Landscaped, Oversized Lot
- Residential vegetation: Wooded
Details
- Parcel number: 18E20S130020016400050
- Zoning: PDR
- Special conditions: None
Construction
Type & style
- Home type: SingleFamily
- Architectural style: Coastal,Craftsman
- Property subtype: Single Family Residence
Materials
- Block, Stone, Stucco
- Foundation: Slab
- Roof: Other,Shingle
Condition
- Under Construction
- New construction: Yes
- Year built: 2026
Details
- Builder model: Naples
- Builder name: Maronda
Utilities & green energy
- Sewer: Public Sewer
- Water: Public
- Utilities for property: Cable Available
Community & HOA
Community
- Security: Smoke Detector(s)
- Pet fee: $0 monthly
- Subdivision: SUGARMILL WOODS OAK VILLAGE
HOA
- Has HOA: Yes
- HOA fee: $13 monthly
- HOA name: C/O Maronda Homes
- HOA phone: 813-536-5263
Location
- Region: Homosassa
Financial & listing details
- Price per square foot: $175/sqft
- Tax assessed value: $22,000
- Annual tax amount: $342
- Date on market: 5/18/2026
- Cumulative days on market: 186 days
- Listing terms: Cash,Conventional,FHA,VA Loan
- Ownership: Fee Simple
- Total actual rent: 0
- Road surface type: Paved
Estimated market value
$420,000
$399,000 - $441,000
$2,124/mo
Price history
| Date | Event | Price |
|---|---|---|
| 10/9/2026 | Pending sale | $424,900$175/sqft |
Source:  Stellar MLS #O6408852 Report a problem | ||
| 6/30/2026 | Price change | $424,900+0.5%$175/sqft |
Source: Stellar MLS #O6408852 Report a problem | ||
| 6/23/2026 | Price change | $422,900-0.5%$174/sqft |
Source:  Maronda Homes Report a problem | ||
| 5/18/2026 | Price change | $424,900+0.5%$175/sqft |
Source: Stellar MLS #O6408852 Report a problem | ||
| 5/14/2026 | Price change | $422,800-0.5%$174/sqft |
Source: Maronda Homes Report a problem | ||
| 4/2/2026 | Price change | $424,900-4.8%$175/sqft |
Source: Maronda Homes Report a problem | ||
| 3/14/2026 | Listed for sale | $446,500+665.9%$183/sqft |
Source: Maronda Homes Report a problem | ||
| 7/28/2005 | Sold | $58,300$24/sqft |
Source: Public Record Report a problem | ||
Public tax history
| Year | Property taxes | Tax assessment |
|---|---|---|
| 2025 | $342 +18.7% | $11,787 +10% |
| 2024 | $288 +2.5% | $10,715 +10% |
| 2023 | $281 +17.3% | $9,741 +10% |
| 2022 | $240 +22.5% | $8,855 +10% |
| 2021 | $196 +2.7% | $8,050 +6.6% |
| 2020 | $191 -11.6% | $7,550 -13.2% |
| 2019 | $216 +38.7% | $8,700 +8.8% |
| 2018 | $155 | $8,000 -5.9% |
| 2017 | $155 -7.6% | $8,500 +10.4% |
| 2016 | $168 +4.6% | $7,700 +8.6% |
| 2015 | $161 +2.3% | $7,090 +0.5% |
| 2014 | $157 -6.4% | $7,055 -3.5% |
| 2013 | $168 +0.4% | $7,310 -8.5% |
| 2012 | $167 -35.5% | $7,990 -42.1% |
| 2011 | $260 -14.5% | $13,800 -22.2% |
| 2010 | $304 +14% | $17,739 +20.9% |
| 2009 | $266 +0.6% | $14,678 |
| 2008 | $265 -67.8% | $14,678 -71% |
| 2007 | $821 +3.4% | $50,600 +7% |
| 2006 | $795 +96.1% | $47,300 +123.1% |
| 2005 | $405 +103.5% | $21,200 +128% |
| 2004 | $199 +11.2% | $9,300 +9.4% |
| 2003 | $179 -3.3% | $8,500 -2.3% |
| 2002 | $185 +21.6% | $8,700 +17.6% |
| 2000 | $152 | $7,400 |
Find assessor info on the county website
Monthly payment
Est. payment
Payment breakdown
Explore the cost of this home by adjusting the details. Changes won't be saved.Climate risks
Neighborhood: Sugarmill Woods
Nearby schools
Schools provided by the listing agent
- Elementary: Lecanto Primary School
- Middle: Lecanto Middle School
- High: Lecanto High School
Source: Stellar MLS. This data may not be complete. We recommend contacting the local school district to confirm school assignments for this home.
Similar homes
- $399,9004 bd3 ba2.4k sqft11 SANDERS CIRCLE, HOMOSASSA, FL 34446New Construction

 Stellar MLS
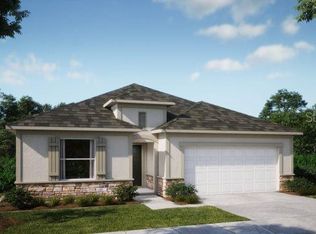
- $383,9004 bd3 ba2.1k sqft21 SWEETBAY COURT E, HOMOSASSA, FL 34446New Construction
 Stellar MLS
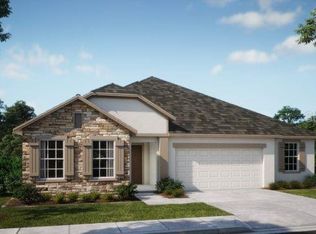
- $389,9004 bd3 ba2.2k sqft15 CYLAMEN COURT, HOMOSASSA, FL 34446New Construction
 Stellar MLS
- $349,9004 bd2 ba2k sqft20 GREENTREE STREET, HOMOSASSA, FL 34446New Construction
 Stellar MLS
- $349,9004 bd2 ba2.2k sqft12 Apple CT, HOMOSASSA FL 34446, Homosassa, FL 34446New ConstructionMLS ID #CC858544, Jennifer Lamb, WAVE ELITE REALTY LLC. Stellar MLS
- $385,9003 bd2 ba2k sqft9 LAURELCHERRY COURT, HOMOSASSA, FL 34446New ConstructionMLS ID #O6421599, Taryn Mashburn, NEW HOME STAR FLORIDA LLC. Stellar MLS
- $379,9003 bd2 ba1.9k sqft21 CUPANIA COURT, HOMOSASSA, FL 34446New ConstructionStellar MLS
- $319,8884 bd2 ba2.2k sqft107 CYPRESS BOULEVARD E, HOMOSASSA, FL 34446New ConstructionStellar MLS
- $335,9904 bd2 ba2.2k sqft15 EUGENIA COURT N, HOMOSASSA, FL 34446New ConstructionStellar MLS
- $329,9904 bd2 ba2.2k sqft13 FRINGETREE STREET, HOMOSASSA, FL 34446New ConstructionMLS ID #C7529290, Octavia Valencia, WJH BROKERAGE FL LLC. Stellar MLS
- $319,9003 bd2 ba1.3k sqft11 CARNATION COURT E, HOMOSASSA, FL 34446For SaleMLS ID #O6453238, Alexa Monasterio Flores, DALTON WADE INC. Stellar MLS
- $394,9004 bd3 ba2.2k sqft16492 CRANE ROAD, WEEKI WACHEE, FL 34614New ConstructionStellar MLS
- $394,9003 bd3 ba2.1k sqft18019 MALIBAR ROAD, WEEKI WACHEE, FL 34614New ConstructionStellar MLS
- $318,8883 bd2 ba2k sqft12 HACKBERRY COURT N, HOMOSASSA, FL 34446New ConstructionStellar MLS
- $439,9004 bd2 ba2k sqft1464 N Hambletonian DR, HERNANDO FL 34442, Hernando, FL 34442New ConstructionMLS ID #CC846353, Geri Gaugler, ERA AMERICAN SUNCOAST REALTY. Stellar MLS
- $382,9004 bd3 ba1.9k sqft15247 GLOSSY IBIS ROAD, BROOKSVILLE, FL 34614New ConstructionStellar MLS
