UPGRADES GALORE! Luxury, style, and thoughtful design come together in this meticulously upgraded 2023-built Belmont Hills home! This Kingston model is situated on a spacious .65-acres with plenty of room to add your dream pool and offers an impressive combination of modern finishes, energy efficiency, and seamless indoor-outdoor living. From the moment you arrive, professionally designed landscaping, decorative curbing, and landscape lighting create exceptional curb appeal. The oversized two-car garage adds both function and versatility with epoxy flooring and a convenient roll-down screen. Step inside to a bright, open split floor plan featuring tray ceilings, abundant natural light, timeless plantation shutters, and triple pocket sliders that open the living space to the screened lanai—perfect for entertaining or enjoying Florida living year-round. At the heart of the home, the gourmet kitchen is designed to impress with a five-burner gas range, Cambria quartz countertops, 42" wood cabinetry, pantry, and breakfast bar. The spacious primary suite provides a relaxing retreat with his-and-her closets featuring custom closet systems, dual sinks, Corian countertops, motion sensor lights, and a walk-in shower. A dedicated office/den provides additional flexibility for working in a home office or on your hobbies. Thoughtful upgrades continue throughout with a tankless gas water heater, radiant barrier for added energy efficiency, irrigation system, 5" baseboards, and stylish beadboard doors. Enjoy a serene setting while still having access to the exceptional amenities Citrus Hills is known for. This is a rare opportunity to own a newer, meticulously upgraded home offering the space, finishes, and lifestyle you are looking for—all conveniently located near shopping, restaurants, schools, medical facilities, and the Suncoast Parkway!
For sale
Price cut: $20K (9/16)
$525,000
1555 E Seattle Slew Cir, Inverness, FL 34453
3beds
2,056sqft
Single Family Residence
Built in 2023
0.65 Acres Lot
$-- Zestimate®
$255/sqft
$206/mo HOA
What's special
Breakfast barAbundant natural lightCambria quartz countertopsOversized two-car garageExceptional curb appealStylish beadboard doorsSpacious primary suite
- 169 days
- 403
- 16
Zillow last checked:
Listing updated:
Listed by:
Tomika Spires-Hanssen 352-586-6598,
Keller Williams Realty - Elite Partners II,
Kimberly Mkhwane 352-212-5752,
Keller Williams Realty - Elite Partners II
Source: Realtors Association of Citrus County,MLS#: 854355 Originating MLS: Realtors Association of Citrus County
Originating MLS: Realtors Association of Citrus CountyFacts & features
Interior
Bedrooms & bathrooms
- Bedrooms: 3
- Bathrooms: 2
- Full bathrooms: 2
Primary bedroom
- Features: Primary Suite
- Level: Main
- Dimensions: 12.50 x 15.10
Bedroom
- Level: Main
- Dimensions: 11.00 x 12.40
Bedroom
- Level: Main
- Dimensions: 11.60 x 13.30
Bathroom
- Level: Main
- Dimensions: 12.50 x 12.60
Dining room
- Level: Main
- Dimensions: 11.10 x 8.70
Kitchen
- Level: Main
- Dimensions: 11.10 x 18.10
Laundry
- Level: Main
- Dimensions: 9.50 x 8.70
Living room
- Level: Main
- Dimensions: 16.70 x 19.10
Office
- Level: Main
- Dimensions: 10.00 x 12.70
Heating
- Central, Electric, Heat Pump
Cooling
- Central Air, Electric
Appliances
- Included: Built-In Oven, Dishwasher, Disposal, Gas Oven, Gas Range, Microwave, Refrigerator, Range Hood, Water Heater
- Laundry: Laundry - Living Area
Features
- Breakfast Bar, Tray Ceiling(s), Dual Sinks, High Ceilings, Primary Suite, Open Floorplan, Pantry, Stone Counters, Split Bedrooms, Shower Only, Separate Shower, Walk-In Closet(s), Wood Cabinets, Window Treatments, First Floor Entry, Sliding Glass Door(s)
- Flooring: Carpet, Luxury Vinyl Plank, Tile
- Doors: Double Door Entry, Sliding Doors
- Windows: Blinds
Interior area
- Total structure area: 3,165
- Total interior livable area: 2,056 sqft
Video & virtual tour
Property
Parking
- Total spaces: 2
- Parking features: Attached, Concrete, Driveway, Garage, Garage Door Opener
- Attached garage spaces: 2
- Has uncovered spaces: Yes
Features
- Levels: One
- Stories: 1
- Exterior features: IrrigationSprinklers, Landscaping, Lighting, Rain Gutters, Concrete Driveway, Room For Pool
- Pool features: None, Community
Lot
- Size: 0.65 Acres
- Dimensions: 95 x 238
- Features: Rectangular, Trees
Details
- Parcel number: 2945885
- Zoning: PDR
- Special conditions: Standard,Listed As-Is
Construction
Type & style
- Home type: SingleFamily
- Architectural style: Contemporary,One Story
- Property subtype: Single Family Residence
Materials
- Stucco
- Foundation: Block, Slab
- Roof: Asphalt,Shingle
Condition
- New construction: No
- Year built: 2023
Details
- Warranty included: Yes
Utilities & green energy
- Sewer: Septic Tank
- Water: Public
- Utilities for property: High Speed Internet Available, Underground Utilities
Green energy
- Energy efficient items: Radiant Attic Barrier
Community & HOA
Community
- Features: Clubhouse, Community Pool, Dog Park, Fitness, Golf, Pickleball, Pool, Restaurant, Shuffleboard, Shopping, Street Lights, Tennis Court(s), Gated
- Security: Gated Community, Smoke Detector(s)
- Subdivision: Citrus Hills - Belmont Hills
HOA
- Has HOA: Yes
- Services included: Cable TV, High Speed Internet, Legal/Accounting, Security
- HOA fee: $618 quarterly
- HOA name: Belmont Hills
- HOA phone: 352-746-3994
Location
- Region: Inverness
Financial & listing details
- Price per square foot: $255/sqft
- Tax assessed value: $354,959
- Annual tax amount: $4,648
- Date on market: 4/28/2026
- Cumulative days on market: 170 days
- Listing terms: Cash,Conventional,FHA,VA Loan
- Road surface type: Paved
Estimated market value
Not available
Estimated sales range
Not available
Not available
Price history
| Date | Event | Price |
|---|---|---|
| 9/16/2026 | Price change | $525,000-3.7%$255/sqft |
Source:  Realtors Association of Citrus County #854355 Report a problem Realtors Association of Citrus County #854355 Report a problem | ||
| 7/2/2026 | Price change | $545,000-3.5%$265/sqft |
Source: Realtors Association of Citrus County #854355 Report a problem | ||
| 4/28/2026 | Listed for sale | $565,000+2115.7%$275/sqft |
Source: Realtors Association of Citrus County #854355 Report a problem | ||
| 6/25/2021 | Sold | $25,500+6.3%$12/sqft |
Source: Realtors Association of Citrus County #792671 Report a problem | ||
| 6/2/2021 | Pending sale | $24,000$12/sqft |
Source: Realtors Association of Citrus County #792671 Report a problem | ||
| 3/2/2021 | Listed for sale | $24,000$12/sqft |
Source: Realtors Association of Citrus County #792671 Report a problem | ||
| 1/21/2021 | Listing removed | -- |
Source: Realtors Association of Citrus County #792671 Report a problem | ||
| 6/18/2020 | Listed for sale | $24,000$12/sqft |
Source: ERA American Realty #792671 Report a problem | ||
| 8/15/2019 | Listing removed | $24,000$12/sqft |
Source: ERA American Realty #768795 Report a problem | ||
| 1/29/2018 | Listed for sale | $24,000-54.7%$12/sqft |
Source: ERA American Realty & Investments #768795 Report a problem | ||
| 8/28/2000 | Sold | $53,000$26/sqft |
Source: Public Record Report a problem | ||
Public tax history
| Year | Property taxes | Tax assessment |
|---|---|---|
| 2025 | $4,648 +4.1% | $341,272 +2.9% |
| 2024 | $4,467 +1711% | $331,654 +2053.6% |
| 2023 | $247 +8.3% | $15,400 +10% |
| 2022 | $228 +12.2% | $14,000 +12.7% |
| 2021 | $203 -3.2% | $12,420 -1.8% |
| 2020 | $210 +3.2% | $12,650 +9.1% |
| 2019 | $203 +25.7% | $11,594 +10% |
| 2018 | $162 | $10,540 |
| 2017 | $162 -2.2% | $10,540 |
| 2016 | $165 -3.7% | $10,540 -0.1% |
| 2015 | $172 -2.6% | $10,550 +0.1% |
| 2014 | $176 -6.2% | $10,540 -3.1% |
| 2013 | $188 -29% | $10,880 -35.4% |
| 2012 | $265 -0.2% | $16,830 +0.2% |
| 2011 | $265 -47.1% | $16,800 -48.1% |
| 2010 | $502 -15.1% | $32,400 -11.1% |
| 2009 | $592 -4.9% | $36,450 -5.5% |
| 2008 | $622 -13.4% | $38,556 -15.6% |
| 2007 | $718 -6.1% | $45,700 -2.4% |
| 2006 | $765 -5.5% | $46,800 +4% |
| 2005 | $809 -4.3% | $45,000 |
| 2004 | $846 +13.9% | $45,000 +10.3% |
| 2003 | $742 +5.1% | $40,800 +6.8% |
| 2002 | $706 +10.5% | $38,200 +9.8% |
| 2000 | $639 | $34,800 |
Find assessor info on the county website
Monthly payment
Est. payment
Payment breakdown
Explore the cost of this home by adjusting the details. Changes won't be saved.Climate risks
Neighborhood: 34453
Nearby schools
Schools provided by the listing agent
- Elementary: Hernando Elementary
- Middle: Inverness Middle
- High: Citrus High
Source: Realtors Association of Citrus County. This data may not be complete. We recommend contacting the local school district to confirm school assignments for this home.
- $525,8003 bd3 ba2.6k sqft1561 E Seattle Slew Cir, Inverness, FL 34453Off Market
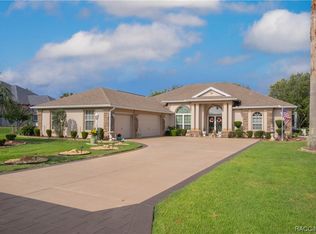
- $425,0003 bd2 ba2k sqft1549 E Seattle Slew Cir, Inverness, FL 34453Sold

- $309,0003 bd2 ba1.8k sqft1567 E Seattle Slew Cir, Inverness, FL 34453Off Market
- $395,8003 bd2 ba1.8k sqft1545 E Seattle Slew Cir, Inverness, FL 34453Off Market
Similar homes
- $485,5003 bd3 ba2.1k sqft1372 E Seattle Slew Cir, Inverness, FL 34453For Sale
 MLS ID #853969, Karis Geistfeld, Sellstate Next Generation Real. Realtors Association of Citrus County
 - $455,0003 bd2 ba1.7k sqft38 S Polestar Point, Inverness, FL 34453For Sale
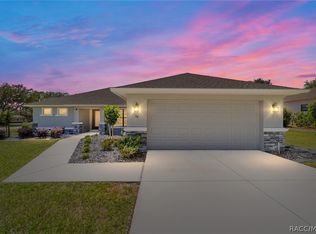 MLS ID #854292, Angela Rose, Premier Sotheby's Int'l Realty. Realtors Association of Citrus County
 - $468,0003 bd2 ba2.3k sqft815 N Bennington Ter, Inverness, FL 34453For Sale
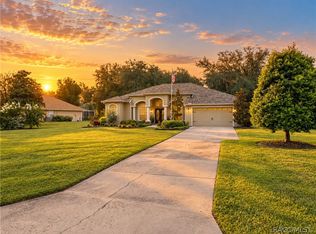 MLS ID #857757, Marcy Mahfuz, Century 21 J.W.Morton R.E.. Realtors Association of Citrus County
 - $405,0003 bd2 ba2.2k sqft994 E Crown Of Roses Loop, Inverness, FL 34453For Sale
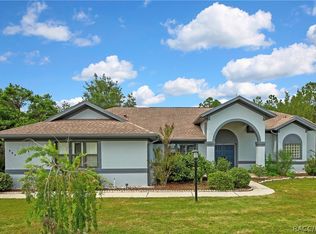 MLS ID #858316, Larry Eudaly, Tropic Shores Realty. Realtors Association of Citrus County
