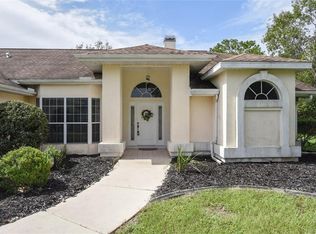
THERE’S NO PLACE LIKE HOME! CUSTOM-BUILT in 2023 & set on 1 ACRE in Pine Ridge, this 3BD/3BA, 1,836 sqft contemporary ranch gives you a DISTINCTIVELY finished home, an OVERSIZED 24x26 attached garage & a 30x30 DETACHED GARAGE that takes “extra space” to another level! Inside, REFINED finishes & thoughtful details stand out w/PORCELAIN TILE FLOORING THROUGHOUT, VAULTED CEILINGS, OPEN/SPLIT FLOOR PLAN, CROWN MOLDING IN EVERY ROOM, WOOD TRIM around interior windows & doors, CUSTOM PLANTATION SHUTTERS & freshly painted throughout much of the living space. The kitchen keeps everyone connected w/GRANITE COUNTERTOPS, BREAKFAST BAR, PANTRY, SOFT-CLOSE DOORS/DRAWERS & UPGRADED STAINLESS-STEEL APPLIANCES, including an upgraded electric range & refrigerator, while the spacious living area flows easily for everyday living & entertaining. The primary suite is privately positioned w/a WALK-IN CLOSET & ensuite featuring DUAL SINKS & a LARGE WALK-IN TILED SHOWER; two additional bedrooms & baths add flexibility. An INDOOR LAUNDRY ROOM w/EXTRA CABINETRY adds storage right where you need it. Even the attached garage received attention w/wall-mounted storage cabinetry, NON-SLIP EPOXY flooring & an OVERSIZED HURRICANE-RATED INSULATED garage door. Now for the part you’ll be talking about...the OTHER GARAGE! The 30x30 detached garage is finished w/a TONGUE-AND-GROOVE BEAMED CEILING, POLISHED CONCRETE EPOXY FLOOR, QUALITY PRE-PAC STORAGE CABINETRY, MINI-SPLIT A/C & its own FULL BATH w/WALK-IN SHOWER. It even has a SEPARATE SEPTIC SYSTEM, oversized hurricane-rated insulated garage door & a PAVER PARKING AREA alongside it. Workshop? Hobby space? Serious vehicle/storage space? Or explore converting it into an IN-LAW SUITE, subject to applicable permitting & approvals. You’ve got OPTIONS! Both structures were completed in March 2023 & feature HIGH-DENSITY FOAM ATTIC INSULATION, gutters & downspouts. Outside, the ONE-ACRE homesite continues to deliver w/full landscaping, lawn irrigation & an ALUMINUM FENCE SURROUNDING THE BACKYARD. The SCREENED BACK PORCH is just right for MORNING COFFEE or an AFTERNOON READ, while a paver sidewalk & TWO PAVER PATIOS give you even more outdoor space. PUBLIC WATER & NO FLOOD ZONE are added benefits. Pine Ridge offers an impressive amenity package for an annual HOA fee of just $112, including a clubhouse/community center, lighted tennis courts, pickleball, shuffleboard, playground, dog run & equestrian trails. And the LOCATION adds even more! Enjoy convenient access to SR 589 toward Tampa, while The Shoppes of Black Diamond puts shopping, dining & everyday conveniences nearby. Head west & you’ll find the Crystal River lifestyle Citrus County is known for—KAYAKING our spring-fed waterways, visiting THREE SISTERS SPRINGS & even SWIMMING W/THE MANATEES. Come home to an ACRE OF BREATHING ROOM, a CUSTOM-BUILT HOME & an additional DETACHED GARAGE that may just steal the show because, after all...THERE’S NO PLACE LIKE HOME! FREE 1-year HOME WARRANTY for PEACE OF MIND is OFFERED to the BUYER!
Pending
$564,500
4124 W Pine Ridge Blvd, Beverly Hills, FL 34465
3beds
1,836sqft
Single Family Residence
Built in 2023
1 Acres Lot
$-- Zestimate®
$307/sqft
$9/mo HOA
What's special
Gutters and downspoutsTwo paver patiosBreakfast barGranite countertopsLawn irrigationVaulted ceilingsPorcelain tile flooring throughout
- 13 days
- 529
- 42
Likely to sell faster than
Zillow last checked:
Listing updated:
Listed by:
Lynn Harris 352-269-8499,
ERA American Suncoast Realty
Source: Realtors Association of Citrus County,MLS#: 857988 Originating MLS: Realtors Association of Citrus County
Originating MLS: Realtors Association of Citrus CountyFacts & features
Interior
Bedrooms & bathrooms
- Bedrooms: 3
- Bathrooms: 3
- Full bathrooms: 3
Primary bedroom
- Description: Flooring: Tile
- Features: Ceiling Fan(s), Primary Suite
- Level: Main
- Dimensions: 15.00 x 12.00
Bedroom
- Features: Ceiling Fan(s), High Ceilings
- Level: Main
- Dimensions: 17.00 x 11.00
Bedroom
- Level: Main
- Dimensions: 14.00 x 12.00
Garage
- Description: Flooring: Concrete
- Level: Main
- Dimensions: 30.00 x 30.00
Garage
- Level: Main
- Dimensions: 24.00 x 26.00
Kitchen
- Features: High Ceilings
- Level: Main
- Dimensions: 10.00 x 17.00
Living room
- Features: High Ceilings
- Level: Main
- Dimensions: 16.00 x 24.00
Heating
- Heat Pump
Cooling
- Central Air
Appliances
- Included: Dryer, Dishwasher, Electric Cooktop, Electric Oven, Disposal, Refrigerator, Range Hood, Water Heater, Washer
- Laundry: Laundry - Living Area
Features
- Attic, Breakfast Bar, Dual Sinks, High Ceilings, Main Level Primary, Primary Suite, Open Floorplan, Pantry, Pull Down Attic Stairs, Stone Counters, Split Bedrooms, Shower Only, Separate Shower, Updated Kitchen, Vaulted Ceiling(s), Walk-In Closet(s), Window Treatments, French Door(s)/Atrium Door(s), Programmable Thermostat
- Flooring: Tile
- Doors: French Doors
- Windows: Blinds, Double Hung, Double Pane Windows
- Attic: Pull Down Stairs
Interior area
- Total structure area: 2,955
- Total interior livable area: 1,836 sqft
Video & virtual tour
Property
Parking
- Total spaces: 3
- Parking features: Attached, Concrete, Driveway, Detached, Garage, Garage Door Opener
- Attached garage spaces: 3
- Has uncovered spaces: Yes
Features
- Levels: One
- Stories: 1
- Exterior features: Sprinkler/Irrigation, Landscaping, Rain Gutters, Concrete Driveway
- Pool features: None
- Fencing: Chain Link,Yard Fenced
Lot
- Size: 1 Acres
- Dimensions: 175 x 250
- Features: Acreage, Cleared, Flat
Details
- Additional structures: Garage(s), Storage, Workshop
- Parcel number: 2076704
- Zoning: PDO,RUR
- Special conditions: Standard,Listed As-Is
- Horse amenities: Riding Trail
Construction
Type & style
- Home type: SingleFamily
- Architectural style: Contemporary,Detached,Ranch,One Story
- Property subtype: Single Family Residence
Materials
- Stucco
- Foundation: Block, Slab
- Roof: Asphalt,Shingle,Ridge Vents
Condition
- New construction: No
- Year built: 2023
Utilities & green energy
- Sewer: Septic Tank
- Water: Public
- Utilities for property: High Speed Internet Available
Community & HOA
Community
- Features: Clubhouse, Dog Park, Playground, Pickleball, Shuffleboard, Tennis Court(s)
- Security: Smoke Detector(s)
- Subdivision: Pine Ridge
HOA
- Has HOA: Yes
- Services included: Association Management, Insurance, Legal/Accounting, Recreation Facilities, Tennis Courts
- HOA fee: $112 annually
- HOA name: Pine Ridge
- HOA phone: 352-746-0899
Location
- Region: Beverly Hills
Financial & listing details
- Price per square foot: $307/sqft
- Tax assessed value: $379,248
- Annual tax amount: $4,453
- Date on market: 9/21/2026
- Cumulative days on market: 13 days
- Listing terms: Cash,Conventional,FHA,VA Loan
- Road surface type: Paved
Estimated market value
Not available
Estimated sales range
Not available
Not available
Price history
| Date | Event | Price |
|---|---|---|
| 9/27/2026 | Pending sale | $564,500$307/sqft |
Source:  Realtors Association of Citrus County #857988 Report a problem Realtors Association of Citrus County #857988 Report a problem | ||
| 9/22/2026 | Listed for sale | $564,500+2.3%$307/sqft |
Source: Realtors Association of Citrus County #857988 Report a problem | ||
| 5/11/2023 | Sold | $552,000+0.4%$301/sqft |
Source: Public Record Report a problem | ||
| 4/1/2023 | Pending sale | $549,900$300/sqft |
Source: Owner Report a problem | ||
| 1/24/2023 | Listed for sale | $549,900+2794.2%$300/sqft |
Source: Owner Report a problem | ||
| 1/13/2014 | Sold | $19,000-26.6%$10/sqft |
Source: Realtors Association of Citrus County #353704 Report a problem | ||
| 7/24/2013 | Listed for sale | $25,900-13.4%$14/sqft |
Source: ERA Suncoast Realty #353704 Report a problem | ||
| 2/9/2012 | Listed for sale | $29,900-25.1%$16/sqft |
Source: American Realty & Inv., ERA - Inverness #353704 Report a problem | ||
| 1/1/2012 | Listing removed | $39,900$22/sqft |
Source: Gold Crest Realty of Citrus County, Inc. #347455 Report a problem | ||
| 10/22/2011 | Listed for sale | $39,900$22/sqft |
Source: Gold Crest Realty of Citrus County, Inc. #347455 Report a problem | ||
| 8/10/2011 | Listing removed | $39,900$22/sqft |
Source: Gold Crest Realty of Citrus County, Inc. #347455 Report a problem | ||
| 2/17/2011 | Listed for sale | $39,900+189.1%$22/sqft |
Source: Gold Crest Realty of Citrus County, Inc. #347455 Report a problem | ||
| 9/5/2001 | Sold | $13,800$8/sqft |
Source: Public Record Report a problem | ||
Public tax history
| Year | Property taxes | Tax assessment |
|---|---|---|
| 2025 | $4,454 +4.2% | $332,556 +2.9% |
| 2024 | $4,276 +1006.4% | $323,184 +1512.3% |
| 2023 | $386 +6.7% | $20,045 +10% |
| 2022 | $362 +33.7% | $18,223 +10% |
| 2021 | $271 +10.7% | $16,566 +10% |
| 2020 | $245 -0.1% | $15,060 +1.3% |
| 2019 | $245 +18.1% | $14,860 +9.6% |
| 2018 | $207 | $13,560 -2% |
| 2017 | $207 -4.1% | $13,830 -1.1% |
| 2016 | $216 -4.8% | $13,980 -2.1% |
| 2015 | $227 -4.5% | $14,280 -0.6% |
| 2014 | $238 -7.5% | $14,365 -3.4% |
| 2013 | $257 +16.5% | $14,875 +6.1% |
| 2012 | $221 -51.9% | $14,025 -51.7% |
| 2011 | $459 -13.5% | $29,036 -15.1% |
| 2010 | $530 -7.8% | $34,218 -3.4% |
| 2009 | $575 -21.4% | $35,438 -21.9% |
| 2008 | $732 -22.6% | $45,360 -24.7% |
| 2007 | $946 -6.2% | $60,200 -2.4% |
| 2006 | $1,008 +50.7% | $61,700 +65.9% |
| 2005 | $669 +165.7% | $37,200 +177.6% |
| 2004 | $252 +37% | $13,400 +32.7% |
| 2003 | $184 -3.5% | $10,100 -1.9% |
| 2002 | $190 +19.2% | $10,300 +18.4% |
| 2000 | $160 | $8,700 |
Find assessor info on the county website
Monthly payment
Est. payment
Payment breakdown
Explore the cost of this home by adjusting the details. Changes won't be saved.Climate risks
Neighborhood: 34465
Nearby schools
Schools provided by the listing agent
- Elementary: Central Ridge Elementary
- Middle: Crystal River Middle
- High: Crystal River High
Source: Realtors Association of Citrus County. This data may not be complete. We recommend contacting the local school district to confirm school assignments for this home.
- $46,2001 acre4092 W Pine Ridge Blvd, Beverly Hills, FL 34465Off Market
- $46,200-- bd-- ba-- sqft4166 W Pine Ridge Blvd, Beverly Hills, FL 34465Off Market
- $68,640-- bd-- ba-- sqft4123 W Roundup Ct, Beverly Hills, FL 34465Off Market
- $392,5003 bd2 ba1.8k sqft5328 N Perry Dr, Beverly Hills, FL 34465Off Market
Similar homes
- $574,9003 bd2 ba2.3k sqft4081 W Roundup Ct, Beverly Hills, FL 34465For Sale
 MLS ID #855556, Ruth Squires, EXP Realty LLC. Realtors Association of Citrus County
 - $549,9003 bd2 ba2.6k sqft2195 W Huntington Dr, Beverly Hills, FL 34465For Sale
 MLS ID #858345, Kerin Ivory, RE/MAX Realty One. Realtors Association of Citrus County
 - $595,0003 bd3 ba2.3k sqft4570 N Elkcam Blvd, Beverly Hills, FL 34465For Sale
 MLS ID #858097, Tracy DeVoe, LPT Realty, LLC. Realtors Association of Citrus County
 - $569,9003 bd2 ba2k sqft1821 W BEGONIA DRIVE, BEVERLY HILLS, FL 34465For Sale

 MLS ID #OM732410, Amy Crowell, LPT REALTY, LLC. Stellar MLS
 - $564,9004 bd3 ba2.6k sqft4750 N CAPISTRANO LOOP, BEVERLY HILLS, FL 34465New ConstructionStellar MLS
- $419,5003 bd2 ba2k sqft2373 W APRICOT DR, BEVERLY HILLS, FL 34465For SaleMLS ID #TB8551886, Robin Gonzalez, REDFIN CORPORATION. Stellar MLS
- $499,9004 bd4 ba2.5k sqft4037 W PINTO LOOP, BEVERLY HILLS, FL 34465New ConstructionMLS ID #P4939878, Katherine Vega, NEW BUILD SERVICES. Stellar MLS
- $349,9003 bd2 ba1.6k sqft4353 W PINE RIDGE BOULEVARD, BEVERLY HILLS, FL 34465For SaleMLS ID #OM725471, Alison Langer, GLOBALWIDE REALTY LLC. Stellar MLS
- $499,9003 bd2 ba1.8k sqft5042 N PEPPERMINT DRIVE, BEVERLY HILLS, FL 34465For SaleMLS ID #TB8528279, Valiyaveedan Thomas, PEOPLE'S CHOICE REALTY SVC LLC. Stellar MLS
- $720,0003 bd2 ba2.1k sqft4295 N BRIDGER DRIVE, BEVERLY HILLS, FL 34465For SaleMLS ID #OM732195, Heather Mangus, PEGASUS REALTY & ASSOC INC. Stellar MLS
