Skip main navigation
Sold for $490,000
  • $490,000

    592 N Cherry Pop Dr, Inverness, FL 34453

    3beds
    2,256sqft
    Single Family Residence
    Built in 1994
    1.05 Acres Lot
    $502,900 Zestimate®
    $217/sqft
    $2,789 Estimated rent

    Home value

    $502,900

    $478,000 - $533,000

    $2,789/mo

    Zestimate® history
    Loading
    Loading...

    Owner options

    List your home for rent

    $2,789/mo

    Rent Zestimate®

    Find your next renter with Zillow Rental Manager. Plus, with online applications, you can quickly screen prospective tenants – for free.

    Learn more

    $2,789/mo

    Rent Zestimate®

    Refinance and save

    $3,502/mo

    Est. payment

    Refinancing to a lower rate could help reduce your monthly payments and save thousands over the life of the loan.

    See today's rates

    $3,502/mo

    Est. payment

    Explore your selling options

    Work with a Zillow partner agent

    Leverage their expertise and Zillow's premium Showcase listings to get your home seen by more buyers.

    Get started

    List with your own agent

    Get your home in front of millions of buyers by listing it on Zillow.

    Learn how to do it

    Sell it yourself

    Take full control of how buyers see your home on Zillow by listing For Sale by Owner (FSBO).

    List your home

    What's special

    Gas fireplaceHeated spaPool heaterMeticulously maintainedHeated inground poolNew well for irrigationExercise facility
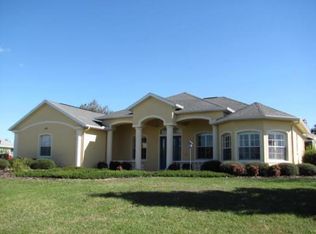
    Wonderful opportunity to purchase a meticulously maintained & tastefully remodeled 3/2/3 pool home w/ 2256 living area nestled perfectly on a one-acre parcel in the beautiful deed-restricted Village of Clearview Estates in Citrus Hills. Both architecturally impressive & functional, the well-designed floor plan is easily suited to accommodate an entertaining lifestyle or multigenerational living. The grand front entry provides a spacious covered porch w/ shades to allow comfort for relaxing on the hammock or enjoying coffee with breathtaking views of the morning sunrise. The double door entry takes you into the great room w/ gas fireplace featuring 18 ft ceilings, plantation shutters throughout, gourmet kitchen w/ quartz countertops & wood cabinets, stainless steel appliances, breakfast bar, pantry, nook + formal dining area, split & open layout, master suite with walk-in closet, tray ceilings, office area, & private bathroom with shower & dual sinks, two sizable guest rooms, int laundry w/ washer, dryer & sink, plant shelves, skylights, guest/pool bathroom. The exterior boasts a large rear screened lanai to enjoy mesmerizing sunsets, a heated inground pool w/ heated spa, a side entry garage, & rear 10x14 attached storage room. In addition to the gorgeous home renovations, updates include Roof & AC (2014), Pool Heater (2015), New Well for Irrigation (2016), all bedrooms include thermostats (4 zones), floored attic, 10 ft doors. Mandatory Social membership which grants access to the amazing amenities of Citrus Hills including restaurants, spa, tennis courts, heated pools, tiki bar, exercise facility, community activities, three golf courses & more! Location is centrally located in Citrus County & minutes to everything.

    Zillow last checked:

    Listing updated:

    Listed by:

    Tomika Spires-Hanssen 352-586-6598,

    Keller Williams Realty - Elite Partners II,

    Kimberly Mkhwane 352-212-5752,

    Keller Williams Realty - Elite Partners II

    Bought with:

    Lake Sumter Member

    Realtor Association of Lake Sumter Member

    Source: Realtors Association of Citrus County,MLS#: 827804MLS LogoOriginating MLS: Realtors Association of Citrus County

    Facts & features

    Interior

    Bedrooms & bathrooms
    • Bedrooms: 3
    • Bathrooms: 2
    • Full bathrooms: 2
    Bedroom
    • Dimensions: 12.60 x 14.80
    Bedroom
    • Dimensions: 14.20 x 12.00
    Primary bathroom
    • Features: Master Suite
    • Dimensions: 19.90 x 16.00
    Breakfast room nook
    • Dimensions: 14.20 x 8.11
    Den
    • Dimensions: 10.80 x 10.00
    Dining room
    • Dimensions: 15.40 x 11.80
    Garage
    • Dimensions: 31.70 x 21.50
    Kitchen
    • Dimensions: 14.40 x 14.20
    Living room
    • Dimensions: 17.60 x 15.40
    Screened porch
    • Dimensions: 36.30 x 9.90
    Workshop
    • Dimensions: 12.00 x 9.40
    Heating
    • Central, Electric
    Cooling
    • Central Air, Electric
    Appliances
    • Included: Dryer, Dishwasher, Gas Oven, Gas Range, Microwave, Refrigerator, Range Hood, Water Heater, Washer
    • Laundry: Laundry - Living Area, Laundry Tub
    Features
    • Breakfast Bar, Tray Ceiling(s), Dual Sinks, Eat-in Kitchen, Fireplace, High Ceilings, Primary Suite, Open Floorplan, Sitting Area in Primary, Split Bedrooms, Shower Only, Solid Surface Counters, Skylights, Separate Shower, Updated Kitchen, Vaulted Ceiling(s), Walk-In Closet(s), Wood Cabinets, Window Treatments, First Floor Entry, Sliding Glass Door(s)
    • Flooring: Carpet, Tile
    • Doors: Sliding Doors
    • Windows: Blinds, Skylight(s)
    • Has fireplace: Yes
    • Fireplace features: Gas
    Interior area
    • Total structure area: 3,762
    • Total interior livable area: 2,256 sqft

    Property

    Parking
    • Total spaces: 3
    • Parking features: Attached, Concrete, Driveway, Garage, Garage Door Opener
    • Attached garage spaces: 3
    • Has uncovered spaces: Yes
    Features
    • Exterior features: Sprinkler/Irrigation, Landscaping, Lighting, Rain Gutters, Concrete Driveway
    • Pool features: Electric Heat, Heated, In Ground, Pool, Screen Enclosure
    • Has spa: Yes
    • Spa features: In Ground
    Lot
    • Size: 1.05 Acres
    • Dimensions: 150 x 306
    • Features: Acreage, Rectangular, Trees
    Details
    • Parcel number: 2668806
    • Zoning: PDR
    • Special conditions: Standard,Listed As-Is

    Construction

    Type & style
    • Home type: SingleFamily
    • Architectural style: Contemporary
    • Property subtype: Single Family Residence
    Materials
    • Stucco
    • Foundation: Block
    • Roof: Asphalt,Shingle
    Condition
    • New construction: No
    • Year built: 1994

    Utilities & green energy

    • Sewer: Septic Tank
    • Utilities for property: High Speed Internet Available, Underground Utilities

    Community & neighborhood

    Security
    • Security features: Smoke Detector(s)
    Community
    • Community features: Clubhouse, Community Pool, Dog Park, Fitness, Golf, Putting Green, Restaurant, Shuffleboard, Shopping, Tennis Court(s)
    Location
    • Region: Inverness
    • Subdivision: Citrus Hills - Clearview Estates

    HOA & financial

    HOA
    • Has HOA: Yes
    • HOA fee: $235 annually
    • Services included: Legal/Accounting
    • Association name: Clearview Estates

    Other

    Other facts
    • Listing terms: Cash,Conventional,FHA,USDA Loan,VA Loan
    • Road surface type: Paved

    Price history

    DateEventPrice
    3/20/2024Sold$490,000-1.8%$217/sqft
    Source: Realtors Association of Citrus County #827804 Report a problem
    2/20/2024Pending sale$499,000$221/sqft
    Source: Realtors Association of Citrus County #827804 Report a problem
    2/20/2024Price change$499,000-5%$221/sqft
    Source: Realtors Association of Citrus County #827804 Report a problem
    11/13/2023Listed for sale$525,000$233/sqft
    Source: Realtors Association of Citrus County #827804 Report a problem
    10/21/2023Pending sale$525,000$233/sqft
    Source: Realtors Association of Citrus County #827804 Report a problem
    10/13/2023Listed for sale$525,000+185.3%$233/sqft
    Source: Realtors Association of Citrus County #827804 Report a problem
    2/25/2015Sold$184,000+58.5%$82/sqft
    Source: Realtors Association of Citrus County #714977 Report a problem
    5/22/2014Sold$116,100-27%$51/sqft
    Source: Public Record Report a problem
    4/9/2014Price change$159,000-14.1%$70/sqft
    Source: Tropic Shores Realty #709050 Report a problem
    3/7/2014Listed for sale$185,000$82/sqft
    Source: Tropic Shores Realty #709050 Report a problem
    2/15/2013Listing removed$185,000$82/sqft
    Source: American Real Estate & Development Corp. #700922 Report a problem
    2/10/2013Listed for sale$185,000-17.8%$82/sqft
    Source: American Real Estate & Development Corp. #700922 Report a problem
    8/4/2004Sold$225,000$100/sqft
    Source: Public Record Report a problem

    Public tax history

    YearProperty taxesTax assessment
    2025$4,893 +66%$357,735 +56%
    2024$2,948 +0.7%$229,250 +3%
    2023$2,926 +6.8%$222,573 +3%
    2022$2,740 +4.2%$216,090 +3%
    2021$2,631 +3.9%$209,796 +1.4%
    2020$2,533 +1.2%$206,899 +2.3%
    2019$2,502 +1%$202,247 +1.9%
    2018$2,477 $198,476 +2.1%
    2017$2,477 +0.2%$194,394 +2.1%
    2016$2,471 -1.3%$190,396 +2.3%
    2015$2,503 -20.2%$186,184 +1.3%
    2014$3,137 +26.8%$183,857 +1.5%
    2013$2,475 +6.5%$181,140 -1.5%
    2012$2,324 -12.4%$183,941 -9.7%
    2011$2,653 -6.4%$203,610 -6.9%
    2010$2,836 -18.6%$218,787 -13.1%
    2009$3,485 -1.8%$251,688 -2.2%
    2008$3,549 +0%$257,294 +3%
    2007$3,548 -1.2%$249,800 +2.5%
    2006$3,592 -6%$243,800 +3%
    2005$3,822 +68.5%$236,700 +63.4%
    2004$2,268 +5.6%$144,900 +1.9%
    2003$2,148 +2.5%$142,200 +2.4%
    2002$2,097 +4.9%$138,900 +4.5%
    2000$1,998 $132,900

    Find assessor info on the county website

    Neighborhood: 34453

    Nearby schools

    GreatSchools rating
    Schools provided by the listing agent
    • Elementary: Hernando Elementary
    • Middle: Inverness Middle
    • High: Citrus High

    Source: Realtors Association of Citrus County. This data may not be complete. We recommend contacting the local school district to confirm school assignments for this home.

    Get a cash offer in 3 minutes
    Find out how much your home could sell for in as little as 3 minutes with a no-obligation cash offer.
    Estimated market value
    $502,900
    Get a cash offer in 3 minutes
    Find out how much your home could sell for in as little as 3 minutes with a no-obligation cash offer.
    Estimated market value
    $502,900