Lovingly maintained, this home is now ready for its new owners to put their loving touches on this wonderful property. The current and original owners extended the master bedroom and extended the storage and garage space. Family and friends can live with privacy with this double split floor plan home. Bedroom no. 2 has an ensuite bath and would be perfect for guests staying for long periods of time. The defined office/den is in addition to the 4 bedrooms. The kitchen is large with views out to the expansive lanai and pool area along with the Koi Pond. The lot itself is large and the home is elevated on the lot providing a community view all around. Just within the gates of Waterford Place and on a cul-de-sac, one can hop on their golf cart to take the path into Terra Vista, as your social membership gives access to all the amenities inside the gate but without the additional fees. Further cutting your costs are the solar panels just 3 years old giving a monthly electric bill of $55. One will appreciate this home and the square footage you get compared to new construction. Just a little over an hour to major surrounding cities, this home and Hernando, Florida are a hidden gem waiting to be discovered. ?*Sellers are offering a 2/1 buydown for an acceptable offer with financing.?* Bedroom Closet Type: Walk-in Closet (Primary Bedroom).
Sold for $775,000
$775,000
76 W Glen Arbor Ln, Hernando, FL 34442
4beds
3,356sqft
Single Family Residence
Built in 2002
1.1 Acres Lot
$741,600 Zestimate®
$231/sqft
$4,082 Estimated rent
Home value
$741,600
$697,000 - $786,000
$4,082/mo
Zestimate® history
Owner options
List your home for rent
$4,082/mo
Rent Zestimate®
Find your next renter with Zillow Rental Manager. Plus, with online applications, you can quickly screen prospective tenants – for free.
$4,082/mo
Rent Zestimate®
Refinance and save
$5,179/mo
Est. payment
Refinancing to a lower rate could help reduce your monthly payments and save thousands over the life of the loan.
$5,179/mo
Est. payment
Explore your selling options
Work with a Zillow partner agent
Leverage their expertise and Zillow's premium Showcase listings to get your home seen by more buyers.
Get startedList with your own agent
Get your home in front of millions of buyers by listing it on Zillow.
Learn how to do itSell it yourself
Take full control of how buyers see your home on Zillow by listing For Sale by Owner (FSBO).
List your homeWhat's special
Lovingly maintainedDouble split floor planMaster bedroomPool areaEnsuite bath
Zillow last checked:
Listing updated:
Listed by:
Tunisia Abraham 813-613-7544,
PREMIER SOTHEBYS INTL REALTY 727-585-9600
Bought with:
The Ford Tea Ford, 3460108
REMAX REALTY ONE
Source: Stellar MLS,MLS#: U8221091 Originating MLS: Pinellas Suncoast
Originating MLS: Pinellas Suncoast
Facts & features
Interior
Bedrooms & bathrooms
- Bedrooms: 4
- Bathrooms: 4
- Full bathrooms: 3
- 1/2 bathrooms: 1
Primary bedroom
- Features: Ceiling Fan(s), Walk-In Closet(s)
- Level: First
- Dimensions: 14x22
Bedroom 2
- Features: En Suite Bathroom, Walk-In Closet(s)
- Level: First
- Dimensions: 12x13
Bedroom 3
- Features: Ceiling Fan(s), Walk-In Closet(s)
- Level: First
- Dimensions: 12x13
Bedroom 4
- Features: Walk-In Closet(s)
- Level: First
- Dimensions: 15x12
Dining room
- Level: First
- Dimensions: 11x11
Great room
- Level: First
- Dimensions: 16.4x20.6
Kitchen
- Features: Breakfast Bar, Kitchen Island
- Level: First
- Dimensions: 16x10
Living room
- Features: Wet Bar
- Level: First
- Dimensions: 19.6x18
Office
- Features: Ceiling Fan(s)
- Level: First
- Dimensions: 12x11.6
Heating
- Central, Electric, Solar
Cooling
- Central Air
Appliances
- Included: Oven, Cooktop, Dishwasher, Disposal, Electric Water Heater, Exhaust Fan, Microwave, Refrigerator, Trash Compactor, Water Softener
- Laundry: Inside, Laundry Room
Features
- Ceiling Fan(s), Central Vacuum, Kitchen/Family Room Combo, Solid Surface Counters, Solid Wood Cabinets, Split Bedroom, Stone Counters, Thermostat, Tray Ceiling(s), Walk-In Closet(s), Wet Bar
- Flooring: Carpet, Ceramic Tile
- Doors: Sliding Doors
- Has fireplace: No
Interior area
- Total structure area: 4,396
- Total interior livable area: 3,356 sqft
Property
Parking
- Total spaces: 3
- Parking features: Driveway, Garage Door Opener, Garage Faces Side, Golf Cart Garage, Golf Cart Parking, Oversized
- Attached garage spaces: 3
- Has uncovered spaces: Yes
Features
- Levels: One
- Stories: 1
- Patio & porch: Enclosed
- Exterior features: Irrigation System, Rain Gutters, Sprinkler Metered
- Has private pool: Yes
- Pool features: In Ground, Lighting, Screen Enclosure, Self Cleaning
- Has view: Yes
- View description: Garden, Pool
Lot
- Size: 1.1 Acres
- Features: Corner Lot, Cul-De-Sac, Irregular Lot, Near Golf Course, Oversized Lot, Sloped
- Residential vegetation: Mature Landscaping
Details
- Parcel number: 18E18S240040000000010
- Zoning: PDR
- Special conditions: None
Construction
Type & style
- Home type: SingleFamily
- Architectural style: Traditional
- Property subtype: Single Family Residence
Materials
- Concrete, Stucco
- Foundation: Slab
- Roof: Tile
Condition
- New construction: No
- Year built: 2002
Utilities & green energy
- Electric: Photovoltaics Seller Owned
- Sewer: Septic Tank
- Water: Well
- Utilities for property: Cable Connected, Electricity Connected, Natural Gas Available, Sewer Connected, Solar, Sprinkler Well, Water Connected
Green energy
- Energy generation: Solar
Community & HOA
Community
- Features: Deed Restrictions, Gated Community - Guard, Golf Carts OK
- Security: Gated Community, Smoke Detector(s)
- Pet fee: $0 monthly
- Subdivision: WATERFORD PLACE
HOA
- Has HOA: Yes
- Amenities included: Clubhouse, Fitness Center, Gated, Golf Course, Maintenance, Park, Pickleball Court(s), Playground, Pool, Shuffleboard Court, Spa/Hot Tub, Tennis Court(s), Trail(s), Wheelchair Access
- Services included: Reserve Fund, Insurance, Maintenance Grounds, Private Road
- HOA fee: $63 monthly
- HOA name: Waterford Place POA/Roger Carlson
Location
- Region: Hernando
Financial & listing details
- Price per square foot: $231/sqft
- Tax assessed value: $522,951
- Annual tax amount: $4,269
- Date on market: 11/14/2023
- Cumulative days on market: 56 days
- Listing terms: Cash,Conventional
- Ownership: Fee Simple
- Total actual rent: 0
- Electric utility on property: Yes
- Road surface type: Paved
Price history
| Date | Event | Price |
|---|---|---|
| 3/6/2024 | Sold | $775,000-4.9%$231/sqft |
Source:  Stellar MLS #U8221091 Report a problem Stellar MLS #U8221091 Report a problem | ||
| 1/9/2024 | Pending sale | $815,000$243/sqft |
Source: Stellar MLS #U8221091 Report a problem | ||
| 12/29/2023 | Price change | $815,000-2.4%$243/sqft |
Source: Stellar MLS #U8221091 Report a problem | ||
| 11/14/2023 | Listed for sale | $835,000+1.2%$249/sqft |
Source: Stellar MLS #U8221091 Report a problem | ||
| 10/30/2023 | Listing removed | -- |
Source:  Realtors Association of Citrus County #825889 Report a problem Realtors Association of Citrus County #825889 Report a problem | ||
| 10/19/2023 | Price change | $825,000-1.2%$246/sqft |
Source: Realtors Association of Citrus County #825889 Report a problem | ||
| 10/6/2023 | Price change | $835,000-4.6%$249/sqft |
Source: Realtors Association of Citrus County #825889 Report a problem | ||
| 7/31/2023 | Listed for sale | $874,900$261/sqft |
Source: Realtors Association of Citrus County #825889 Report a problem | ||
| 7/31/2023 | Listing removed | -- |
Source: Stellar MLS #OM655533 Report a problem | ||
| 6/30/2023 | Price change | $874,900-1.7%$261/sqft |
Source: Realtors Association of Citrus County #822535 Report a problem | ||
| 5/31/2023 | Price change | $890,000-3%$265/sqft |
Source: Realtors Association of Citrus County #822535 Report a problem | ||
| 5/1/2023 | Price change | $917,500-1.3%$273/sqft |
Source: Realtors Association of Citrus County #822535 Report a problem | ||
| 3/27/2023 | Listed for sale | $930,000+69.1%$277/sqft |
Source: Realtors Association of Citrus County #822535 Report a problem | ||
| 3/24/2012 | Listing removed | $550,000$164/sqft |
Source: Franklin Realty Consultants of Citrus County #340614 Report a problem | ||
| 1/27/2012 | Price change | $550,000-7.6%$164/sqft |
Source: Franklin Realty Consultants of Citrus County #340614 Report a problem | ||
| 3/25/2010 | Price change | $595,000-8.3%$177/sqft |
Source: Franklin Realty Consultants of Citrus County #340614 Report a problem | ||
| 3/15/2009 | Listed for sale | $649,000+441.3%$193/sqft |
Source: iHOUSEWeb Solutions, Inc #323596 Report a problem | ||
| 2/7/2001 | Sold | $119,900$36/sqft |
Source: Public Record Report a problem | ||
Public tax history
| Year | Property taxes | Tax assessment |
|---|---|---|
| 2025 | $7,343 +59.1% | $522,951 +53% |
| 2024 | $4,616 +2.3% | $341,726 +3% |
| 2023 | $4,511 +5.7% | $331,773 +3% |
| 2022 | $4,269 +4.2% | $322,110 +3% |
| 2021 | $4,099 +2.3% | $312,728 +1.4% |
| 2020 | $4,008 +1.7% | $308,410 +2.9% |
| 2019 | $3,940 +0.5% | $299,814 +1.9% |
| 2018 | $3,921 +2.2% | $294,224 +2.1% |
| 2017 | $3,838 -7.3% | $288,172 +2.1% |
| 2016 | $4,140 | $282,245 +0.7% |
| 2015 | $4,140 | $280,283 +0.8% |
| 2014 | $4,140 +1.5% | $278,059 +1.5% |
| 2013 | $4,079 -4.3% | $273,950 -10.8% |
| 2012 | $4,264 -5.2% | $307,198 -4.1% |
| 2011 | $4,498 -3.5% | $320,374 -4.8% |
| 2010 | $4,661 -10.8% | $336,542 -6.1% |
| 2009 | $5,227 -7.2% | $358,542 -7.1% |
| 2008 | $5,632 +2.1% | $385,941 +3% |
| 2007 | $5,517 -1.3% | $374,700 +2.5% |
| 2006 | $5,590 -6.2% | $365,600 +3% |
| 2005 | $5,958 -1.2% | $355,000 +3% |
| 2004 | $6,032 +2.2% | $344,700 -0.9% |
| 2003 | $5,901 +266.9% | $348,000 +300% |
| 2002 | $1,608 | $87,000 |
Find assessor info on the county website
Neighborhood: 34442
Nearby homes
- $1,249,1003 bd4 ba3k sqft50 W Glen Arbor Ln, Hernando, FL 34442Off Market
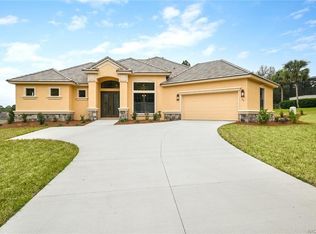
- $778,2245 bd4 ba3.8k sqft2257 N Hickory Glen Point, Hernando, FL 34442Off Market

- $830,3004 bd5 ba3.8k sqft2248 N Overlook Path, Hernando, FL 34442Off Market
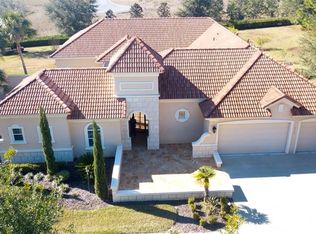
- $755,3003 bd3 ba3.5k sqft2224 N Overlook Path, Hernando, FL 34442Off Market
- $1,291,6003 bd3 ba4.6k sqft49 W Glen Arbor Ln, Hernando, FL 34442Off Market
- $881,6003 bd4 ba3.5k sqft2184 N Overlook Path, Hernando, FL 34442Off Market
- $883,8003 bd4 ba3.4k sqft2206 N Overlook Path, Hernando, FL 34442Off Market
- $771,3003 bd3 ba2.9k sqft2168 N Overlook Path, Hernando, FL 34442Off Market
Nearby schools
GreatSchools rating
- 5/10Forest Ridge Elementary SchoolGrades: PK-5Distance: 0.8 mi
- 5/10Lecanto Middle SchoolGrades: 6-8Distance: 6.1 mi
- 5/10Lecanto High SchoolGrades: 9-12Distance: 6.3 mi
Schools provided by the listing agent
- Elementary: Forest Ridge Elementary School
- Middle: Lecanto Middle School
- High: Lecanto High School
Source: Stellar MLS. This data may not be complete. We recommend contacting the local school district to confirm school assignments for this home.
Get a cash offer in 3 minutes
Find out how much your home could sell for in as little as 3 minutes with a no-obligation cash offer.
Estimated market value
$741,600
Get a cash offer in 3 minutes
Find out how much your home could sell for in as little as 3 minutes with a no-obligation cash offer.
Estimated market value
$741,600
- Florida
- Citrus County
- Hernando
- 34442
- 76 W Glen Arbor Ln
Nearby cities
Nearby zip codes
Other Hernando Topics
