Experience resort-style living in the gated Belmont Hills community of Citrus Hills. This meticulously maintained home features crown molding, plantation shutters, and wood flooring in the bedrooms. The kitchen is designed for efficiency with pull-out cabinetry and a unique aquarium glass dinette offering serene views of your private pool and lanai. Highlights include an oversized master closet, recent exterior paint, and a newer A/C unit. Recent updates include a fresh exterior paint job and a newer A/C system. Citrus Hills Club membership grants access to world-class amenities: 3 championship golf courses, 2 restaurants, Tiki Bar, Bella Vita Spa, fitness centers, and multiple pools. Beyond the gates, enjoy an active lifestyle with easy access to Inverness’s premier attractions: cycle or walk the 46-mile Withlacoochee State Trail, enjoy the Junior Olympic pool and splash pad at Whispering Pines Park, and explore the freshwater springs and manatees of nearby Crystal River. For those seeking elite entertainment, the world-class events and dining at the World Equestrian Center in Ocala are just a short drive away.
For sale
$549,900
1626 E GATE DANCER CIRCLE, INVERNESS, FL 34453
3beds
2,246sqft
Single Family Residence
Built in 2005
0.5 Acres Lot
$528,600 Zestimate®
$245/sqft
$406/mo HOA
What's special
Oversized master closetPull-out cabinetryUnique aquarium glass dinetteRecent exterior paintPlantation shuttersCrown molding
- 87 days
- 179
- 9
Zillow last checked:
Listing updated:
Listed by:
Stephanie Abbott 561-402-4413,
LPT REALTY, LLC 877-366-2213
Source: Stellar MLS,MLS#: OM728103 Originating MLS: Orlando Regional
Originating MLS: Orlando Regional
Facts & features
Interior
Bedrooms & bathrooms
- Bedrooms: 3
- Bathrooms: 2
- Full bathrooms: 2
Rooms
- Room types: Dining Room
Primary bedroom
- Features: Walk-In Closet(s)
- Level: First
Kitchen
- Level: First
Living room
- Level: First
Heating
- Central
Cooling
- Central Air
Appliances
- Included: Cooktop, Dishwasher, Disposal, Dryer, Kitchen Reverse Osmosis System, Microwave, Range, Refrigerator, Tankless Water Heater, Washer, Whole House R.O. System
- Laundry: Laundry Room
Features
- Ceiling Fan(s), Crown Molding, Eating Space In Kitchen, Kitchen/Family Room Combo, Open Floorplan, Primary Bedroom Main Floor, Solid Surface Counters, Solid Wood Cabinets, Thermostat, Walk-In Closet(s)
- Flooring: Other, Tile, Hardwood
- Doors: Sliding Doors
- Windows: Hurricane Shutters
- Has fireplace: No
Interior area
- Total structure area: 2,246
- Total interior livable area: 2,246 sqft
Video & virtual tour
Property
Parking
- Total spaces: 2
- Parking features: Garage - Attached
- Attached garage spaces: 2
- Details: Garage Dimensions: 22X22
Features
- Levels: One
- Stories: 1
- Exterior features: Garden, Irrigation System, Rain Gutters
- Has private pool: Yes
- Pool features: Gunite, Other, Screen Enclosure
- Spa features: In Ground
Lot
- Size: 0.5 Acres
- Dimensions: 100 x 219
Details
- Parcel number: 19E19S040010000E00320
- Zoning: PDR
- Special conditions: None
Construction
Type & style
- Home type: SingleFamily
- Property subtype: Single Family Residence
Materials
- Concrete, Stucco
- Foundation: Slab
- Roof: Tile
Condition
- New construction: No
- Year built: 2005
Utilities & green energy
- Sewer: Public Sewer
- Water: Public
- Utilities for property: Other
Community & HOA
Community
- Features: Clubhouse, Deed Restrictions, Dog Park, Gated Community - Guard
- Security: Gated Community
- Pet fee: $0 monthly
- Subdivision: BELMONT HILLS UNTI 01
HOA
- Has HOA: Yes
- HOA fee: $406 monthly
- HOA name: Sandra Taylor
- HOA phone: 352-746-6060
Location
- Region: Inverness
Financial & listing details
- Price per square foot: $245/sqft
- Tax assessed value: $338,131
- Annual tax amount: $4,581
- Date on market: 7/9/2026
- Cumulative days on market: 87 days
- Listing terms: Cash,Conventional,VA Loan
- Ownership: Fee Simple
- Total actual rent: 0
- Road surface type: Asphalt
Estimated market value
$528,600
$502,000 - $555,000
$2,882/mo
Price history
| Date | Event | Price |
|---|---|---|
| 7/9/2026 | Listed for sale | $549,900-5.8%$245/sqft |
Source:  Stellar MLS #OM728103 Report a problem Stellar MLS #OM728103 Report a problem | ||
| 7/8/2026 | Listing removed | $584,000$260/sqft |
Source:  Realtors Association of Citrus County #852355 Report a problem Realtors Association of Citrus County #852355 Report a problem | ||
| 6/17/2026 | Price change | $584,000-2.5%$260/sqft |
Source: Realtors Association of Citrus County #852355 Report a problem | ||
| 4/7/2026 | Price change | $599,000-1.6%$267/sqft |
Source: Realtors Association of Citrus County #852355 Report a problem | ||
| 2/15/2026 | Listed for sale | $609,000+38.4%$271/sqft |
Source: Realtors Association of Citrus County #852355 Report a problem | ||
| 1/10/2024 | Sold | $440,000-2.2%$196/sqft |
Source: Realtors Association of Citrus County #826255 Report a problem | ||
| 12/13/2023 | Pending sale | $450,000$200/sqft |
Source: Realtors Association of Citrus County #826255 Report a problem | ||
| 12/5/2023 | Listed for sale | $450,000$200/sqft |
Source: Realtors Association of Citrus County #826255 Report a problem | ||
| 11/30/2023 | Pending sale | $450,000$200/sqft |
Source: Realtors Association of Citrus County #826255 Report a problem | ||
| 10/25/2023 | Price change | $450,000-3%$200/sqft |
Source: Realtors Association of Citrus County #826255 Report a problem | ||
| 10/11/2023 | Price change | $463,900-1.1%$207/sqft |
Source: Realtors Association of Citrus County #826255 Report a problem | ||
| 9/1/2023 | Listed for sale | $469,000$209/sqft |
Source: Realtors Association of Citrus County #826255 Report a problem | ||
| 8/29/2023 | Pending sale | $469,000$209/sqft |
Source: Realtors Association of Citrus County #826255 Report a problem | ||
| 8/14/2023 | Listed for sale | $469,000+810.7%$209/sqft |
Source: Realtors Association of Citrus County #826255 Report a problem | ||
| 11/30/2004 | Sold | $51,500$23/sqft |
Source: Public Record Report a problem | ||
Public tax history
| Year | Property taxes | Tax assessment |
|---|---|---|
| 2025 | $4,581 +89.6% | $338,131 +73.6% |
| 2024 | $2,416 +2.6% | $194,763 +3% |
| 2023 | $2,354 +7% | $189,090 +3% |
| 2022 | $2,200 +4.3% | $183,583 +3% |
| 2021 | $2,110 +1.4% | $178,236 +1.4% |
| 2020 | $2,080 +1.3% | $175,775 +2.3% |
| 2019 | $2,053 +1.3% | $171,823 +1.9% |
| 2018 | $2,026 | $168,619 +2.1% |
| 2017 | $2,026 +0.3% | $165,151 +2.1% |
| 2016 | $2,020 -1.2% | $161,754 +0.7% |
| 2015 | $2,044 -1.4% | $160,630 +0.8% |
| 2014 | $2,074 +0.8% | $159,355 +1.5% |
| 2013 | $2,057 +3% | $157,000 -3.8% |
| 2012 | $1,998 -12.1% | $163,237 -9.1% |
| 2011 | $2,273 -9.6% | $179,515 -8.3% |
| 2010 | $2,514 -11.7% | $195,679 -7.7% |
| 2009 | $2,848 -5.2% | $211,921 -4.9% |
| 2008 | $3,003 -20.3% | $222,930 -15.3% |
| 2007 | $3,766 -6.3% | $263,200 -2.3% |
| 2006 | $4,018 +396.6% | $269,400 +498.7% |
| 2005 | $809 -4.3% | $45,000 |
| 2004 | $846 +13.9% | $45,000 +10.3% |
| 2003 | $742 -78.9% | $40,800 -78.6% |
| 2002 | $3,520 +451% | $190,400 +447.1% |
| 2000 | $639 | $34,800 |
Find assessor info on the county website
Monthly payment
Est. payment
Payment breakdown
Explore the cost of this home by adjusting the details. Changes won't be saved.Climate risks
Neighborhood: 34453
Nearby schools
Schools provided by the listing agent
- Elementary: Hernando Elementary
- Middle: Inverness Middle School
- High: Citrus High School
Source: Stellar MLS. This data may not be complete. We recommend contacting the local school district to confirm school assignments for this home.
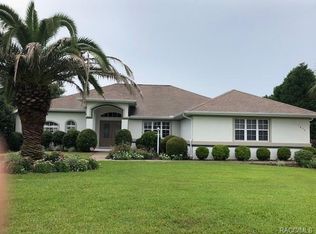
- $394,9003 bd2 ba2.1k sqft1618 E Gate Dancer Cir, Inverness, FL 34453Off Market
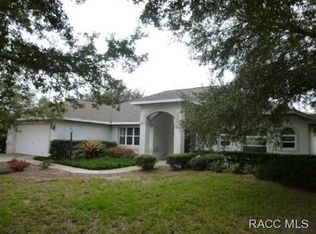
- $433,2003 bd2 ba2.1k sqft1634 E Gate Dancer Cir, Inverness, FL 34453Off Market
- $392,7003 bd2 ba1.8k sqft1642 E Gate Dancer Cir, Inverness, FL 34453Off Market
- $441,2003 bd2 ba2.1k sqft1608 E Gate Dancer Cir, Inverness, FL 34453Off Market
Similar homes
- $485,5003 bd3 ba2.1k sqft1372 E Seattle Slew Cir, Inverness, FL 34453For Sale
 MLS ID #853969, Karis Geistfeld, Sellstate Next Generation Real. Realtors Association of Citrus County
 - $440,0002 bd2 ba2.1k sqft893 N Bennington Ter, Inverness, FL 34453For Sale
 MLS ID #856963, Nancy Ayres, Citrus Home Finders. Realtors Association of Citrus County
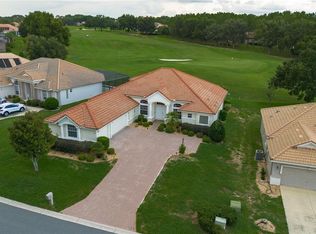
 - $550,0003 bd3 ba3k sqft1545 N DIMAGGIO PATH, HERNANDO, FL 34442For Sale
 MLS ID #TB8547358, Vernell Roberts, HORIZON REAL ESTATE SOLUTIONS. Stellar MLS
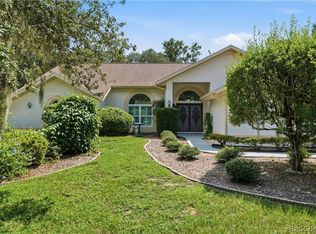
 - $515,0003 bd3 ba2.8k sqft1610 E Westgate Ln, Hernando, FL 34442For Sale
 MLS ID #857585, Kerry Rosselet, Century 21 J.W.Morton R.E.. Realtors Association of Citrus County
 - $595,0003 bd3 ba2.6k sqft2816 N PRESTWICK WAY, LECANTO, FL 34461For SaleMLS ID #O6433271, Aviel Ben Yishai, REALTY HUB. Stellar MLS
- $475,0003 bd2 ba1.9k sqft4710 W MUSTANG BOULEVARD, BEVERLY HILLS, FL 34465For SaleMLS ID #OM729981, James Hinson, FLORIDA ADVANTAGE REALTY GROUP. Stellar MLS
- $565,7504 bd3 ba2.3k sqft8 COSMOS COURT E, HOMOSASSA, FL 34446For SaleMLS ID #G5114238, Sunshine Callahan, EXP REALTY LLC. Stellar MLS
