Skip main navigation
Sold for $495,000
  • $495,000

    659 E Liberty St, Hernando, FL 34442

    4beds
    2,893sqft
    Single Family Residence
    Built in 2002
    0.5 Acres Lot
    $540,000 Zestimate®
    $171/sqft
    $3,660 Estimated rent

    Home value

    $540,000

    $508,000 - $572,000

    $3,660/mo

    Zestimate® history
    Loading
    Loading...

    Owner options

    List your home for rent

    $3,660/mo

    Rent Zestimate®

    Find your next renter with Zillow Rental Manager. Plus, with online applications, you can quickly screen prospective tenants – for free.

    Learn more

    $3,660/mo

    Rent Zestimate®

    Refinance and save

    $3,479/mo

    Est. payment

    Refinancing to a lower rate could help reduce your monthly payments and save thousands over the life of the loan.

    See today's rates

    $3,479/mo

    Est. payment

    Explore your selling options

    Work with a Zillow partner agent

    Leverage their expertise and Zillow's premium Showcase listings to get your home seen by more buyers.

    Get started

    List with your own agent

    Get your home in front of millions of buyers by listing it on Zillow.

    Learn how to do it

    Sell it yourself

    Take full control of how buyers see your home on Zillow by listing For Sale by Owner (FSBO).

    List your home

    What's special

    Large office spaceCustom finishesWalk-in closetQuiet study areaCustom-built residenceOpen floor planLarge bathroom
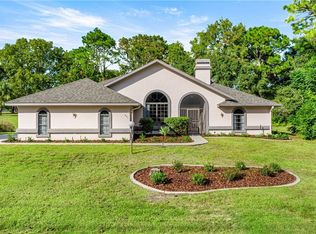
    Welcome to this stunning 4-bedroom, 3-bathroom pool home located directly on hole number 11 of the Oaks golf course. Featuring a brand-new A/C (Oct 2023) with transferable warranty! Also adding to your peace of mind is a new hot water heater (Oct 2023), recently serviced pool equipment, and all cracked tiles on the roof will be replaced before closing! This custom-built residence sprawls across 2,893 sq ft of luxury and showcases a host of custom finishes throughout. Step inside to discover an open floor plan with impressive 12ft ceilings, tray features, and 8ft doors, creating an atmosphere of grandeur and space. The elegant blend of living, dining, and kitchen spaces is accentuated by the harmonious mix of carpet and tile flooring. The kitchen, adorned with solid wood cabinets, provides ample eating and storage space. The spacious master suite boasts a large bathroom and walk-in closet. Three additional bedrooms offer plenty of room for family or guests. A large office space is also included, for those working from home or requiring a quiet study area. For hobbyists, the home includes a workshop, and for golfers, there's convenient golf cart parking in the 2-car garage. Safety is a priority with a pool alarm for the screen-enclosed pool and home alarm system. Imagine yourself basking in the sun by the pool, hosting summer parties, or simply enjoying the serene view of the golf course. But the perks don't stop at the property line! Golf enthusiasts will be thrilled with 11 golf courses within a 10mi radius. This home is conveniently located within 5 miles of grocery stores, gym, movie theater, gas stations, hospital, and 17 various restaurants. Experience comfort, luxury, and convenience all under one roof.

    Zillow last checked:

    Listing updated:

    Listed by:

    James Adams PA 352-678-1175,

    EXP Realty LLC

    Bought with:

    James Adams PA, 3437742

    EXP Realty LLC

    Source: Realtors Association of Citrus County,MLS#: 827346MLS LogoOriginating MLS: Realtors Association of Citrus County

    Facts & features

    Interior

    Bedrooms & bathrooms
    • Bedrooms: 4
    • Bathrooms: 3
    • Full bathrooms: 3
    Bedroom
    • Description: Standard Closet,Flooring: Carpet
    • Features: Ceiling Fan(s)
    • Level: Main
    • Dimensions: 12.00 x 11.00
    Bedroom
    • Description: Standard closet,Flooring: Carpet
    • Features: Ceiling Fan(s)
    • Level: Main
    • Dimensions: 12.00 x 11.00
    Bedroom
    • Description: Flooring: Carpet
    • Features: Ceiling Fan(s), Walk-In Closet(s)
    • Level: Main
    • Dimensions: 14.00 x 11.00
    Primary bathroom
    • Description: Flooring: Carpet
    • Features: Ceiling Fan(s), Walk-In Closet(s), Master Suite
    • Level: Main
    • Dimensions: 14.00 x 20.00
    Primary bathroom
    • Description: Tile Flooring, Tub with separate shower stall, stone counters, tall countertops, ensuite bathroom
    • Features: Bath in Primary Bedroom
    • Level: Main
    • Dimensions: 12.00 x 18.00
    Bathroom
    • Description: Tile Flooring, shower-no tub
    • Features: Bath in Primary Bedroom
    • Level: Main
    • Dimensions: 13.00 x 5.00
    Bathroom
    • Description: Tile Flooring, Tub/shower combo
    • Features: Bath in Primary Bedroom
    • Level: Main
    • Dimensions: 7.00 x 8.00
    Dining room
    • Description: Flooring: Carpet
    • Features: Ceiling Fan(s)
    • Level: Main
    • Dimensions: 11.00 x 12.00
    Family room
    • Description: Tile Flooring
    • Level: Main
    • Dimensions: 19.00 x 15.00
    Kitchen
    • Description: Tile flooring
    • Level: Main
    • Dimensions: 13.00 x 15.00
    Laundry
    • Description: Tile Flooring
    • Level: Main
    • Dimensions: 7.00 x 7.00
    Living room
    • Description: Tile Flooring
    • Level: Main
    • Dimensions: 14.00 x 15.00
    Heating
    • Central, Electric
    Cooling
    • Central Air
    Appliances
    • Included: Dryer, Dishwasher, Disposal, Microwave, Oven, Water Purifier Owned, Range, Refrigerator, Range Hood, Water Heater, Washer
    Features
    • Bathtub, Tray Ceiling(s), Eat-in Kitchen, Main Level Primary, Open Floorplan, Split Bedrooms, Solid Surface Counters, Separate Shower, Tub Shower, Walk-In Closet(s), Wood Cabinets
    • Flooring: Carpet, Ceramic Tile
    Interior area
    • Total structure area: 3,472
    • Total interior livable area: 2,893 sqft

    Property

    Parking
    • Total spaces: 2
    • Parking features: Attached, Concrete, Driveway, Garage
    • Attached garage spaces: 2
    Features
    • Exterior features: Sprinkler/Irrigation, Landscaping, Lighting, Rain Gutters, Concrete Driveway
    • Pool features: Concrete, In Ground, Pool Alarm, Pool, Screen Enclosure
    Lot
    • Size: 0.50 Acres
    • Features: Cleared, On Golf Course
    Details
    • Parcel number: 2297301
    • Zoning: CRR
    • Special conditions: Standard

    Construction

    Type & style
    • Home type: SingleFamily
    • Architectural style: Ranch
    • Property subtype: Single Family Residence
    Materials
    • Stucco
    • Foundation: Block
    • Roof: Tile
    Condition
    • New construction: No
    • Year built: 2002

    Utilities & green energy

    • Sewer: Septic Tank
    • Water: Well

    Community & neighborhood

    Community
    • Community features: Clubhouse, Dog Park, Fitness, Golf, Tennis Court(s)
    Location
    • Region: Hernando
    • Subdivision: Citrus Hills

    HOA & financial

    HOA
    • Has HOA: Yes
    • HOA fee: $151 annually
    • Services included: Maintenance Grounds
    • Association name: Citrus Hills Poa

    Other

    Other facts
    • Listing terms: Cash,Conventional,FHA,VA Loan
    • Road surface type: Paved

    Price history

    DateEventPrice
    11/29/2023Sold$495,000-2.9%$171/sqft
    Source: Realtors Association of Citrus County #827346 Report a problem
    11/11/2023Pending sale$509,900$176/sqft
    Source: Stellar MLS #W7858342 Report a problem
    11/3/2023Listed for sale$509,900$176/sqft
    Source: Realtors Association of Citrus County #827346 Report a problem
    10/24/2023Pending sale$509,900$176/sqft
    Source: Realtors Association of Citrus County #827346 Report a problem
    10/16/2023Listed for sale$509,900$176/sqft
    Source: Realtors Association of Citrus County #827346 Report a problem
    10/6/2023Pending sale$509,900$176/sqft
    Source: Realtors Association of Citrus County #827346 Report a problem
    9/28/2023Listed for sale$509,900+1241.8%$176/sqft
    Source: Realtors Association of Citrus County #827346 Report a problem
    7/10/2001Sold$38,000$13/sqft
    Source: Public Record Report a problem

    Public tax history

    YearProperty taxesTax assessment
    2025$6,022 -3.8%$430,533 -4.1%
    2024$6,258 +93.8%$449,043 +84.9%
    2023$3,230 +6.8%$242,825 +3%
    2022$3,024 +4.2%$235,752 +3%
    2021$2,903 +3.5%$228,885 +1.4%
    2020$2,806 +1.2%$225,725 +2.3%
    2019$2,773 +2.1%$220,650 +2.9%
    2018$2,716 $214,328 +2.1%
    2017$2,716 +0.2%$209,920 +2.1%
    2016$2,710 -1.3%$205,602 +0.7%
    2015$2,747 -1.5%$204,173 +0.8%
    2014$2,790 -0.1%$202,553 +1.5%
    2013$2,793 +7.2%$199,560 -1.2%
    2012$2,606 -13.4%$201,883 -10.7%
    2011$3,009 -7.8%$226,113 -8.2%
    2010$3,264 -7.2%$246,379 -2.7%
    2009$3,517 +0.9%$253,118 +0.1%
    2008$3,486 -0.1%$252,865 +3%
    2007$3,488 -1.2%$245,500 +2.5%
    2006$3,531 -6.1%$239,600 +3%
    2005$3,759 -1.1%$232,700 +3%
    2004$3,801 +5.4%$226,000 +1.9%
    2003$3,605 +340.2%$221,800 +400.7%
    2002$819 +12.1%$44,300 +11.3%
    2000$731 $39,800

    Find assessor info on the county website

    Neighborhood: 34442

    Nearby schools

    GreatSchools rating
    Schools provided by the listing agent
    • Elementary: Hernando Elementary
    • Middle: Lecanto Middle
    • High: Lecanto High

    Source: Realtors Association of Citrus County. This data may not be complete. We recommend contacting the local school district to confirm school assignments for this home.

    Get a cash offer in 3 minutes
    Find out how much your home could sell for in as little as 3 minutes with a no-obligation cash offer.
    Estimated market value
    $540,000
    Get a cash offer in 3 minutes
    Find out how much your home could sell for in as little as 3 minutes with a no-obligation cash offer.
    Estimated market value
    $540,000