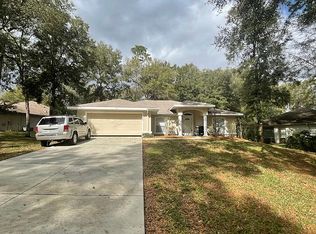
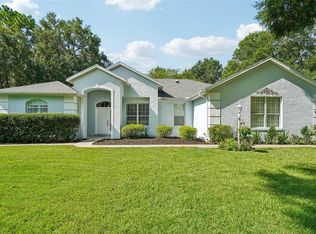
There is a place in Dunnellon where the river runs clear as glass and holds at 72 degrees all year, and those who find it tend to stay. Rainbow Springs Country Club Estates is that place: winding, tree-shaded streets and a private residents' park on the Rainbow River, where you can swim, launch a kayak, or linger under the pavilions long after the afternoon has gone soft. Closer to home, the community center offers a pool, fitness room, tennis, and pickleball, and the days have a way of filling themselves. This 2,199 Sq.Ft, 3/2/2 home’s welcome begins before the door. Beautiful landscaping frames the approach, and then, one step inside, cascading ceilings rise overhead and the whole home seems to exhale. The living and dining areas open toward a large lanai (equipped with a hot tub connection already in place) and such an inviting space, the greenery arranges itself like a row of living canvases. Inside the home, the split floor plan gives everyone their own quiet. The primary suite feels set apart from the rest of the day, with two large walk-in closets and a soaking tub made for unhurried evenings. Across the home, two more bedrooms wait for guests or a home office, one with a walk-in closet of its own. In the kitchen, Corian countertops and a spacious breakfast bar are made for family gatherings. Also, for those who like to tinker, the two-car garage carries an additional bay for hobbies, a workshop, or the golf cart. This is a walking-friendly neighborhood, known for the kind of neighbors who yes - actually wave and say hello - and who you may learn their dog’s name before you learn theirs. KP Hole Park, with its boat ramp and kayak launch, is just minutes away, as is the Rainbow Springs private community river park. Rainbow Springs State Park is close by too, the easy answer when family comes to visit. Downtown Dunnellon's restaurants, shops, and everyday conveniences are roughly 10 minutes away. The World Equestrian Center is about 30 minutes, with historic downtown Ocala and its dining, shopping, and medical care just beyond. Gulf Coast waters are about an hour away, and the airports and theme parks of Tampa and Orlando are roughly an hour and a half to two hours by car.
For sale
$390,000
9977 SW 192ND CIRCLE, DUNNELLON, FL 34432
3beds
2,199sqft
Single Family Residence
Built in 2002
0.29 Acres Lot
$378,000 Zestimate®
$177/sqft
$21/mo HOA
What's special
Large lanaiWinding tree-shaded streetsCascading ceilings rise overheadSpacious breakfast bar
- 5 days
- 219
- 17
Likely to sell faster than
Zillow last checked:
Listing updated:
Listed by:
Julie Beck 352-804-8803,
KELLER WILLIAMS CORNERSTONE RE 352-369-4044,
Sandra Highfield 954-812-6923,
KELLER WILLIAMS CORNERSTONE RE
Source: Stellar MLS,MLS#: OM733520 Originating MLS: Ocala - Marion
Originating MLS: Ocala - Marion
Facts & features
Interior
Bedrooms & bathrooms
- Bedrooms: 3
- Bathrooms: 2
- Full bathrooms: 2
Primary bedroom
- Features: Walk-In Closet(s)
- Level: First
- Area: 209.43 Square Feet
- Dimensions: 13x16.11
Bedroom 2
- Features: Built-in Closet
- Level: First
- Area: 141.25 Square Feet
- Dimensions: 11.3x12.5
Bedroom 3
- Features: Walk-In Closet(s)
- Level: First
- Area: 160.46 Square Feet
- Dimensions: 11.3x14.2
Primary bathroom
- Level: First
- Area: 234.49 Square Feet
- Dimensions: 13.1x17.9
Balcony porch lanai
- Level: First
- Area: 1054.95 Square Feet
- Dimensions: 54.1x19.5
Dinette
- Level: First
- Area: 234.9 Square Feet
- Dimensions: 14.5x16.2
Dining room
- Level: First
- Area: 110.2 Square Feet
- Dimensions: 10.11x10.9
Foyer
- Level: First
- Area: 89.38 Square Feet
- Dimensions: 8.2x10.9
Kitchen
- Level: First
- Area: 182.83 Square Feet
- Dimensions: 15.11x12.1
Living room
- Level: First
- Area: 468.14 Square Feet
- Dimensions: 17.8x26.3
Heating
- Central
Cooling
- Central Air
Appliances
- Included: Dishwasher, Disposal, Dryer, Microwave, Range, Refrigerator, Washer
- Laundry: Laundry Room
Features
- Ceiling Fan(s), Eating Space In Kitchen, High Ceilings, Kitchen/Family Room Combo, Living Room/Dining Room Combo, Open Floorplan, Primary Bedroom Main Floor, Split Bedroom, Vaulted Ceiling(s), Walk-In Closet(s)
- Flooring: Carpet, Laminate, Tile
- Doors: Sliding Doors
- Windows: Skylight(s)
- Has fireplace: No
Interior area
- Total structure area: 4,090
- Total interior livable area: 2,199 sqft
Video & virtual tour
Property
Parking
- Parking features: Garage - Attached
- Has attached garage: Yes
Features
- Levels: One
- Stories: 1
- Exterior features: Lighting, Rain Gutters, Sprinkler Metered
- Body of water: RAINBOW RIVER
Lot
- Size: 0.29 Acres
- Dimensions: 80 x 156
Details
- Parcel number: 3297171004
- Zoning: R1
- Special conditions: None
Construction
Type & style
- Home type: SingleFamily
- Property subtype: Single Family Residence
Materials
- Block, Concrete, Stucco
- Foundation: Slab
- Roof: Shingle
Condition
- New construction: No
- Year built: 2002
Utilities & green energy
- Sewer: Public Sewer
- Water: Public
- Utilities for property: Cable Available, Electricity Connected, Public, Sewer Connected, Water Connected
Community & HOA
Community
- Pet fee: $0 monthly
- Subdivision: RAINBOW SPGS 05 REP
HOA
- Has HOA: Yes
- HOA fee: $21 monthly
- HOA name: Kimberly Krieg
- HOA phone: 352-489-1621
Location
- Region: Dunnellon
Financial & listing details
- Price per square foot: $177/sqft
- Tax assessed value: $323,392
- Annual tax amount: $2,886
- Date on market: 10/6/2026
- Cumulative days on market: 6 days
- Ownership: Fee Simple
- Total actual rent: 0
- Electric utility on property: Yes
- Road surface type: Paved
Estimated market value
$378,000
$359,000 - $397,000
$2,759/mo
Price history
| Date | Event | Price |
|---|---|---|
| 10/7/2026 | Listed for sale | $390,000+129.4%$177/sqft |
Source:  Stellar MLS #OM733520 Report a problem Stellar MLS #OM733520 Report a problem | ||
| 9/15/2015 | Sold | $170,000-2.8%$77/sqft |
Source:  Realtors Association of Citrus County #719007 Report a problem Realtors Association of Citrus County #719007 Report a problem | ||
| 7/28/2015 | Pending sale | $174,900$80/sqft |
Source: Coldwell Banker Riverland Realty #426640 Report a problem | ||
| 6/4/2015 | Listed for sale | $174,900-29.8%$80/sqft |
Source: Coldwell Banker Riverland Realty #426640 Report a problem | ||
| 12/4/2009 | Listing removed | $249,000$113/sqft |
Source: NCI Report a problem | ||
| 10/10/2009 | Listed for sale | $249,000+1617.2%$113/sqft |
Source: NCI Report a problem | ||
| 7/10/2002 | Sold | $14,500$7/sqft |
Source: Public Record Report a problem | ||
Public tax history
| Year | Property taxes | Tax assessment |
|---|---|---|
| 2025 | $2,886 +9.6% | $199,634 +2.9% |
| 2024 | $2,633 +2.7% | $194,008 +3% |
| 2023 | $2,565 +0.1% | $188,357 +3% |
| 2022 | $2,563 +0.2% | $182,871 +3% |
| 2021 | $2,559 +0.5% | $177,545 +1.4% |
| 2020 | $2,546 +1.6% | $175,094 +2.3% |
| 2019 | $2,507 | $171,157 +1.9% |
| 2018 | $2,507 +7.5% | $167,966 +2.1% |
| 2017 | $2,333 +13.3% | $164,511 +2.1% |
| 2016 | $2,059 | $161,127 +11% |
| 2015 | $2,059 +6.3% | $145,207 +0.8% |
| 2014 | $1,937 +2.7% | $144,055 +1.5% |
| 2013 | $1,886 +1.9% | $141,926 +1.7% |
| 2012 | $1,851 -8.9% | $139,554 -7.6% |
| 2011 | $2,033 -8.3% | $150,965 -7.2% |
| 2010 | $2,216 +5.6% | $162,704 +2.7% |
| 2009 | $2,098 +1.6% | $158,426 +0.1% |
| 2008 | $2,065 -5.4% | $158,268 +3% |
| 2007 | $2,184 -6.3% | $153,659 +2.5% |
| 2006 | $2,332 +0.5% | $149,912 +3% |
| 2005 | $2,320 | $145,547 +3% |
| 2004 | $2,320 +887.6% | $141,308 +1299.1% |
| 2002 | $235 -3.5% | $10,100 -10.7% |
| 2001 | $243 | $11,312 |
| 2000 | $243 | $11,312 |
Find assessor info on the county website
Monthly payment
Est. payment
Payment breakdown
Explore the cost of this home by adjusting the details. Changes won't be saved.Climate risks
Neighborhood: 34432
Nearby schools
Schools provided by the listing agent
- Elementary: Dunnellon Elementary School
- Middle: Dunnellon Middle School
- High: Dunnellon High School
Source: Stellar MLS. This data may not be complete. We recommend contacting the local school district to confirm school assignments for this home.
Similar homes
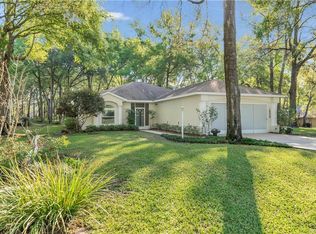
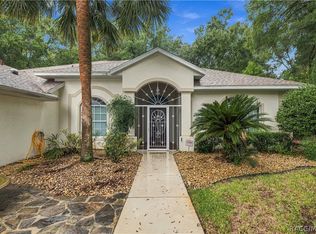
- $399,0003 bd3 ba2.5k sqft19044 SW 93rd Loop, Dunnellon, FL 34432For Sale
 MLS ID #858487, Nancy Little Lewis, Compass Homes and Land LLC. Realtors Association of Citrus County
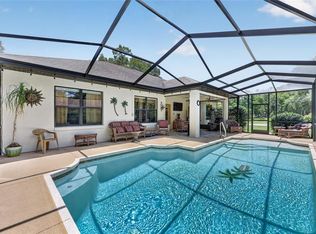
 - $399,0003 bd2 ba2.1k sqft19203 SW 98TH LOOP, DUNNELLON, FL 34432For Sale

 MLS ID #TB8542928, Melissia Ruiz, HOMERIVER GROUP. Stellar MLS
 - $389,0003 bd2 ba2k sqft9579 SW 195 CIRCLE, DUNNELLON, FL 34432For Sale
 MLS ID #O6437245, John Marascia, REDFIN CORPORATION. Stellar MLS
 - $459,0003 bd2 ba2.2k sqft19175 SW 93RD LOOP, DUNNELLON, FL 34432For Sale
 MLS ID #OM733522, Julie Beck, KELLER WILLIAMS CORNERSTONE RE. Stellar MLS
 - $420,0003 bd2 ba2k sqft19005 SW 98TH LOOP, DUNNELLON, FL 34432For SaleMLS ID #OM732247, Debborah Brady LLC, RAINBOW SPRINGS REAL ESTATE. Stellar MLS
- $435,0003 bd2 ba2k sqft19242 SW 101ST STREET, DUNNELLON, FL 34432For SaleMLS ID #OM731995, Sherry Smith, SHERRY R SMITH REAL ESTATE. Stellar MLS
- $374,0003 bd2 ba1.8k sqft9670 SW 190TH TERRACE ROAD, DUNNELLON, FL 34432For SaleMLS ID #OM727559, Lynne Eder, RAINBOW SPRINGS REAL ESTATE. Stellar MLS
- $335,0003 bd2 ba1.7k sqft19199 SW 92ND LOOP, DUNNELLON, FL 34432For SaleMLS ID #OM730947, Mary Burris, COLDWELL BANKER RIVERLAND RLTY. Stellar MLS
- $384,9993 bd2 ba2.1k sqft9273 SW 197TH CIR, DUNNELLON, FL 34432For SaleMLS ID #OM727197, Debborah Brady LLC, RAINBOW SPRINGS REAL ESTATE. Stellar MLS
- $430,0003 bd2 ba2.2k sqft19666 SW 88TH LOOP, DUNNELLON, FL 34432For SaleMLS ID #OM729192, Julie Beck, KELLER WILLIAMS CORNERSTONE RE. Stellar MLS
- $429,5003 bd2 ba2k sqft9781 SW 196TH CIRCLE, DUNNELLON, FL 34432For SaleMLS ID #OM720164, Lisa Rogers, IT'S ALL ABOUT YOU...REAL ESTA. Stellar MLS
- $300,0003 bd2 ba1.7k sqft9725 SW 196TH CIRCLE, DUNNELLON, FL 34432For SaleMLS ID #TB8552894, Cindy Burkhardt, ERA AMERICAN SUNCOAST REALTY. Stellar MLS
- $335,0003 bd2 ba1.8k sqft19696 SW 93RD LANE, DUNNELLON, FL 34432For SaleMLS ID #TB8550639, Cindy Burkhardt, ERA AMERICAN SUNCOAST REALTY. Stellar MLS
- $309,0003 bd2 ba1.7k sqft19447 SW 98TH PLACE ROAD, DUNNELLON, FL 34432New ConstructionMLS ID #OM733015, Alyson Aldana, ALDANA REALTY LLC. Stellar MLS
- $410,0004 bd2 ba2.2k sqft11540 CAMP DRIVE, DUNNELLON, FL 34432For SaleMLS ID #O6429903, Karen Albright, OPENDOOR BROKERAGE LLC. Stellar MLS
- $359,9003 bd2 ba1.5k sqft19195 SW 92ND LOOP, DUNNELLON, FL 34432For SaleMLS ID #P4938580, Felix Torres, EXP REALTY LLC. Stellar MLS
- $375,0004 bd2 ba2.2k sqft18018 SW 68TH LOOP, DUNNELLON, FL 34432For SaleMLS ID #TB8531591, Miguel Shellie, MARK SPAIN REAL ESTATE. Stellar MLS
- $370,0004 bd3 ba2.6k sqft19692 SW 77TH LOOP W, DUNNELLON, FL 34432For SaleMLS ID #OM733722, Tonya Rodriguez, COLDWELL BANKER ELLISON REALTY O. Stellar MLS
- $285,0003 bd2 ba1.6k sqft19369 SW 100TH LOOP, DUNNELLON, FL 34432For SaleMLS ID #A4702212, Rachel Finney, BRIGHT REALTY. Stellar MLS
