Virtually Staged. Welcome home to this spacious 3-bedroom, 2-bath pool home with a 3-car garage, offering a flexible split-bedroom floor plan and plenty of room to spread out. The inviting living room features a fireplace and flows seamlessly into the kitchen and dining areas, creating a comfortable space for everyday living and entertaining. The privately situated primary suite features its own Florida room, offering a peaceful space to relax and enjoy views of the backyard. The primary bathroom includes split vanities, a step-in shower, and a separate garden tub. A versatile bonus room/office provides additional space for working from home, hobbies, a playroom, or whatever best fits your needs. Step outside to the screened-in inground pool and enjoy a backyard that feels wonderfully private, with mature trees creating a natural buffer from neighboring homes. Whether relaxing poolside or entertaining family and friends, the outdoor space offers plenty of opportunity to enjoy the Florida lifestyle. Looking for even more space and privacy? The vacant lot next door MLS#TB8542948 is also available for purchase separately and may be purchased with or without the home, creating a unique opportunity to expand your outdoor space, increase your privacy, or explore future possibilities for the additional property. With a 3-car garage, screened pool, fireplace, split floor plan, bonus room, private Florida room, spacious primary suite, and the opportunity to purchase the neighboring lot, this home offers a combination of features that can be hard to find. Schedule your private showing today!
For sale
$435,000
19203 SW 98TH LOOP, DUNNELLON, FL 34432
3beds
2,177sqft
Single Family Residence
Built in 2004
0.32 Acres Lot
$-- Zestimate®
$200/sqft
$21/mo HOA
What's special
Views of the backyardScreened-in inground poolSeparate garden tubFlexible split-bedroom floor planStep-in showerPrivately situated primary suite
- 31 days
- 398
- 26
Zillow last checked:
Listing updated:
Listed by:
Melissia Ruiz 813-370-4776,
HOMERIVER GROUP 703-762-6218
Source: Stellar MLS,MLS#: TB8542928 Originating MLS: Suncoast Tampa
Originating MLS: Suncoast Tampa
Facts & features
Interior
Bedrooms & bathrooms
- Bedrooms: 3
- Bathrooms: 2
- Full bathrooms: 2
Rooms
- Room types: Den/Library/Office, Utility Room
Primary bedroom
- Features: En Suite Bathroom, Split Vanities, Walk-In Closet(s)
- Level: First
- Area: 208 Square Feet
- Dimensions: 13x16
Bedroom 2
- Features: Walk-In Closet(s)
- Level: First
- Area: 120 Square Feet
- Dimensions: 12x10
Bedroom 3
- Features: Built-in Closet
- Level: First
- Area: 110 Square Feet
- Dimensions: 11x10
Kitchen
- Features: Bar, Granite Counters
- Level: First
- Area: 168 Square Feet
- Dimensions: 12x14
Living room
- Level: First
- Area: 300 Square Feet
- Dimensions: 15x20
Heating
- Central
Cooling
- Central Air
Appliances
- Included: Dryer, Range, Refrigerator, Washer
- Laundry: Electric Dryer Hookup, Inside, Laundry Room, Washer Hookup
Features
- Open Floorplan, Primary Bedroom Main Floor, Split Bedroom, Walk-In Closet(s)
- Flooring: Carpet, Ceramic Tile, Engineered Hardwood, Laminate
- Doors: Sliding Doors
- Has fireplace: Yes
- Fireplace features: Living Room, Wood Burning
Interior area
- Total structure area: 3,170
- Total interior livable area: 2,177 sqft
Video & virtual tour
Property
Parking
- Total spaces: 3
- Parking features: Garage - Attached
- Attached garage spaces: 3
Features
- Levels: One
- Stories: 1
- Patio & porch: Enclosed, Front Porch, Rear Porch, Screened
- Has private pool: Yes
- Pool features: Gunite, In Ground, Screen Enclosure
Lot
- Size: 0.32 Acres
- Dimensions: 110 x 127
- Features: Corner Lot
Details
- Parcel number: 3297156001
- Zoning: R1
- Special conditions: None
Construction
Type & style
- Home type: SingleFamily
- Property subtype: Single Family Residence
Materials
- Stucco
- Foundation: Slab
- Roof: Shingle
Condition
- New construction: No
- Year built: 2004
Utilities & green energy
- Sewer: Public Sewer
- Water: Public
- Utilities for property: Electricity Connected, Sprinkler Well
Community & HOA
Community
- Features: Dock, River, Water Access, Clubhouse
- Pet fee: $0 monthly
- Subdivision: RAINBOW SPGS 05 REP
HOA
- Has HOA: Yes
- Amenities included: Basketball Court, Clubhouse, Other, Park, Pickleball Court(s), Pool, Tennis Court(s)
- Services included: Community Pool, Pool Maintenance, Recreational Facilities
- HOA fee: $21 monthly
- HOA name: Rainbow Springs POA
- HOA phone: 352-489-1621
Location
- Region: Dunnellon
Financial & listing details
- Price per square foot: $200/sqft
- Tax assessed value: $349,252
- Annual tax amount: $3,218
- Date on market: 8/26/2026
- Cumulative days on market: 32 days
- Listing terms: Cash,Conventional,FHA
- Ownership: Fee Simple
- Total actual rent: 0
- Electric utility on property: Yes
- Road surface type: Paved, Asphalt
Estimated market value
Not available
Estimated sales range
Not available
Not available
Price history
| Date | Event | Price |
|---|---|---|
| 8/27/2026 | Listed for sale | $435,000+61.7%$200/sqft |
Source:  Stellar MLS #TB8542928 Report a problem Stellar MLS #TB8542928 Report a problem | ||
| 11/30/2017 | Sold | $269,000-3.5%$124/sqft |
Source:  OMCAR #521413 Report a problem OMCAR #521413 Report a problem | ||
| 10/24/2017 | Pending sale | $278,800$128/sqft |
Source: RAINBOW SPRINGS REALTY GROUP, INC #521413 Report a problem | ||
| 7/17/2017 | Listed for sale | $278,800+1758.7%$128/sqft |
Source: RAINBOW SPRINGS REALTY GROUP, INC #521413 Report a problem | ||
| 4/18/2003 | Sold | $15,000+3.4%$7/sqft |
Source: Public Record Report a problem | ||
| 3/18/2002 | Sold | $14,500$7/sqft |
Source: Public Record Report a problem | ||
Public tax history
| Year | Property taxes | Tax assessment |
|---|---|---|
| 2025 | $3,219 +8.6% | $216,304 +2.9% |
| 2024 | $2,965 +2.5% | $210,208 +3% |
| 2023 | $2,892 +2.8% | $204,085 +3% |
| 2022 | $2,813 +0.1% | $198,141 +3% |
| 2021 | $2,810 +0.8% | $192,370 +1.4% |
| 2020 | $2,788 +1.5% | $189,714 +2.3% |
| 2019 | $2,745 | $185,449 +1.9% |
| 2018 | $2,745 +16.2% | $181,991 +9.4% |
| 2017 | $2,362 +1.2% | $166,318 +2.1% |
| 2016 | $2,334 | $162,897 +0.7% |
| 2015 | $2,334 +3.1% | $161,765 -1.8% |
| 2014 | $2,263 +2.7% | $164,703 +1.5% |
| 2013 | $2,203 +1.9% | $162,269 +1.7% |
| 2012 | $2,162 -7.2% | $159,557 -6.2% |
| 2011 | $2,330 -11.9% | $170,069 -10.6% |
| 2010 | $2,645 -6.5% | $190,180 -8% |
| 2009 | $2,830 +6.1% | $206,718 +3.9% |
| 2008 | $2,669 -3.8% | $198,880 +3% |
| 2007 | $2,774 -5.6% | $193,089 +3.6% |
| 2006 | $2,940 +1046.8% | $186,451 +18.4% |
| 2005 | $256 | $157,518 +1118.7% |
| 2004 | $256 -11.7% | $12,925 |
| 2002 | $290 +19.8% | $12,925 +14.9% |
| 2001 | $242 | $11,253 |
| 2000 | $242 | $11,253 |
Find assessor info on the county website
Monthly payment
Est. payment
Payment breakdown
Explore the cost of this home by adjusting the details. Changes won't be saved.Climate risks
Neighborhood: 34432
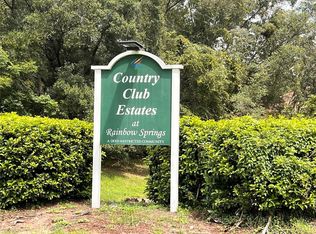

Similar homes
- $389,0003 bd2 ba2k sqft9579 SW 195 CIRCLE, DUNNELLON, FL 34432For Sale
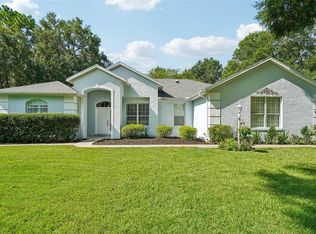
 MLS ID #O6437245, John Marascia, REDFIN CORPORATION. Stellar MLS
 - $335,0003 bd2 ba1.7k sqft19199 SW 92ND LOOP, DUNNELLON, FL 34432For Sale
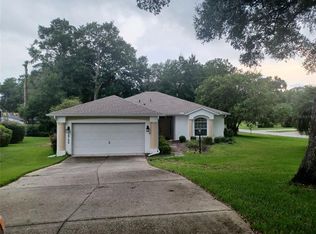 MLS ID #OM730947, Mary Burris, COLDWELL BANKER RIVERLAND RLTY. Stellar MLS
 - $421,0004 bd2 ba2.2k sqft11540 CAMP DRIVE, DUNNELLON, FL 34432For Sale
 MLS ID #O6429903, Karen Albright, OPENDOOR BROKERAGE LLC. Stellar MLS
 - $275,0002 bd2 ba1.5k sqft19443 SW 101ST PLACE ROAD, DUNNELLON, FL 34432For Sale
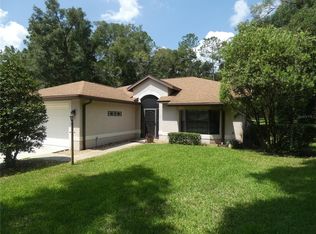 MLS ID #OM730952, Glenn Moore, COLDWELL BANKER RIVERLAND RLTY. Stellar MLS
 - $425,0003 bd2 ba2.7k sqft365 W BARCLAY COURT, BEVERLY HILLS, FL 34465For SaleMLS ID #O6436431, Donna Mancauskas, EXIT GLOBAL REALTY. Stellar MLS
- $450,0003 bd2 ba1.9k sqft4 HIALEAH DRIVE, OCALA, FL 34482For SaleMLS ID #OM728367, Mark Lyon, KELLER WILLIAMS CORNERSTONE RE. Stellar MLS
- $440,0003 bd2 ba2k sqft1281 N TIMUCUAN TRAIL, INVERNESS, FL 34453For SaleMLS ID #S5117720, Michiel Groenendijk, KAT REALTY & PROPERTY MANAGEME. Stellar MLS
- $349,0003 bd2 ba1.6k sqft9998 N LANGDON ROAD, CITRUS SPRINGS, FL 34434For SaleMLS ID #O6348002, Marcia Mansur Ramalho de Mello, FLORIDA CONNEXION PROPERTIES. Stellar MLS
- $399,9003 bd2 ba2.3k sqft8699 SW 83RD LOOP, OCALA, FL 34481For SaleMLS ID #OM730325, Brenda Wallenstein, OCALA TOWN COUNTRY REAL ESTATE LLC. Stellar MLS
- $400,0004 bd2 ba2.3k sqft9677 SW 56TH CIRCLE, OCALA, FL 34476For SaleMLS ID #O6438067, John Henthorn, HENTHORN REAL ESTATE. Stellar MLS
- $364,9003 bd2 ba2k sqft4240 SW 111TH PLACE, OCALA, FL 34476For SaleMLS ID #OM719974, Darla Priest, COLDWELL BANKER ELLISON REALTY O. Stellar MLS
- $252,0003 bd2 ba1.7k sqft11395 SW 139TH STREET, DUNNELLON, FL 34432For SaleMLS ID #OM731698, Patti Doty, RE/MAX FOXFIRE - HWY200/103 S. Stellar MLS
- $398,5003 bd2 ba2.2k sqft8508 SW 84TH LOOP, OCALA, FL 34481For SaleMLS ID #OM726691, Brenda Wallenstein, OCALA TOWN COUNTRY REAL ESTATE LLC. Stellar MLS
- $375,4003 bd2 ba1.8k sqft10625 SW 73RD AVENUE, OCALA, FL 34476For SaleMLS ID #OM730487, Valerie Williams, A-Z REALTY SERVICES, INC.. Stellar MLS
- $499,9003 bd2 ba2.2k sqft8616 SW 82ND TERRACE, OCALA, FL 34481For SaleMLS ID #OM729080, Donato Scarcello, GAILEY ENTERPRISES REAL ESTATE. Stellar MLS
