Renovated beauty in SE Ocala!!! This 3 bedroom 2 bath gem sits on .60 acres and is move in ready. The kitchen was fully remodeled in 2020 and has beautiful granite countertops, stainless steel appliances and large shaker cabinets. The flooring was redone in 2018 with a warm wood look. The Owner's Suite is large with a bathroom that was fully remodeled in 2026 with quartz tops, new cabinets, large free standing soaker tub and walk in shower. All of the bedrooms are very comfortable and perfect for growing families or for the grandkids to come visit. The guest bath is also being renovated. The ROOF was replaced in 2021, the DRAIN FIELD was replaced in 2025, the house was painted inside in 2018 and the exterior was done in 2021. The backyard is FULLY FENCED and is oversized for your fur babies. Only minutes away from all that Ocala has to offer, this home is truly a find!
For sale
$395,000
2145 SE 38TH STREET, OCALA, FL 34480
3beds
1,867sqft
Single Family Residence
Built in 1978
0.6 Acres Lot
$-- Zestimate®
$212/sqft
$-- HOA
What's special
Beautiful granite countertopsWalk in showerStainless steel appliancesLarge shaker cabinets
- 16 days
- 501
- 49
Likely to sell faster than
Zillow last checked:
Listing updated:
Listed by:
Scott Coldwell 352-209-0000,
COLDWELL REALTY SOLD GUARANTEE 352-209-0000
Source: Stellar MLS,MLS#: OM732647 Originating MLS: Ocala - Marion
Originating MLS: Ocala - Marion
Facts & features
Interior
Bedrooms & bathrooms
- Bedrooms: 3
- Bathrooms: 2
- Full bathrooms: 2
Rooms
- Room types: Great Room, Utility Room
Primary bedroom
- Features: Ceiling Fan(s), Walk-In Closet(s)
- Level: First
Primary bathroom
- Features: Dual Sinks, Tub with Separate Shower Stall
- Level: First
Kitchen
- Features: Pantry
- Level: First
Living room
- Features: Ceiling Fan(s)
- Level: First
Heating
- Central, Electric
Cooling
- Central Air
Appliances
- Included: Dishwasher, Microwave, Range, Refrigerator
- Laundry: Electric Dryer Hookup, Inside, Laundry Room
Features
- Ceiling Fan(s), High Ceilings, L Dining, Open Floorplan, Primary Bedroom Main Floor, Solid Surface Counters, Thermostat, Vaulted Ceiling(s), Walk-In Closet(s)
- Flooring: Carpet, Laminate, Vinyl
- Doors: French Doors
- Has fireplace: Yes
- Fireplace features: Other Room, Stone, Wood Burning
Interior area
- Total structure area: 2,800
- Total interior livable area: 1,867 sqft
Video & virtual tour
Property
Parking
- Total spaces: 2
- Parking features: Driveway
- Attached garage spaces: 2
- Has uncovered spaces: Yes
Features
- Levels: One
- Stories: 1
- Exterior features: Rain Gutters, Storage
- Fencing: Board,Chain Link
- Has view: Yes
- View description: Trees/Woods
Lot
- Size: 0.6 Acres
- Dimensions: 125 x 209
- Features: Cleared, Landscaped
Details
- Additional structures: Shed(s)
- Parcel number: 2986001404
- Zoning: R1
- Special conditions: None
Construction
Type & style
- Home type: SingleFamily
- Property subtype: Single Family Residence
Materials
- Block, Stone, Wood Siding
- Foundation: Slab
- Roof: Shingle
Condition
- Completed
- New construction: No
- Year built: 1978
Utilities & green energy
- Sewer: Septic Tank
- Water: Well
- Utilities for property: Cable Available, Water Connected
Community & HOA
Community
- Pet fee: $0 monthly
- Subdivision: NA
HOA
- Has HOA: No
Location
- Region: Ocala
Financial & listing details
- Price per square foot: $212/sqft
- Tax assessed value: $293,093
- Annual tax amount: $2,390
- Date on market: 9/21/2026
- Cumulative days on market: 17 days
- Listing terms: Cash,Conventional
- Ownership: Fee Simple
- Total actual rent: 0
- Road surface type: Asphalt
Estimated market value
Not available
Estimated sales range
Not available
Not available
Price history
| Date | Event | Price |
|---|---|---|
| 9/21/2026 | Listed for sale | $395,000+172.4%$212/sqft |
Source:  Stellar MLS #OM732647 Report a problem Stellar MLS #OM732647 Report a problem | ||
| 11/7/2018 | Sold | $145,000$78/sqft |
Source: Public Record Report a problem | ||
| 10/10/2018 | Pending sale | $145,000$78/sqft |
Source: CENTURY 21 Affiliates #544345 Report a problem | ||
| 10/5/2018 | Listed for sale | $145,000$78/sqft |
Source: CENTURY 21 AFFILIATES REALTY #544345 Report a problem | ||
Public tax history
| Year | Property taxes | Tax assessment |
|---|---|---|
| 2025 | $2,390 +11.5% | $162,376 +2.9% |
| 2024 | $2,144 +2.7% | $157,800 +3% |
| 2023 | $2,087 +3% | $153,204 +3% |
| 2022 | $2,027 +0.3% | $148,742 +3% |
| 2021 | $2,020 +0.9% | $144,410 +1.4% |
| 2020 | $2,002 +1.7% | $142,416 +2.3% |
| 2019 | $1,969 | $139,214 +50.1% |
| 2018 | $1,969 +73.5% | $92,765 +2.1% |
| 2017 | $1,135 +3% | $90,857 +2.1% |
| 2016 | $1,101 | $88,988 +0.7% |
| 2015 | $1,101 +6.3% | $88,369 +0.8% |
| 2014 | $1,036 +2.7% | $87,668 +1.5% |
| 2013 | $1,009 +1.7% | $86,372 +1.7% |
| 2012 | $992 -26.1% | $84,928 -20.9% |
| 2011 | $1,342 -7% | $107,343 -6.2% |
| 2010 | $1,443 +7.8% | $114,493 +4.5% |
| 2009 | $1,338 +1.4% | $109,564 +0.1% |
| 2008 | $1,320 -9% | $109,455 +3% |
| 2007 | $1,450 -5.6% | $106,267 +2.5% |
| 2006 | $1,535 +2.3% | $103,676 +3% |
| 2005 | $1,501 | $100,657 +3% |
| 2004 | $1,501 -4.4% | $97,726 +4.3% |
| 2002 | $1,570 +24.4% | $93,657 +14.6% |
| 2001 | $1,262 | $81,690 |
| 2000 | $1,262 | $81,690 |
Find assessor info on the county website
Monthly payment
Est. payment
Payment breakdown
Explore the cost of this home by adjusting the details. Changes won't be saved.Climate risks
Neighborhood: 34480
Nearby schools
Schools provided by the listing agent
- Elementary: South Ocala Elementary School
- Middle: Osceola Middle School
- High: Forest High School
Source: Stellar MLS. This data may not be complete. We recommend contacting the local school district to confirm school assignments for this home.
Similar homes
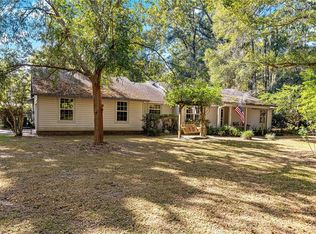
- $420,0003 bd2 ba1.8k sqft3974 SE 24TH COURT, OCALA, FL 34480For Sale

 MLS ID #OM733298, Desiree Barbazon, DESIREE BARBAZON REALTY. Stellar MLS
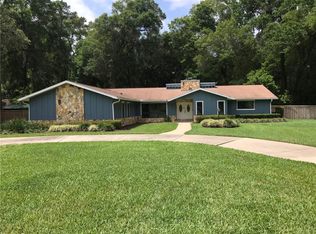
 - $339,0003 bd2 ba1.7k sqft2190 SE 39TH STREET, OCALA, FL 34480For Sale
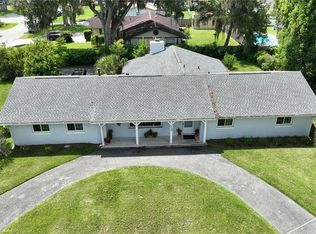 MLS ID #OM727011, Ruth Meyer, GAILEY ENTERPRISES REAL ESTATE. Stellar MLS
 - $369,0003 bd2 ba2.1k sqft2045 SE 32ND STREET, OCALA, FL 34471For Sale
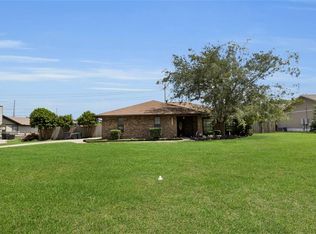 MLS ID #OM728835, Alexis Gaynor, GLOBALWIDE REALTY LLC. Stellar MLS
 - $429,9003 bd2 ba1.9k sqft3803 SE 6TH AVENUE, OCALA, FL 34480For Sale
 MLS ID #G5116048, Karey Team Yarborough, SELLSTATE SUPERIOR REALTY. Stellar MLS
 - $375,0003 bd2 ba1.9k sqft3609 SE 33RD COURT, OCALA, FL 34471For SaleMLS ID #OM732491, Linda Perry, NEXT GENERATION REALTY OF MARION COUNTY. Stellar MLS
- $425,0003 bd2 ba1.8k sqft3980 SE 4TH TERRACE, OCALA, FL 34480For SaleMLS ID #OM732211, Shannon Hudge, SELLSTATE NEXT GENERATION REALTY. Stellar MLS
- $440,0003 bd2 ba2k sqft3644 SE 22ND AVENUE, OCALA, FL 34471For SaleMLS ID #OM713787, Peggy Pittas, RE/MAX ALLSTARS REALTY. Stellar MLS
- $389,9004 bd2 ba2.2k sqft3963 SE 15TH STREET, OCALA, FL 34471For SaleMLS ID #OM728230, Cassandra Gardner, KELLER WILLIAMS CORNERSTONE RE. Stellar MLS
- $254,0003 bd2 ba1.5k sqft5304 SE 15TH COURT, OCALA, FL 34480For SaleMLS ID #S5158776, Jesse Carriedo, REALTYCITY INC. Stellar MLS
- $439,0003 bd2 ba2.1k sqft2320 SE 33RD PLACE, OCALA, FL 34471For SaleMLS ID #OM716624, Billy Rodgers, III, BILL RODGERS REALTY. Stellar MLS
- $310,0003 bd2 ba1.7k sqft3439 SE 28TH COURT, OCALA, FL 34471For SaleMLS ID #OM732450, Dorina Locke, SELLSTATE NEXT GENERATION REALTY. Stellar MLS
- $229,0003 bd2 ba1.6k sqft1870 SE 38TH STREET, OCALA, FL 34480For SaleMLS ID #OM727262, Maria Esposito, MAGNOLIA HOMES AND LAND LLC. Stellar MLS
- $362,5004 bd2 ba2.3k sqft4607 SE 27TH STREET, OCALA, FL 34480For SaleMLS ID #OM730117, Angela Rushing, PA, BRICKS & MORTAR REAL ESTATE. Stellar MLS
- $379,0004 bd2 ba2.2k sqft3925 SE 17TH STREET, OCALA, FL 34471For SaleMLS ID #OM728421, John McMichael, COLDWELL BANKER ELLISON REALTY O. Stellar MLS
- $329,9003 bd2 ba2.2k sqft3765 SE 29TH COURT, OCALA, FL 34471For SaleMLS ID #OM731982, Scott Coldwell, COLDWELL REALTY SOLD GUARANTEE. Stellar MLS
- $424,5003 bd2 ba1.7k sqft1502 SE 16TH AVENUE, OCALA, FL 34471For SaleMLS ID #OM726973, Crystal McCall, KELLER WILLIAMS CORNERSTONE RE. Stellar MLS
- $425,0003 bd2 ba2.2k sqft2143 SE 3RD STREET, OCALA, FL 34471For SaleMLS ID #OM728018, Van Akin, II, AKIN REALTY COMPANY. Stellar MLS
