Skip main navigation
Sold for $222,900
  • $222,900

    14347 SE 26th Ter, Summerfield, FL 34491

    3beds
    1,224sqft
    Single Family Residence
    Built in 2023
    10,454 Square Feet Lot
    $225,700 Zestimate®
    $182/sqft
    $1,736 Estimated rent

    Home value

    $225,700

    $214,000 - $237,000

    $1,736/mo

    Zestimate® history
    Loading
    Loading...

    Owner options

    List your home for rent

    $1,736/mo

    Rent Zestimate®

    Find your next renter with Zillow Rental Manager. Plus, with online applications, you can quickly screen prospective tenants – for free.

    Learn more

    $1,736/mo

    Rent Zestimate®

    Refinance and save

    $1,611/mo

    Est. payment

    Refinancing to a lower rate could help reduce your monthly payments and save thousands over the life of the loan.

    See today's rates

    $1,611/mo

    Est. payment

    Explore your selling options

    Work with a Zillow partner agent

    Leverage their expertise and Zillow's premium Showcase listings to get your home seen by more buyers.

    Get started

    List with your own agent

    Get your home in front of millions of buyers by listing it on Zillow.

    Learn how to do it

    Sell it yourself

    Take full control of how buyers see your home on Zillow by listing For Sale by Owner (FSBO).

    List your home

    What's special

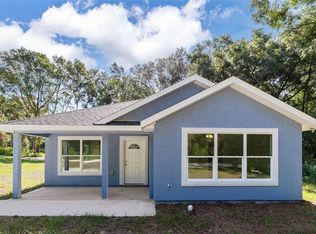
    Open concept floor planWalk in closetVinyl plank flooring throughoutGranite counter topsTray ceilingStucco homeMaster bedroom
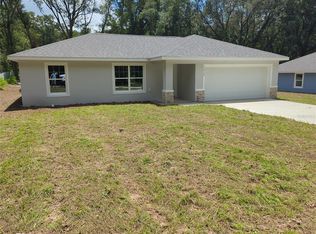
    Under Construction. To be built. Under Construction. Beginning Construction on this cute 3/2 Block & Stucco home in a quiet, growing area in Summerfield. Just minutes from Belleview, The Villages and I-75. Enjoy the open concept floor plan, Kitchen has granite counter tops and stainless steel appliances including Range Refrigerator, dishwasher and microwave. Vinyl plank flooring throughout. Tray Ceiling and Walk in closet in Master Bedroom.

    Zillow last checked:

    Listing updated:

    Listed by:

    Julie Whiteaker 352-427-3513,

    SELLSTATE NEXT GENERATION REAL 352-387-2383

    Bought with:

    Danny Singh, 3492613

    RE/MAX PREMIER REALTY

    Source: Stellar MLS,MLS#: OM661696MLS LogoOriginating MLS: Ocala - Marion

    Facts & features

    Interior

    Bedrooms & bathrooms
    • Bedrooms: 3
    • Bathrooms: 2
    • Full bathrooms: 2
    Primary bedroom
    • Features: En Suite Bathroom, Walk-In Closet(s)
    • Level: First
    • Dimensions: 13x12
    Bathroom 2
    • Features: Ceiling Fan(s)
    • Level: First
    • Dimensions: 11x10
    Dinette
    • Level: First
    • Dimensions: 11x10
    Kitchen
    • Features: Granite Counters
    • Level: First
    • Dimensions: 13x11
    Living room
    • Level: First
    • Dimensions: 15x18
    Heating
    • Central, Electric
    Cooling
    • Central Air
    Appliances
    • Included: Dishwasher, Microwave, Range, Refrigerator
    Features
    • Cathedral Ceiling(s), Ceiling Fan(s), Open Floorplan, Split Bedroom, Stone Counters, Walk-In Closet(s)
    • Flooring: Vinyl
    • Doors: Sliding Doors
    • Has fireplace: No
    Interior area
    • Total structure area: 1,594
    • Total interior livable area: 1,224 sqft

    Property

    Parking
    • Total spaces: 1
    • Parking features: Garage - Attached
    • Attached garage spaces: 1
    • Details: Garage Dimensions: 12X21
    Features
    • Levels: One
    • Stories: 1
    • Exterior features: Lighting, Sidewalk
    Lot
    • Size: 10,454 Square Feet
    • Dimensions: 75 x 140
    Details
    • Parcel number: 4218248077
    • Zoning: R1
    • Special conditions: None

    Construction

    Type & style
    • Home type: SingleFamily
    • Property subtype: Single Family Residence
    • Attached to another structure: Yes
    Materials
    • Block, Stucco
    • Foundation: Slab
    • Roof: Shingle
    Condition
    • Under Construction
    • New construction: Yes
    • Year built: 2023
    Details
    • Builder model: Journey
    • Builder name: Kelly Clark Construction

    Utilities & green energy

    • Sewer: Septic Tank
    • Water: Well
    • Utilities for property: Electricity Available

    Community & HOA

    Community
    • Pet fee: $0 monthly
    • Subdivision: BELLEVIEW HEIGHTS ESTATE
    HOA
    • Has HOA: No
    Location
    • Region: Summerfield

    Financial & listing details

    • Price per square foot: $182/sqft
    • Tax assessed value: $12,495
    • Annual tax amount: $133
    • Date on market: 7/27/2023
    • Cumulative days on market: 18 days
    • Listing terms: Cash,Conventional,FHA,USDA Loan,VA Loan
    • Ownership: Fee Simple
    • Total actual rent: 0
    • Electric utility on property: Yes
    • Road surface type: Dirt

    Price history

    DateEventPrice
    1/3/2024Sold$222,900$182/sqft
    Source: Stellar MLS #OM661696 Report a problem
    8/14/2023Pending sale$222,900$182/sqft
    Source: Stellar MLS #OM661696 Report a problem
    7/27/2023Listed for sale$222,900+2686.3%$182/sqft
    Source: Stellar MLS #OM661696 Report a problem
    1/11/2021Sold$8,000-20%$7/sqft
    Source: Public Record Report a problem
    5/10/2006Sold$10,000$8/sqft
    Source: Public Record Report a problem

    Public tax history

    YearProperty taxesTax assessment
    2024$367 +140.1%$7,827 +10%
    2023$153 +14.7%$7,115 +10%
    2022$133 +19.1%$6,468 +10%
    2021$112 +5%$5,880 +6.7%
    2020$106 -0.9%$5,512
    2019$107 $5,512 +7.1%
    2018$107 +9.5%$5,145
    2017$98 +3.7%$5,145
    2016$95 $5,145 +7.7%
    2015$95 +4.5%$4,778
    2014$91 -10.3%$4,778 -13.3%
    2013$101 +6.4%$5,512 +7.1%
    2012$95 -19.5%$5,145 -22.2%
    2011$118 -8.4%$6,615 -10%
    2010$129 -23.9%$7,350 -28.6%
    2009$169 -45.7%$10,290 -49.1%
    2008$312 +8.7%$20,213 +10%
    2007$287 +30%$18,375 +47.1%
    2006$221 +262.8%$12,495 +183.3%
    2005$61 $4,410 +100%
    2004$61 -19.5%$2,205
    2002$75 +50.5%$2,205 +20%
    2001$50 $1,838
    2000$50 $1,838
    Find assessor info on the county website

    Neighborhood: 34491

    Nearby schools

    GreatSchools rating
    Schools provided by the listing agent
    • Elementary: Marion Oaks Elementary School
    • Middle: Belleview Middle School
    • High: Belleview High School

    Source: Stellar MLS. This data may not be complete. We recommend contacting the local school district to confirm school assignments for this home.

    Get a cash offer in 3 minutes
    Find out how much your home could sell for in as little as 3 minutes with a no-obligation cash offer.
    Estimated market value
    $225,700
    Get a cash offer in 3 minutes
    Find out how much your home could sell for in as little as 3 minutes with a no-obligation cash offer.
    Estimated market value
    $225,700