Lovely ranch style home on a great private fenced lot. This cute home features 3 bedrooms, 2 Bathrooms and an open living and dining room area with vaulted ceilings. Huge laundry room with washer and dryer, an enclosed lanai with acrylic windows and french doors. Screened front porch and 2 storage buildings in the rear of the home. Close by the Villages, Ocala, Belleview.
Pre-foreclosure
Est. $196,839
14401 SE 26th Ter, Summerfield, FL 34491
3beds
1,389sqft
SingleFamily
Built in 2006
10,454 Square Feet Lot
$-- Zestimate®
$142/sqft
$-- HOA
Overview
- 139 days
- 41
- 7
Facts & features
Interior
Bedrooms & bathrooms
- Bedrooms: 3
- Bathrooms: 2
- Full bathrooms: 2
Heating
- Heat pump, Electric
Cooling
- Central
Appliances
- Included: Dryer, Refrigerator, Washer
Features
- Flooring: Laminate
Interior area
- Total interior livable area: 1,389 sqft
Property
Parking
- Parking features: Carport, Garage - Attached
Features
- Exterior features: Stucco
Lot
- Size: 10,454 Square Feet
Details
- Parcel number: 4218248065
Construction
Type & style
- Home type: SingleFamily
Materials
- Foundation: Concrete Block
- Roof: Composition
Condition
- Year built: 2006
Community & HOA
Location
- Region: Summerfield
Financial & listing details
- Price per square foot: $142/sqft
- Tax assessed value: $196,839
- Annual tax amount: $3,535
Foreclosure details
Estimated market value
Not available
Estimated sales range
Not available
$1,819/mo
Price history
| Date | Event | Price |
|---|---|---|
| 7/1/2026 | Listing removed | $140,000$101/sqft |
Source:  GAMLS #10790808 Report a problem GAMLS #10790808 Report a problem | ||
| 6/22/2026 | Listed for sale | $140,000-4%$101/sqft |
Source: GAMLS #10790808 Report a problem | ||
| 10/19/2018 | Sold | $145,900+2.1%$105/sqft |
Source: Public Record Report a problem | ||
| 9/3/2018 | Pending sale | $142,900$103/sqft |
Source: Keller Williams Realty Chain of Lakes #O5726962 Report a problem | ||
| 8/13/2018 | Listed for sale | $142,900+18.1%$103/sqft |
Source: KELLER WILLIAMS CLASSIC III RE #O5726962 Report a problem | ||
| 8/26/2016 | Sold | $121,000-3.1%$87/sqft |
Source: Stellar MLS #G4827688 Report a problem | ||
| 7/21/2016 | Pending sale | $124,900$90/sqft |
Source: REMAX/PREMIER REALTY - LADY LAKE #501576 Report a problem | ||
| 5/20/2016 | Price change | $124,900+4.1%$90/sqft |
Source: RE/MAX PREMIER REALTY, INC #501576 Report a problem | ||
| 5/16/2016 | Listed for sale | $120,000+26.3%$86/sqft |
Source: SELLSTATE NEXT GENERATION REALTY #501264 Report a problem | ||
| 5/8/2014 | Sold | $95,000-26.9%$68/sqft |
Source: Public Record Report a problem | ||
| 3/18/2008 | Sold | $130,000+381.5%$94/sqft |
Source: Public Record Report a problem | ||
| 3/30/2006 | Sold | $27,000+255.3%$19/sqft |
Source: Public Record Report a problem | ||
| 1/24/2005 | Sold | $7,600$5/sqft |
Source: Public Record Report a problem | ||
Public tax history
| Year | Property taxes | Tax assessment |
|---|---|---|
| 2025 | $3,535 +133% | $196,839 +67.3% |
| 2024 | $1,517 +2.9% | $117,691 +3% |
| 2023 | $1,474 +3.2% | $114,263 +3% |
| 2022 | $1,429 +0.7% | $110,935 +3% |
| 2021 | $1,419 +1% | $107,704 +1.4% |
| 2020 | $1,405 +0.6% | $106,217 +1.3% |
| 2019 | $1,397 | $104,887 +3.8% |
| 2018 | $1,397 -15.2% | $101,024 +20.3% |
| 2017 | $1,648 +514.9% | $83,994 +9% |
| 2016 | $268 | $77,059 +4% |
| 2015 | $268 -80.9% | $74,127 +2.7% |
| 2014 | $1,405 +4.7% | $72,149 +4.4% |
| 2013 | $1,342 -1.4% | $69,084 -2.2% |
| 2012 | $1,361 +54.2% | $70,625 -9.1% |
| 2011 | $882 -20% | $77,697 -16% |
| 2010 | $1,104 +1.5% | $92,521 -0.3% |
| 2009 | $1,088 -47.3% | $92,818 -24.3% |
| 2008 | $2,066 +10.6% | $122,598 +12.4% |
| 2007 | $1,868 +747% | $109,053 +772.8% |
| 2006 | $221 +262.8% | $12,495 +183.3% |
| 2005 | $61 | $4,410 +100% |
| 2004 | $61 -19.5% | $2,205 |
| 2002 | $75 +50.5% | $2,205 +20% |
| 2001 | $50 | $1,838 |
| 2000 | $50 | $1,838 |
Find assessor info on the county website
Monthly payment
Climate risks
Neighborhood: 34491
Nearby schools
Schools provided by the listing agent
- Elementary: Marion Oaks Elementary School
- Middle: Belleview Middle School
- High: Belleview High School
Source: The MLS. This data may not be complete. We recommend contacting the local school district to confirm school assignments for this home.

Similar homes
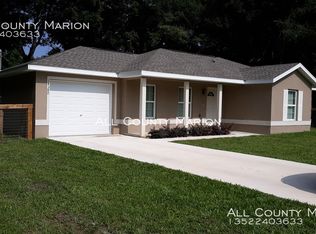
- $--3 bd2 ba1.5k sqft14234 SE 59th Ct, Summerfield, FL 34491Auction
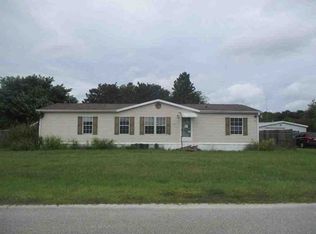 ServiceLink Auction
 - $229,9003 bd2 ba1.3k sqft14196 SE 34TH TERRACE, SUMMERFIELD, FL 34491For Sale

 MLS ID #O6396848, Gerard Corbin, COMBS PREMIER REALTY GROUP. Stellar MLS
 - $285,0003 bd2 ba1.5k sqft14431 SE 36TH COURT, SUMMERFIELD, FL 34491For Sale
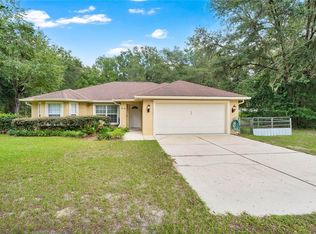 MLS ID #G5118139, Joyce Ann Ellis, CHARLES RUTENBERG REALTY ORLANDO. Stellar MLS
 - $197,5003 bd3 ba1.3k sqft9685 SE 162ND PLACE, SUMMERFIELD, FL 34491For Sale
 MLS ID #G5117835, LadyDi Novak, HIGH RIDGE REALTY. Stellar MLS
 - $199,9003 bd2 ba1.7k sqft416 MARION OAKS LANE, OCALA, FL 34473For SaleMLS ID #OM732165, Amber Nardino, EXP REALTY LLC. Stellar MLS
- $199,9004 bd1 ba1.2k sqft6404 SW 9 AVENUE, OCALA, FL 34471For SaleMLS ID #OM734044, Nichole Roberts, ALL FLORIDA HOMES REALTY LLC. Stellar MLS
- $209,9003 bd2 ba1.2k sqft9442 BAHIA ROAD, OCALA, FL 34472For SaleMLS ID #R4912169, Isabella Uran, OLLEB PROPERTIES, LLC. Stellar MLS
- $209,9003 bd2 ba1.1k sqft3817 SW 147TH STREET, OCALA, FL 34473For SaleMLS ID #R4912061, Isabella Uran, OLLEB PROPERTIES, LLC. Stellar MLS
- $204,9003 bd2 ba1.2k sqft14420 SW 43RD COURT ROAD, OCALA, FL 34473For SaleMLS ID #R4912052, Isabella Uran, OLLEB PROPERTIES, LLC. Stellar MLS
- $216,9003 bd2 ba1k sqft1 WATER TRACK COURSE, OCALA, FL 34472For SaleMLS ID #OM733986, Danyon Gonzalez, GLOBALWIDE REALTY LLC. Stellar MLS
- $250,0003 bd2 ba1.5k sqft12082 SE 61ST COURT, BELLEVIEW, FL 34420For SaleMLS ID #OM733807, Gwen Ehler, LEGACY REALTY & ASSOCIATES. Stellar MLS
- $209,9003 bd2 ba1.3k sqft30 SAPPHIRE WAY, OCALA, FL 34472For SaleMLS ID #R4912142, William Jetton, PREMIER PLUS REALTY. Stellar MLS
- $183,5002 bd2 ba1.1k sqft3576 SW 147TH LANE ROAD, OCALA, FL 34473For SaleMLS ID #OM728006, Karen Kirkland, PLATINUM HOMES AND LAND REALTY. Stellar MLS
- $275,0003 bd2 ba1.3k sqft3548 SE 135TH LANE, SUMMERFIELD, FL 34491New ConstructionMLS ID #O6409626, Sandra Valverde, LA ROSA REALTY LLC. Stellar MLS
- $195,0004 bd2 ba1.5k sqft11960 SW 146TH PLACE, DUNNELLON, FL 34432For SaleMLS ID #OM727406, John Amerson, UNLOCK REALTY GROUP INC. Stellar MLS
- $209,9004 bd2 ba1.5k sqft26 SPRING LOOP CIRCLE, OCALA, FL 34472For SaleMLS ID #O6443025, Maria Vosilla, CENTURY 21 TENACE REALTY. Stellar MLS
- $221,0003 bd2 ba1.3k sqft106 Water Track, Ocala, FL 34472For Sale
 MLS ID #B26075736, Claude Lewis, EXP Realty LLC. BeachesMLS
 - $200,0003 bd2 ba1.5k sqft536 MARION OAKS BOULEVARD, OCALA, FL 34473For SaleMLS ID #OM719693, Daniel Esemplare, ASHLAR REALTY. Stellar MLS
- $195,0004 bd2 ba2k sqft11924 SW 141ST PLACE, DUNNELLON, FL 34432For SaleMLS ID #OM727396, John Amerson, UNLOCK REALTY GROUP INC. Stellar MLS
