NO HOA! NO FLOOD ZONE! Exceptional value in Marion Oaks! This refreshed 3-bedroom, 2-bath home offers 1,756 square feet of living space, a spacious fully fenced yard, and an opportunity to own at an incredible price per square foot. Fresh interior and exterior paint and partial flooring replacement give the home a clean, move-in-ready feel. Inside, the functional split-bedroom floor plan offers a bright, spacious living area flowing into the dining space and kitchen, complete with stainless steel appliances and ample cabinet and counter space. The primary suite features a walk-in closet, dual sinks, separate tub and shower, while the secondary bedrooms offer flexibility for family, guests, or a home office. Outside, enjoy a large fully fenced backyard with an additional separately fenced area ideal for pets, plus a patio and two-car garage. Conveniently located near I-75, shopping, dining, parks, and everyday necessities. No HOA and no flood zone add even more value for homeowners and investors alike. Cash offers preferred.
For sale
Price cut: $9.9K (11/4)
$190,000
416 MARION OAKS LANE, OCALA, FL 34473
3beds
1,756sqft
Single Family Residence
Built in 2002
10,019 Square Feet Lot
$188,400 Zestimate®
$108/sqft
$-- HOA
What's special
Two-car garageLarge fully fenced backyardSpacious fully fenced yardFunctional split-bedroom floor planDining spacePartial flooring replacement
- 70 days
- 18,457
- 1,885
Zillow last checked:
Listing updated:
Listed by:
Amber Nardino 850-843-2739,
EXP REALTY LLC 888-883-8509
Source: Stellar MLS,MLS#: OM732165 Originating MLS: Sarasota - Manatee
Facts & features
Interior
Bedrooms & bathrooms
- Bedrooms: 3
- Bathrooms: 2
- Full bathrooms: 2
Primary bedroom
- Features: Walk-In Closet(s)
- Level: First
- Area: 144 Square Feet
- Dimensions: 12x12
Bedroom 1
- Features: Built-in Closet
- Level: First
- Area: 100 Square Feet
- Dimensions: 10x10
Bedroom 2
- Features: Built-in Closet
- Level: First
- Area: 100 Square Feet
- Dimensions: 10x10
Primary bathroom
- Features: Tub With Shower, Walk-In Closet(s)
- Level: First
- Area: 50 Square Feet
- Dimensions: 10x5
Bathroom 2
- Features: No Closet
- Level: First
- Area: 20 Square Feet
- Dimensions: 4x5
Dining room
- Features: No Closet
- Level: First
- Area: 60 Square Feet
- Dimensions: 12x5
Kitchen
- Features: No Closet
- Level: First
- Area: 42 Square Feet
- Dimensions: 7x6
Living room
- Features: Ceiling Fan(s), No Closet
- Level: First
- Area: 168 Square Feet
- Dimensions: 14x12
Heating
- Electric
Cooling
- Central Air
Appliances
- Included: Convection Oven, Dishwasher, Gas Water Heater, Range Hood, Refrigerator
- Laundry: Electric Dryer Hookup, Laundry Room, Washer Hookup
Features
- Ceiling Fan(s), Living Room/Dining Room Combo, Primary Bedroom Main Floor, Solid Surface Counters, Thermostat, Walk-In Closet(s)
- Flooring: Carpet, Tile
- Has fireplace: No
Interior area
- Total structure area: 2,268
- Total interior livable area: 1,756 sqft
Video & virtual tour
Property
Parking
- Total spaces: 2
- Parking features: Garage - Attached
- Attached garage spaces: 2
Features
- Levels: One
- Stories: 1
- Exterior features: Balcony, Private Mailbox, Sidewalk
Lot
- Size: 10,019 Square Feet
- Dimensions: 80 x 125
Details
- Parcel number: 8003034820
- Zoning: R1
- Special conditions: None
Construction
Type & style
- Home type: SingleFamily
- Property subtype: Single Family Residence
Materials
- Block, Stucco
- Foundation: Slab
- Roof: Shingle
Condition
- New construction: No
- Year built: 2002
Utilities & green energy
- Sewer: Septic Tank
- Water: Public
- Utilities for property: BB/HS Internet Available, Cable Available, Electricity Available, Electricity Connected, Fiber Optics, Public, Street Lights, Water Available, Water Connected
Community & HOA
Community
- Pet fee: $0 monthly
- Subdivision: MARION OAKS UN 03
HOA
- Has HOA: No
Location
- Region: Ocala
Financial & listing details
- Price per square foot: $108/sqft
- Tax assessed value: $192,014
- Annual tax amount: $1,021
- Date on market: 9/12/2026
- Cumulative days on market: 57 days
- Listing terms: Cash
- Ownership: Fee Simple
- Total actual rent: 0
- Electric utility on property: Yes
- Road surface type: Asphalt, Paved
Estimated market value
$188,400
$179,000 - $198,000
$1,715/mo
Price history
| Date | Event | Price |
|---|---|---|
| 11/4/2026 | Price change | $190,000-5%$108/sqft |
Source:  Stellar MLS #OM732165 Report a problem | ||
| 10/6/2026 | Listed for sale | $199,900$114/sqft |
Source: eXp Realty #OM732165 Report a problem | ||
| 9/26/2026 | Contingent | $199,900$114/sqft |
Source: eXp Realty #OM732165 Report a problem | ||
| 9/12/2026 | Listed for sale | $199,900+299.8%$114/sqft |
Source: Stellar MLS #OM732165 Report a problem | ||
| 4/30/2026 | Sold | $50,000-80.4%$28/sqft |
Source: Public Record Report a problem | ||
| 2/24/2026 | Listed for sale | $255,000$145/sqft |
Source: Stellar MLS #OM711125 Report a problem | ||
| 2/9/2026 | Pending sale | $255,000$145/sqft |
Source: Stellar MLS #OM711125 Report a problem | ||
| 12/30/2025 | Price change | $255,000-3.8%$145/sqft |
Source: Stellar MLS #OM711125 Report a problem | ||
| 11/6/2025 | Price change | $265,000-10.2%$151/sqft |
Source: Stellar MLS #OM711125 Report a problem | ||
| 10/9/2025 | Listed for sale | $295,000+8328.6%$168/sqft |
Source: Stellar MLS #OM711125 Report a problem | ||
| 11/20/2001 | Sold | $3,500$2/sqft |
Source: Public Record Report a problem | ||
Public tax history
| Year | Property taxes | Tax assessment |
|---|---|---|
| 2025 | $1,256 +22.9% | $79,670 +2.9% |
| 2024 | $1,022 +3.2% | $77,425 +3% |
| 2023 | $990 +3.9% | $75,170 +3% |
| 2022 | $953 -0.9% | $72,981 +3% |
| 2021 | $962 +0.1% | $70,855 +1.4% |
| 2020 | $960 +0.4% | $69,877 +2.3% |
| 2019 | $957 | $68,306 +1.9% |
| 2018 | $957 +3.6% | $67,032 +2.1% |
| 2017 | $923 +2.2% | $65,653 +2.1% |
| 2016 | $903 | $64,303 +0.7% |
| 2015 | $903 +4.3% | $63,856 +0.8% |
| 2014 | $866 +0.7% | $63,349 +1.5% |
| 2013 | $860 -0.3% | $62,413 +0% |
| 2012 | $862 -10.5% | $62,406 -17.3% |
| 2011 | $963 -29.8% | $75,455 -24.8% |
| 2010 | $1,372 +5.1% | $100,276 +2.7% |
| 2009 | $1,306 +1.2% | $97,640 +0.1% |
| 2008 | $1,291 -11.1% | $97,543 +3% |
| 2007 | $1,452 -7.1% | $94,702 +2.5% |
| 2006 | $1,563 +2% | $92,393 +3% |
| 2005 | $1,533 | $89,702 +3% |
| 2004 | $1,533 +1070.6% | $87,090 +2388.3% |
| 2002 | $131 +12.2% | $3,500 |
| 2001 | $117 | $3,500 |
| 2000 | $117 | $3,500 |
Find assessor info on the county website
Monthly payment
Est. payment
Payment breakdown
Explore the cost of this home by adjusting the details. Changes won't be saved.Climate risks
Neighborhood: 34473
Nearby schools
Schools provided by the listing agent
- Elementary: Marion Oaks Elementary School
- Middle: Horizon Academy/Mar Oaks
- High: West Port High School
Source: Stellar MLS. This data may not be complete. We recommend contacting the local school district to confirm school assignments for this home.
Similar homes
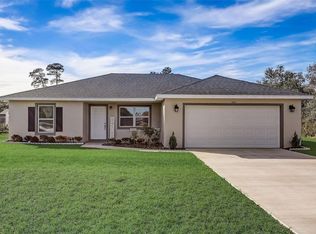
- $179,9003 bd2 ba1.3k sqft329 MARION OAKS BOULEVARD #E1, OCALA, FL 34473For Sale
 MLS ID #G5120370, Damon Morton, DOWN HOME REALTY, LLLP. Stellar MLS
- $--3 bd2 ba1.1k sqft4280 SW 142nd Pl, Ocala, FL 34473Auction
 ServiceLink Auction
- $225,0003 bd2 ba1.4k sqft1754 SW 156TH LANE, OCALA, FL 34473For Sale
 MLS ID #OM730838, Carolyn Maldonado Dominguez, BASSETT PREMIER REALTY INC. Stellar MLS
- $250,0003 bd2 ba1.5k sqft15475 SW 23RD AVENUE ROAD, OCALA, FL 34473For Sale
 MLS ID #G5120344, Janel Green, OPTIMA ONE REALTY, INC.. Stellar MLS
- $264,9003 bd2 ba1.9k sqft387 MARION OAKS LANE, OCALA, FL 34473For SaleMLS ID #O6425474, Julie Fernandez, OAK AVENUE REAL ESTATE LLC. Stellar MLS
- $255,0003 bd2 ba1.6k sqft3399 SW 153RD LANE, OCALA, FL 34473For SaleMLS ID #OM734979, Ivette Garcia, MARION OAKS REALTY & PROPERTY. Stellar MLS
- $260,0003 bd2 ba1.3k sqft2308 SW 168TH LOOP, OCALA, FL 34473For SaleMLS ID #OM732858, Aaron Zmek, FLORIDA ADVANTAGE REALTY GROUP. Stellar MLS
- $250,0003 bd2 ba1.7k sqftMarion Oaks, Ocala, FL 34473For Sale
 MLS ID #A12119955, Stephanne Brown, Beachfront Realty Inc. MIAMI
- $265,0003 bd2 ba1.7k sqft16424 SW 14TH AVENUE ROAD, OCALA, FL 34473For SaleMLS ID #OM733272, Cinthia Ane Mcgreevy, ANE' & CO.. Stellar MLS
- $249,9003 bd2 ba1.4k sqft16342 SW 23RD COURT ROAD, OCALA, FL 34473For SaleMLS ID #OM733631, Jorge Barreiro, TCT REALTY GROUP LLC. Stellar MLS
- $249,0003 bd2 ba1.6k sqft12792 SW 43 CIRCLE, OCALA, FL 34473For SaleMLS ID #OM731881, Carlos Tobon LLC, KELLER WILLIAMS CORNERSTONE RE. Stellar MLS
- $234,0003 bd2 ba1.3k sqft16993 SW 20 COURT ROAD, OCALA, FL 34473For SaleMLS ID #OM728938, Carlos Tobon LLC, KELLER WILLIAMS CORNERSTONE RE. Stellar MLS
- $250,0003 bd2 ba2k sqft818 MARION OAKS MANOR, OCALA, FL 34473For SaleMLS ID #G5115597, Paul Lemieux II, PA, KELLER WILLIAMS CORNERSTONE RE. Stellar MLS
- $260,0003 bd2 ba1.3k sqft3742 SW 134TH STREET, OCALA, FL 34473For SaleMLS ID #OM731354, Chad MacBlain, KELLER WILLIAMS CORNERSTONE RE. Stellar MLS
- $258,9003 bd2 ba1.3k sqft5320 SW 128TH PLACE, OCALA, FL 34473For SaleMLS ID #OM735107, Yunia Valdes, KIEFER REALTY, PA. Stellar MLS
- $264,9903 bd2 ba1.2k sqft17168 SW 39TH CIRCLE, OCALA, FL 34473For SaleMLS ID #OM717352, Tany Padron, CENTRAL CITY REALTY. Stellar MLS
- $216,5003 bd2 ba1.7k sqft6119 SW 84TH STREET, OCALA, FL 34476For SaleMLS ID #OM733044, David Melendez, Jr, RE/MAX PREMIER REALTY. Stellar MLS
- $259,9003 bd2 ba1.4k sqft4660 SW 130TH STREET, OCALA, FL 34473For SaleMLS ID #OM727986, Alberto Rodriguez, CENTRAL CITY REALTY. Stellar MLS
- $285,0003 bd2 ba1.6k sqft13168 SW 73RD AVENUE ROAD, OCALA, FL 34473For SaleMLS ID #O6455407, Lorena Hernandez, SAFETYNET REALTY. Stellar MLS
