Here is your chance to own an upgraded newer construction home! Built in 2022, this Marion Oaks home has been nicely upgraded. Starting with the oversized driveway and a 2022 architectural roof, you pull up to a welcoming front entrance. Once inside, you will find an open, split floor-plan with Luxury Vinyl Plank flooring and upgraded 5 inch baseboards throughout the entire home. You will find yourself in the open living room that flows into the dining space and open kitchen concept. The kitchen is appointed with shaker cabinets, upgraded backsplash, quartz countertops, stainless steel appliances and custom pendant lighting. The Primary Bedroom features natural light, and tall ceilings. The attached primary bathroom retreat has dual sink with Quartz countertop and walk in closet. The split bedroom floor-plan has two additional bedrooms and an indoor laundry room. Looking for outdoor space, there is plenty of it here. There is a custom added screened porch with room for entertaining but not taking away from the oversized yard. Ocala is one of the fastest growth areas and fantastic for equestrian, nature but so close to transportation shopping and restaurants.
Sold for $289,000
$289,000
414 Marion Oaks Ln, Ocala, FL 34473
3beds
1,350sqft
Single Family Residence
Built in 2022
10,019 Square Feet Lot
$288,600 Zestimate®
$214/sqft
$2,030 Estimated rent
Home value
$288,600
$274,000 - $303,000
$2,030/mo
Zestimate® history
Owner options
List your home for rent
$2,030/mo
Rent Zestimate®
Find your next renter with Zillow Rental Manager. Plus, with online applications, you can quickly screen prospective tenants – for free.
$2,030/mo
Rent Zestimate®
Refinance and save
$1,954/mo
Est. payment
Refinancing to a lower rate could help reduce your monthly payments and save thousands over the life of the loan.
$1,954/mo
Est. payment
Explore your selling options
Work with a Zillow partner agent
Leverage their expertise and Zillow's premium Showcase listings to get your home seen by more buyers.
Get startedList with your own agent
Get your home in front of millions of buyers by listing it on Zillow.
Learn how to do itSell it yourself
Take full control of how buyers see your home on Zillow by listing For Sale by Owner (FSBO).
List your homeWhat's special
Tall ceilingsNatural lightWalk in closetDual sinkSplit bedroom floor-planUpgraded backsplashQuartz countertop
Zillow last checked:
Listing updated:
Listed by:
Allison Hunter 407-221-4669,
LUXE HUNTER REAL ESTATE 407-984-4888
Bought with:
Dwight Newell, LLC, 3408314
RES MOVEMENT RE GROUP
Source: Stellar MLS,MLS#: O6172053 Originating MLS: Orlando Regional
Originating MLS: Orlando Regional
Facts & features
Interior
Bedrooms & bathrooms
- Bedrooms: 3
- Bathrooms: 2
- Full bathrooms: 2
Primary bedroom
- Features: Walk-In Closet(s)
- Level: First
- Dimensions: 13.2x12.9
Bedroom 2
- Features: Built-in Closet
- Level: First
- Dimensions: 12x11
Bathroom 3
- Level: First
- Dimensions: 12x11
Kitchen
- Level: First
- Dimensions: 14x10
Living room
- Level: First
- Dimensions: 18x15
Heating
- Central
Cooling
- Central Air
Appliances
- Included: Dishwasher, Range, Refrigerator
- Laundry: Laundry Room
Features
- Ceiling Fan(s), Kitchen/Family Room Combo, Living Room/Dining Room Combo, Open Floorplan, Primary Bedroom Main Floor, Solid Surface Counters, Solid Wood Cabinets, Split Bedroom, Stone Counters, Vaulted Ceiling(s), Walk-In Closet(s)
- Flooring: Vinyl
- Doors: Sliding Doors
- Has fireplace: No
Interior area
- Total structure area: 1,350
- Total interior livable area: 1,350 sqft
Property
Parking
- Total spaces: 2
- Parking features: Garage - Attached
- Attached garage spaces: 2
Features
- Levels: One
- Stories: 1
- Patio & porch: Covered, Enclosed, Patio, Porch, Screened
- Has view: Yes
- View description: Trees/Woods
Lot
- Size: 10,019 Square Feet
- Features: Level
- Residential vegetation: Mature Landscaping, Trees/Landscaped
Details
- Parcel number: 8003034819
- Zoning: R1
- Special conditions: None
Construction
Type & style
- Home type: SingleFamily
- Architectural style: Contemporary
- Property subtype: Single Family Residence
Materials
- Block, Stucco
- Foundation: Slab
- Roof: Shingle
Condition
- Completed
- New construction: No
- Year built: 2022
Utilities & green energy
- Sewer: Septic Tank
- Water: Public
- Utilities for property: BB/HS Internet Available, Cable Available, Cable Connected, Electricity Available, Electricity Connected
Community & HOA
Community
- Pet fee: $0 monthly
- Subdivision: MARION OAKS UN 03
HOA
- Has HOA: No
Location
- Region: Ocala
Financial & listing details
- Price per square foot: $214/sqft
- Tax assessed value: $226,796
- Annual tax amount: $665
- Date on market: 1/19/2024
- Cumulative days on market: 17 days
- Listing terms: Cash,Conventional,FHA,VA Loan
- Ownership: Fee Simple
- Total actual rent: 0
- Electric utility on property: Yes
- Road surface type: Asphalt
Price history
| Date | Event | Price |
|---|---|---|
| 3/22/2024 | Sold | $289,000$214/sqft |
Source:  Stellar MLS #O6172053 Report a problem Stellar MLS #O6172053 Report a problem | ||
| 2/6/2024 | Pending sale | $289,000$214/sqft |
Source: Stellar MLS #O6172053 Report a problem | ||
| 1/20/2024 | Listed for sale | $289,000+15.6%$214/sqft |
Source: Stellar MLS #O6172053 Report a problem | ||
| 2/7/2023 | Sold | $249,900$185/sqft |
Source: Public Record Report a problem | ||
| 12/26/2022 | Pending sale | $249,900$185/sqft |
Source: Stellar MLS #G5063165 Report a problem | ||
| 12/8/2022 | Listed for sale | $249,900+1215.3%$185/sqft |
Source: Stellar MLS #G5063165 Report a problem | ||
| 11/3/2021 | Sold | $19,000$14/sqft |
Source: Public Record Report a problem | ||
| 4/18/2005 | Sold | $19,000$14/sqft |
Source: Public Record Report a problem | ||
Public tax history
| Year | Property taxes | Tax assessment |
|---|---|---|
| 2024 | $1,807 +171.6% | $129,605 +614.1% |
| 2023 | $665 +78% | $18,150 +10% |
| 2022 | $374 +90.1% | $16,500 +256.3% |
| 2021 | $197 +8.9% | $4,631 +10% |
| 2020 | $181 +6.4% | $4,210 +10% |
| 2019 | $170 | $3,827 -15% |
| 2018 | $170 +9.9% | $4,500 +18.4% |
| 2017 | $154 +6.3% | $3,800 +32.2% |
| 2016 | $145 | $2,875 +2.5% |
| 2015 | $145 +1.4% | $2,805 +10% |
| 2014 | $143 -9.7% | $2,550 -27.1% |
| 2013 | $158 -4.8% | $3,500 -12.5% |
| 2012 | $166 -2% | $4,000 -11.1% |
| 2011 | $170 -4.8% | $4,500 -10% |
| 2010 | $178 -32.7% | $5,000 -52.4% |
| 2009 | $265 -40.4% | $10,500 -52.3% |
| 2008 | $445 -32.1% | $22,000 -37.1% |
| 2007 | $655 +29.3% | $35,000 +55.6% |
| 2006 | $507 +363.3% | $22,500 +125% |
| 2005 | $109 | $10,000 +185.7% |
| 2004 | $109 -16.5% | $3,500 |
| 2002 | $131 +12.2% | $3,500 |
| 2001 | $117 | $3,500 |
| 2000 | $117 | $3,500 |
Find assessor info on the county website
Neighborhood: 34473
Nearby homes
- $329,9005 bd3 ba1.9k sqft420 Marion Oaks Ln, Ocala, FL 34473Sold
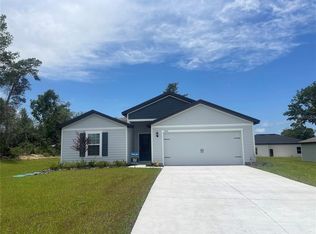
- $50,0003 bd2 ba2.4k sqft416 Marion Oaks Ln, Ocala, FL 34473Sold
- $307,9004 bd2 ba1.8k sqft418 Marion Oaks Ln, Ocala, FL 34473New Construction
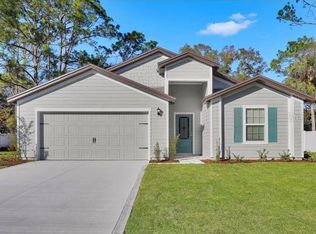
- $179,3002 bd2 ba1.1k sqft2561 SW 153rd Place Rd, Ocala, FL 34473Off Market
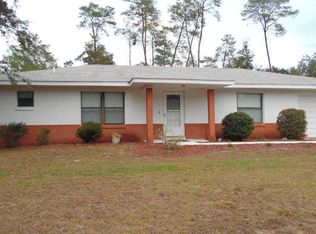
- $142,2002 bd1 ba1.7k sqft2537 SW 153rd Place Rd, Ocala, FL 34473Off Market
- $314,9904 bd2 ba1.8k sqft2549 SW 153rd Place Rd, Ocala, FL 34473Sold
- $318,0004 bd2 ba1.9k sqft2523 SW 153rd Place Rd, Ocala, FL 34473New Construction
- $250,5003 bd2 ba1.9k sqft413 Marion Oaks Ln, Ocala, FL 34473Off Market
Nearby schools
GreatSchools rating
- 3/10Sunrise Elementary SchoolGrades: PK-5Distance: 2 mi
- 3/10Horizon Academy At Marion OaksGrades: 6-8Distance: 1.6 mi
- 2/10Dunnellon High SchoolGrades: 9-12Distance: 16 mi
Schools provided by the listing agent
- Elementary: Sunrise Elementary School-M
- Middle: Horizon Academy/Mar Oaks
- High: Dunnellon High School
Source: Stellar MLS. This data may not be complete. We recommend contacting the local school district to confirm school assignments for this home.
Get a cash offer in 3 minutes
Find out how much your home could sell for in as little as 3 minutes with a no-obligation cash offer.
Estimated market value
$288,600
Get a cash offer in 3 minutes
Find out how much your home could sell for in as little as 3 minutes with a no-obligation cash offer.
Estimated market value
$288,600
- Florida
- Marion County
- Ocala
- 34473
- 414 Marion Oaks Ln
Nearby cities
Nearby neighborhoods
Nearby zip codes
Other Ocala Topics
