Welcome to the Caprice by LGI Homes – a beautifully designed 5-bedroom, 3-bath residence located in the sought-after Marion Oaks community! This spacious home features a thoughtfully crafted layout with an open-concept living area that includes a chef-inspired kitchen with a center island and an adjoining dining space perfect for family meals or entertaining. Vaulted ceilings and modern finishes create an airy, welcoming atmosphere throughout. The private primary suite is a true retreat, featuring a generous walk-in closet and a spa-like en-suite bath complete with a dual-sink vanity, soaker tub, and separate walk-in shower. Four additional bedrooms and two additional full baths provide plenty of flexibility for guests, a home office, or multigenerational living. Step outside and enjoy the Florida lifestyle on the large covered back patio, ideal for relaxing or hosting gatherings. A 2-car garage provides added storage and convenience. Located in amenity-rich Marion Oaks, residents enjoy access to a splash pad, pickleball, basketball, tennis, and volleyball courts, a fitness center with a $35 annual membership, a community center with meeting rooms, and a public library. Nearby shopping options and a Marion County Sheriff’s Office within the neighborhood add to the comfort and peace of mind.
Sold for $329,900
$329,900
420 Marion Oaks Ln, Ocala, FL 34473
5beds
1,980sqft
Single Family Residence
Built in 2024
10,019 Square Feet Lot
$328,900 Zestimate®
$167/sqft
$2,079 Estimated rent
Home value
$328,900
$296,000 - $365,000
$2,079/mo
Zestimate® history
Owner options
List your home for rent
$2,079/mo
Rent Zestimate®
Find your next renter with Zillow Rental Manager. Plus, with online applications, you can quickly screen prospective tenants – for free.
$2,079/mo
Rent Zestimate®
Refinance and save
$2,250/mo
Est. payment
Refinancing to a lower rate could help reduce your monthly payments and save thousands over the life of the loan.
$2,250/mo
Est. payment
Explore your selling options
Work with a Zillow partner agent
Leverage their expertise and Zillow's premium Showcase listings to get your home seen by more buyers.
Get startedList with your own agent
Get your home in front of millions of buyers by listing it on Zillow.
Learn how to do itSell it yourself
Take full control of how buyers see your home on Zillow by listing For Sale by Owner (FSBO).
List your homeWhat's special
Modern finishesCenter islandLarge covered back patioVaulted ceilingsChef-inspired kitchenSoaker tubAdjoining dining space
Zillow last checked:
Listing updated:
Listed by:
Gayle Van Wagenen 904-449-3938,
LGI REALTY- FLORIDA, LLC 904-449-3938
Bought with:
Dava Peters, 3494362
WEICHERT REALTORS HALLMARK PROPERTIES
Source: Stellar MLS,MLS#: T3539450 Originating MLS: Pinellas Suncoast
Originating MLS: Pinellas Suncoast
Facts & features
Interior
Bedrooms & bathrooms
- Bedrooms: 5
- Bathrooms: 3
- Full bathrooms: 3
Rooms
- Room types: Utility Room
Primary bedroom
- Features: Walk-In Closet(s)
- Level: First
- Area: 208 Square Feet
- Dimensions: 13x16
Bedroom 2
- Features: Built-in Closet
- Level: First
- Area: 121 Square Feet
- Dimensions: 11x11
Bedroom 3
- Features: Built-in Closet
- Level: First
- Area: 140 Square Feet
- Dimensions: 14x10
Bedroom 4
- Features: Built-in Closet
- Level: First
- Area: 110 Square Feet
- Dimensions: 11x10
Bedroom 5
- Features: Built-in Closet
- Level: First
- Area: 100 Square Feet
- Dimensions: 10x10
Primary bathroom
- Level: First
- Area: 126 Square Feet
- Dimensions: 14x9
Bathroom 2
- Level: First
- Area: 50 Square Feet
- Dimensions: 10x5
Bathroom 3
- Level: First
- Area: 66 Square Feet
- Dimensions: 11x6
Dining room
- Level: First
- Area: 64 Square Feet
- Dimensions: 8x8
Kitchen
- Features: Granite Counters
- Level: First
- Area: 238 Square Feet
- Dimensions: 14x17
Living room
- Level: First
- Area: 320 Square Feet
- Dimensions: 16x20
Utility room
- Level: First
- Area: 42 Square Feet
- Dimensions: 6x7
Heating
- Central
Cooling
- Central Air
Appliances
- Included: Dishwasher, Disposal, Microwave, Range, Refrigerator
- Laundry: Laundry Room
Features
- Ceiling Fan(s), In Wall Pest System, Open Floorplan, Primary Bedroom Main Floor, Thermostat, Vaulted Ceiling(s), Walk-In Closet(s)
- Flooring: Carpet, Luxury Vinyl
- Has fireplace: No
Interior area
- Total structure area: 2,520
- Total interior livable area: 1,980 sqft
Property
Parking
- Total spaces: 2
- Parking features: Driveway
- Attached garage spaces: 2
- Has uncovered spaces: Yes
- Details: Garage Dimensions: 20x20
Features
- Levels: One
- Stories: 1
- Patio & porch: Covered, Front Porch, Patio
- Exterior features: Irrigation System, Lighting
Lot
- Size: 10,019 Square Feet
- Dimensions: 80 x 125
Details
- Parcel number: 8003034822
- Zoning: R1
- Special conditions: None
Construction
Type & style
- Home type: SingleFamily
- Architectural style: Traditional
- Property subtype: Single Family Residence
Materials
- HardiPlank Type
- Foundation: Slab
- Roof: Shingle
Condition
- Completed
- New construction: Yes
- Year built: 2024
Details
- Builder model: Caprice
- Builder name: LGI Homes - Florida, LLC.
- Warranty included: Yes
Utilities & green energy
- Sewer: Septic Tank
- Water: Public
- Utilities for property: Cable Available, Phone Available, Sewer Connected, Underground Utilities, Water Connected
Community & HOA
Community
- Pet fee: $0 monthly
- Subdivision: MARION OAKS UN 03
HOA
- Has HOA: No
Location
- Region: Ocala
Financial & listing details
- Price per square foot: $167/sqft
- Tax assessed value: $29,200
- Annual tax amount: $336
- Date on market: 7/5/2024
- Cumulative days on market: 508 days
- Listing terms: Cash,Conventional,FHA,USDA Loan,VA Loan
- Ownership: Fee Simple
- Total actual rent: 0
- Road surface type: Paved
Price history
| Date | Event | Price |
|---|---|---|
| 5/5/2026 | Sold | $329,900$167/sqft |
Source:  Stellar MLS #T3539450 Report a problem Stellar MLS #T3539450 Report a problem | ||
| 4/1/2026 | Pending sale | $329,900$167/sqft |
Source: Stellar MLS #T3539450 Report a problem | ||
| 3/22/2026 | Price change | $329,900+1.9%$167/sqft |
Source: Stellar MLS #T3539450 Report a problem | ||
| 3/13/2026 | Listed for sale | $323,900$164/sqft |
Source: Stellar MLS #T3539450 Report a problem | ||
| 12/8/2025 | Pending sale | $323,900$164/sqft |
Source: Stellar MLS #T3539450 Report a problem | ||
| 10/3/2025 | Price change | $323,900+1.3%$164/sqft |
Source: Stellar MLS #T3539450 Report a problem | ||
| 9/16/2025 | Listed for sale | $319,900$162/sqft |
Source: Stellar MLS #T3539450 Report a problem | ||
| 9/15/2025 | Pending sale | $319,900$162/sqft |
Source: Stellar MLS #T3539450 Report a problem | ||
| 9/10/2025 | Price change | $319,900-3%$162/sqft |
Source: Stellar MLS #T3539450 Report a problem | ||
| 9/4/2025 | Price change | $329,900+0.3%$167/sqft |
Source: Stellar MLS #T3539450 Report a problem | ||
| 8/15/2025 | Price change | $328,895-3%$166/sqft |
Source: Stellar MLS #T3539450 Report a problem | ||
| 7/2/2025 | Price change | $338,895+1.2%$171/sqft |
Source: Stellar MLS #T3539450 Report a problem | ||
| 5/2/2025 | Price change | $334,895-7.7%$169/sqft |
Source: Stellar MLS #T3539450 Report a problem | ||
| 4/25/2025 | Price change | $362,895+1.4%$183/sqft |
Source: Stellar MLS #T3539450 Report a problem | ||
| 4/2/2025 | Price change | $357,895+1.1%$181/sqft |
Source: Stellar MLS #T3539450 Report a problem | ||
| 3/7/2025 | Price change | $353,895-1.4%$179/sqft |
Source: Stellar MLS #T3539450 Report a problem | ||
| 1/3/2025 | Price change | $358,895+1.1%$181/sqft |
Source: Stellar MLS #T3539450 Report a problem | ||
| 12/6/2024 | Price change | $354,895-4.1%$179/sqft |
Source: Stellar MLS #T3539450 Report a problem | ||
| 10/4/2024 | Price change | $369,895+1.1%$187/sqft |
Source: Stellar MLS #T3539450 Report a problem | ||
| 8/9/2024 | Price change | $365,895+1.4%$185/sqft |
Source: Stellar MLS #T3539450 Report a problem | ||
| 7/15/2024 | Pending sale | $360,895$182/sqft |
Source: Stellar MLS #T3539450 Report a problem | ||
| 7/5/2024 | Listed for sale | $360,895+931.1%$182/sqft |
Source: Stellar MLS #T3539450 Report a problem | ||
| 12/21/2023 | Sold | $35,000+37.3%$18/sqft |
Source: Public Record Report a problem | ||
| 12/29/2015 | Sold | $25,500+7.1%$13/sqft |
Source: Public Record Report a problem | ||
| 7/9/2009 | Sold | $23,800-40.2%$12/sqft |
Source: Public Record Report a problem | ||
| 12/23/2005 | Sold | $39,800+1037.1%$20/sqft |
Source: Public Record Report a problem | ||
| 10/29/2003 | Sold | $3,500$2/sqft |
Source: Public Record Report a problem | ||
Public tax history
| Year | Property taxes | Tax assessment |
|---|---|---|
| 2024 | $607 +80.5% | $29,200 +421.1% |
| 2023 | $336 +31.5% | $5,603 +10% |
| 2022 | $256 +30% | $5,094 +10% |
| 2021 | $197 +8.9% | $4,631 +10% |
| 2020 | $181 +6.4% | $4,210 +10% |
| 2019 | $170 | $3,827 -15% |
| 2018 | $170 +9.9% | $4,500 +18.4% |
| 2017 | $154 +6.3% | $3,800 +32.2% |
| 2016 | $145 | $2,875 +2.5% |
| 2015 | $145 +5.1% | $2,805 +10% |
| 2014 | $138 -12.8% | $2,550 -27.1% |
| 2013 | $158 -4.8% | $3,500 -12.5% |
| 2012 | $166 -2% | $4,000 -11.1% |
| 2011 | $170 -4.8% | $4,500 -10% |
| 2010 | $178 -32.7% | $5,000 -52.4% |
| 2009 | $265 -40.4% | $10,500 -52.3% |
| 2008 | $445 -32.1% | $22,000 -37.1% |
| 2007 | $655 +29.3% | $35,000 +55.6% |
| 2006 | $507 +363.3% | $22,500 +125% |
| 2005 | $109 | $10,000 +185.7% |
| 2004 | $109 -16.5% | $3,500 |
| 2002 | $131 +12.2% | $3,500 |
| 2001 | $117 | $3,500 |
| 2000 | $117 | $3,500 |
Find assessor info on the county website
Neighborhood: 34473
Nearby homes
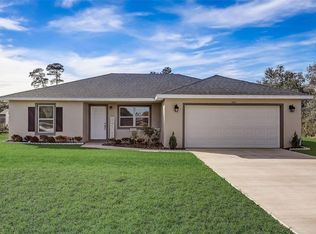
- $289,0003 bd2 ba1.3k sqft414 Marion Oaks Ln, Ocala, FL 34473Sold
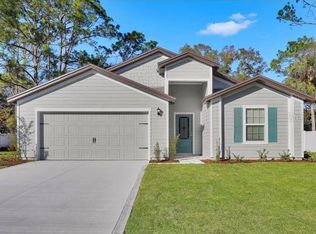
- $307,9004 bd2 ba1.8k sqft418 Marion Oaks Ln, Ocala, FL 34473New Construction
- $50,0003 bd2 ba2.4k sqft416 Marion Oaks Ln, Ocala, FL 34473Sold
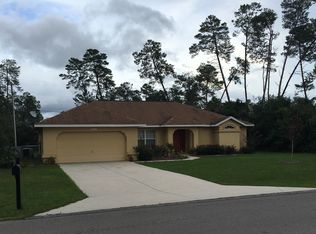
- $249,0003 bd2 ba1.9k sqft413 Marion Oaks Ln, Ocala, FL 34473Off Market
- $141,2002 bd1 ba1.7k sqft2537 SW 153rd Place Rd, Ocala, FL 34473Off Market
- $43,90010,454 Square FeetMarion Oaks Ln LOT 3, Ocala, FL 34473Sold
- $179,3002 bd2 ba1.1k sqft2561 SW 153rd Place Rd, Ocala, FL 34473Off Market
- $279,7003 bd2 ba1.9k sqft425 Marion Oaks Ln, Ocala, FL 34473Off Market
Nearby schools
GreatSchools rating
- 3/10Sunrise Elementary SchoolGrades: PK-5Distance: 2 mi
- 3/10Horizon Academy At Marion OaksGrades: 6-8Distance: 1.6 mi
- 2/10Dunnellon High SchoolGrades: 9-12Distance: 16 mi
Schools provided by the listing agent
- Elementary: Marion Oaks Elementary School
- Middle: Horizon Academy/Mar Oaks
- High: Dunnellon High School
Source: Stellar MLS. This data may not be complete. We recommend contacting the local school district to confirm school assignments for this home.
Get a cash offer in 3 minutes
Find out how much your home could sell for in as little as 3 minutes with a no-obligation cash offer.
Estimated market value
$328,900
Get a cash offer in 3 minutes
Find out how much your home could sell for in as little as 3 minutes with a no-obligation cash offer.
Estimated market value
$328,900
- Florida
- Marion County
- Ocala
- 34473
- 420 Marion Oaks Ln
Nearby cities
Nearby neighborhoods
Nearby zip codes
Other Ocala Topics
