Skip main navigation
Sold for $215,000
  • $215,000

    14319 SE 26th Ter, Summerfield, FL 34491

    2beds
    1,200sqft
    Single Family Residence
    Built in 2025
    10,454 Square Feet Lot
    $212,000 Zestimate®
    $179/sqft
    $1,900 Estimated rent

    Home value

    $212,000

    $191,000 - $235,000

    $1,900/mo

    Zestimate® history
    Loading
    Loading...

    Owner options

    List your home for rent

    $1,900/mo

    Rent Zestimate®

    Find your next renter with Zillow Rental Manager. Plus, with online applications, you can quickly screen prospective tenants – for free.

    Learn more

    $1,900/mo

    Rent Zestimate®

    Refinance and save

    $1,537/mo

    Est. payment

    Refinancing to a lower rate could help reduce your monthly payments and save thousands over the life of the loan.

    See today's rates

    $1,537/mo

    Est. payment

    Explore your selling options

    Work with a Zillow partner agent

    Leverage their expertise and Zillow's premium Showcase listings to get your home seen by more buyers.

    Get started

    List with your own agent

    Get your home in front of millions of buyers by listing it on Zillow.

    Learn how to do it

    Sell it yourself

    Take full control of how buyers see your home on Zillow by listing For Sale by Owner (FSBO).

    List your home

    What's special

    Modern designGranite tile countertopsSpacious floor planWelcoming front patioLow-maintenance livingLazy susan cabinetFilled with natural light
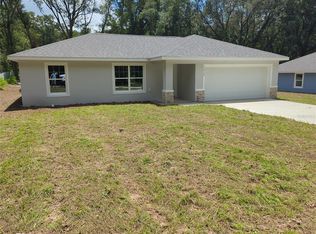
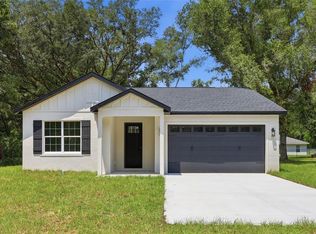
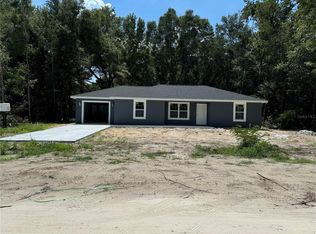
    Under Construction. MOTIVATED SELLER OFFERING UP TO $15,000 IN CONCESSIONS! This stunning new construction home combines modern design with low-maintenance living in a bright and open 2-bedroom, 2-bath layout. The spacious floor plan is filled with natural light and recessed lighting, creating a warm and inviting atmosphere perfect for both everyday living and entertaining. The kitchen is a true highlight, featuring a large island, granite tile countertops, stainless steel appliances, and a convenient lazy Susan cabinet for smart storage. Stylish geometric-pattern tile flooring flows throughout the home, adding a contemporary touch to every room. The primary suite offers a private retreat with dual sinks, a standalone shower, a soaking tub wrapped in granite tile, and a generous walk-in closet. A welcoming front patio extends the living space outdoors, making it an ideal spot for morning coffee or evening relaxation. With energy-efficient features and a prime location close to shopping and dining, this home offers the perfect balance of comfort, style, and convenience. Schedule your private showing today!

    Zillow last checked:

    Listing updated:

    Listed by:

    Christelle Bruno 786-290-5985,

    KELLER WILLIAMS CORNERSTONE RE 352-369-4044

    Bought with:

    Samuel Pagut, 3582527

    LPT REALTY, LLC

    Source: Stellar MLS,MLS#: OM701251MLS LogoOriginating MLS: Ocala - Marion

    Facts & features

    Interior

    Bedrooms & bathrooms
    • Bedrooms: 2
    • Bathrooms: 2
    • Full bathrooms: 2
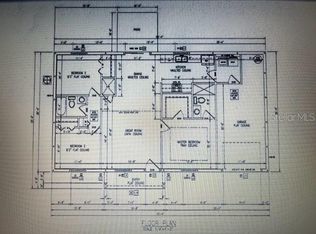
    Primary bedroom
    • Features: Ceiling Fan(s), En Suite Bathroom, Walk-In Closet(s)
    • Level: First
    • Area: 165 Square Feet
    • Dimensions: 15x11
    Bedroom 2
    • Features: Ceiling Fan(s), Built-in Closet
    • Level: First
    • Area: 132 Square Feet
    • Dimensions: 12x11
    Primary bathroom
    • Features: Dual Sinks, Exhaust Fan, Granite Counters, Tub with Separate Shower Stall, Built-in Closet
    • Level: First
    • Area: 130 Square Feet
    • Dimensions: 13x10
    Bathroom 2
    • Features: Single Vanity, Tub With Shower, Window/Skylight in Bath, Linen Closet
    • Level: First
    • Area: 60 Square Feet
    • Dimensions: 10x6
    Balcony porch lanai
    • Level: First
    Great room
    • Features: Ceiling Fan(s)
    • Level: First
    • Area: 352 Square Feet
    • Dimensions: 16x22
    Kitchen
    • Features: Granite Counters, Kitchen Island, Pantry
    • Level: First
    • Area: 192 Square Feet
    • Dimensions: 16x12
    Laundry
    • Level: First
    • Area: 30 Square Feet
    • Dimensions: 5x6
    Heating
    • Electric
    Cooling
    • Central Air
    Appliances
    • Included: Dishwasher, Microwave, Range, Refrigerator
    • Laundry: Inside, Laundry Room
    Features
    • Ceiling Fan(s), Open Floorplan, Stone Counters, Walk-In Closet(s)
    • Flooring: Parquet, Tile
    • Has fireplace: No
    Interior area
    • Total structure area: 1,314
    • Total interior livable area: 1,200 sqft

    Property

    Features
    • Levels: One
    • Stories: 1
    • Patio & porch: Front Porch
    • Exterior features: Lighting, Private Mailbox
    Lot
    • Size: 10,454 Square Feet
    Details
    • Parcel number: 4218248083
    • Zoning: R1
    • Special conditions: None

    Construction

    Type & style
    • Home type: SingleFamily
    • Property subtype: Single Family Residence
    Materials
    • Wood Frame
    • Foundation: Slab
    • Roof: Shingle
    Condition
    • Under Construction
    • New construction: Yes
    • Year built: 2025
    Details
    • Builder model: Grace
    • Builder name: Tenico

    Utilities & green energy

    • Sewer: Septic Tank
    • Water: Well
    • Utilities for property: BB/HS Internet Available, Electricity Available, Water Available

    Community & HOA

    Community
    • Pet fee: $0 monthly
    • Subdivision: BELLEVIEW HEIGHTS ESTATE
    HOA
    • Has HOA: No
    Location
    • Region: Summerfield

    Financial & listing details

    • Price per square foot: $179/sqft
    • Tax assessed value: $12,495
    • Annual tax amount: $223
    • Date on market: 5/9/2025
    • Cumulative days on market: 287 days
    • Listing terms: Cash,Conventional,FHA,USDA Loan,VA Loan
    • Ownership: Fee Simple
    • Total actual rent: 0
    • Electric utility on property: Yes
    • Road surface type: Dirt

    Price history

    DateEventPrice
    10/16/2025Sold$215,000-2.2%$179/sqft
    Source: Stellar MLS #OM701251 Report a problem
    9/14/2025Pending sale$219,900$183/sqft
    Source: Stellar MLS #OM701251 Report a problem
    8/8/2025Price change$219,900-4.3%$183/sqft
    Source: Stellar MLS #OM701251 Report a problem
    5/9/2025Listed for sale$229,900$192/sqft
    Source: Stellar MLS #OM701251 Report a problem
    5/4/2025Listing removed$229,900$192/sqft
    Source: BHHS broker feed #OM690137 Report a problem
    11/23/2024Listed for sale$229,900+2320%$192/sqft
    Source: Stellar MLS #OM690137 Report a problem
    3/30/2023Sold$9,500$8/sqft
    Source: Public Record Report a problem

    Public tax history

    YearProperty taxesTax assessment
    2024$211 +38%$12,495 +75.6%
    2023$153 +14.7%$7,115 +10%
    2022$133 +19.1%$6,468 +10%
    2021$112 +5%$5,880 +6.7%
    2020$106 -0.9%$5,512
    2019$107 $5,512 +7.1%
    2018$107 +9.5%$5,145
    2017$98 +3.7%$5,145
    2016$95 $5,145 +7.7%
    2015$95 +4.5%$4,778
    2014$91 -10.3%$4,778 -13.3%
    2013$101 +6.4%$5,512 +7.1%
    2012$95 -19.5%$5,145 -22.2%
    2011$118 -8.4%$6,615 -10%
    2010$129 -23.9%$7,350 -28.6%
    2009$169 -45.7%$10,290 -49.1%
    2008$312 +8.7%$20,213 +10%
    2007$287 +30%$18,375 +47.1%
    2006$221 +262.8%$12,495 +183.3%
    2005$61 $4,410 +100%
    2004$61 -19.5%$2,205
    2002$75 +50.5%$2,205 +20%
    2001$50 $1,838
    2000$50 $1,838
    Find assessor info on the county website

    Neighborhood: 34491

    Nearby schools

    GreatSchools rating
    Get a cash offer in 3 minutes
    Find out how much your home could sell for in as little as 3 minutes with a no-obligation cash offer.
    Estimated market value
    $212,000
    Get a cash offer in 3 minutes
    Find out how much your home could sell for in as little as 3 minutes with a no-obligation cash offer.
    Estimated market value
    $212,000