Skip main navigation
Sold for $255,000
  • $255,000

    17801 SE 115th Ct, Summerfield, FL 34491

    2beds
    1,357sqft
    Single Family Residence
    Built in 1998
    6,098 Square Feet Lot
    $278,600 Zestimate®
    $188/sqft
    $1,711 Estimated rent

    Home value

    $278,600

    $265,000 - $293,000

    $1,711/mo

    Zestimate® history
    Loading
    Loading...

    Owner options

    List your home for rent

    $1,711/mo

    Rent Zestimate®

    Find your next renter with Zillow Rental Manager. Plus, with online applications, you can quickly screen prospective tenants – for free.

    Learn more

    $1,711/mo

    Rent Zestimate®

    Refinance and save

    $1,978/mo

    Est. payment

    Refinancing to a lower rate could help reduce your monthly payments and save thousands over the life of the loan.

    See today's rates

    $1,978/mo

    Est. payment

    Explore your selling options

    Work with a Zillow partner agent

    Leverage their expertise and Zillow's premium Showcase listings to get your home seen by more buyers.

    Get started

    List with your own agent

    Get your home in front of millions of buyers by listing it on Zillow.

    Learn how to do it

    Sell it yourself

    Take full control of how buyers see your home on Zillow by listing For Sale by Owner (FSBO).

    List your home

    What's special

    Built-in closetGuest bedroomNatural lightNew water heaterUpdated kitchenHvac systemVaulted ceilings
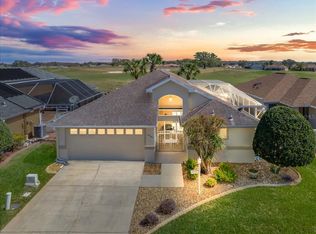
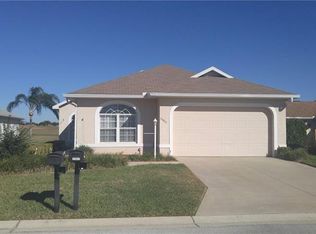
    Welcome to resort-style living in the sought-after GATED Stonecrest community, just outside The Villages, offering a vibrant lifestyle without bonds. This block stucco villa presents an idyllic view of the 10th hole on the championship golf course, complemented by a serene water view, providing a picturesque backdrop to your daily life. Step inside this beautifully updated home adorned with brand new engineered hardwood flooring in the living room and kitchen, exuding modern charm. Plush, brand new carpeting graces the bedrooms, while the bathrooms boast new cabinets for added functionality and style. The master bedroom dazzles with an updated built-in walk-in closet, while the guest bedroom features a built-in closet, optimizing storage space. Vaulted ceilings in the living room, coupled with a skylight, infuse the space with natural light, creating an inviting ambiance. Enjoy direct access to the enclosed lanai, extending your living space for relaxation and entertainment. The updated kitchen is a chef’s delight, showcasing sleek carrera marble countertops and stainless steel appliances, including a refrigerator and dishwasher. Noteworthy updates include a new water heater and roof (with a transferable warranty) replaced in 2020, ensuring peace of mind for years to come. The HVAC system was installed in 2017, providing efficient climate control. To further enhance this exceptional offering, Browards home warranty is in effect until April 2024, adding an extra layer of protection and reassurance. This home epitomizes the perfect blend of luxury, functionality, and tranquility within the esteemed Stonecrest community. Don’t miss the chance to make this stunning villa your new home!

    Zillow last checked:

    Listing updated:

    Listed by:

    Carlos Fuentes, PA 352-512-8511,

    SALLY LOVE REAL ESTATE 352-399-2010

    Bought with:

    Holly Schmidt, 3302003

    MAGNOLIA HOMESTEAD REALTY, LLC

    Source: Stellar MLS,MLS#: G5074005MLS LogoOriginating MLS: Lake and Sumter

    Facts & features

    Interior

    Bedrooms & bathrooms
    • Bedrooms: 2
    • Bathrooms: 2
    • Full bathrooms: 2
    Primary bedroom
    • Features: Walk-In Closet(s)
    • Level: First
    • Dimensions: 14x14
    Bedroom 2
    • Features: Built-in Closet
    • Level: First
    • Dimensions: 11x12
    Dining room
    • Level: First
    • Dimensions: 15x11
    Kitchen
    • Level: First
    • Dimensions: 10x11
    Living room
    • Level: First
    • Dimensions: 15x14
    Heating
    • Electric
    Cooling
    • Central Air
    Appliances
    • Included: Dishwasher, Dryer, Microwave, Range, Refrigerator, Washer
    • Laundry: Inside, Laundry Room
    Features
    • Ceiling Fan(s), High Ceilings, Living Room/Dining Room Combo, Open Floorplan, Vaulted Ceiling(s), Walk-In Closet(s)
    • Flooring: Carpet, Engineered Hardwood, Tile, Hardwood
    • Windows: Shutters, Window Treatments, Skylight(s)
    • Has fireplace: No
    Interior area
    • Total structure area: 1,805
    • Total interior livable area: 1,357 sqft

    Property

    Parking
    • Total spaces: 2
    • Parking features: Garage - Attached
    • Attached garage spaces: 2
    • Details: Garage Dimensions: 20x20
    Features
    • Levels: One
    • Stories: 1
    • Exterior features: Balcony, Private Mailbox
    • Has view: Yes
    • View description: Golf Course, Water, Pond
    • Has water view: Yes
    • Water view: Water,Pond
    Lot
    • Size: 6,098 Square Feet
    • Dimensions: 54 x 110'
    Details
    • Parcel number: 6221001016
    • Zoning: PUD
    • Special conditions: None

    Construction

    Type & style
    • Home type: SingleFamily
    • Property subtype: Single Family Residence
    Materials
    • Block, Stucco
    • Foundation: Slab
    • Roof: Shingle
    Condition
    • New construction: No
    • Year built: 1998

    Utilities & green energy

    • Sewer: Public Sewer
    • Water: Public
    • Utilities for property: Electricity Connected

    Community & HOA

    Community
    • Features: Association Recreation - Owned, Clubhouse, Deed Restrictions, Fitness Center, Gated Community - Guard, Golf Carts OK, Golf, Pool
    • Security: Gated Community, Security Gate
    • Pet fee: $0 monthly
    • Senior community: Yes
    • Subdivision: STONECREST
    HOA
    • Has HOA: Yes
    • Amenities included: Clubhouse, Fitness Center, Gated, Maintenance, Pool, Security, Tennis Court(s)
    • Services included: 24-Hour Guard, Common Area Taxes, Community Pool, Maintenance Structure, Maintenance Grounds, Pool Maintenance, Security
    • HOA fee: $264 monthly
    • HOA name: Castle Management
    Location
    • Region: Summerfield

    Financial & listing details

    • Price per square foot: $188/sqft
    • Tax assessed value: $253,628
    • Annual tax amount: $2,104
    • Date on market: 10/4/2023
    • Cumulative days on market: 67 days
    • Listing terms: Cash,Conventional,FHA,USDA Loan,VA Loan
    • Ownership: Fee Simple
    • Total actual rent: 0
    • Electric utility on property: Yes
    • Road surface type: Asphalt, Paved

    Price history

    DateEventPrice
    12/30/2023Sold$255,000-7.2%$188/sqft
    Source: Stellar MLS #G5074005 Report a problem
    12/12/2023Pending sale$274,900$203/sqft
    Source: Stellar MLS #G5074005 Report a problem
    12/6/2023Price change$274,900-3.5%$203/sqft
    Source: Stellar MLS #G5074005 Report a problem
    11/16/2023Price change$284,750-1.7%$210/sqft
    Source: NextHome #G5074005 Report a problem
    11/8/2023Price change$289,750-3.3%$214/sqft
    Source: Stellar MLS #G5074005 Report a problem
    10/23/2023Price change$299,750-4.7%$221/sqft
    Source: Stellar MLS #G5074005 Report a problem
    10/13/2023Price change$314,500-3.2%$232/sqft
    Source: Stellar MLS #G5074005 Report a problem
    10/4/2023Listed for sale$324,900+109.6%$239/sqft
    Source: Stellar MLS #G5074005 Report a problem
    3/24/2021Listing removed--
    Source: Owner Report a problem
    11/21/2014Sold$155,000-1.6%$114/sqft
    Source: Public Record Report a problem
    9/24/2014Listed for sale$157,500+0.6%$116/sqft
    Source: Owner Report a problem
    8/4/2014Listing removed$156,500$115/sqft
    Source: Owner Report a problem
    5/29/2014Price change$156,500+2.6%$115/sqft
    Source: Owner Report a problem
    11/11/2013Listed for sale$152,500+32.6%$112/sqft
    Source: Owner Report a problem
    4/23/2012Sold$115,000-4.1%$85/sqft
    Source: Public Record Report a problem
    3/23/2012Pending sale$119,900$88/sqft
    Source: Keller Williams - Ocala #371133 Report a problem
    3/9/2012Listed for sale$119,900$88/sqft
    Source: Visual Tour #G4681400 Report a problem

    Public tax history

    YearProperty taxesTax assessment
    2024$4,264 +96.5%$253,628 +60%
    2023$2,171 +3.2%$158,504 +3%
    2022$2,104 +0.3%$153,887 +3%
    2021$2,098 +1.5%$149,405 +1.9%
    2020$2,067 +1.7%$146,630 +2.3%
    2019$2,033 $143,333 +1.9%
    2018$2,033 +7.4%$140,660 +2.1%
    2017$1,893 +1.6%$137,767 +2.1%
    2016$1,863 $134,933 +0.7%
    2015$1,863 +10.1%$133,995 +3.8%
    2014$1,692 -1.9%$129,079 -2.4%
    2013$1,725 +17.5%$132,207 +14.5%
    2012$1,469 +3.4%$115,496 +3%
    2011$1,420 +2.6%$112,132 +1.5%
    2010$1,384 +5.5%$110,475 +2.7%
    2009$1,311 +1.4%$107,571 +0.1%
    2008$1,294 -9.2%$107,464 +3%
    2007$1,425 -5.6%$104,334 +2.5%
    2006$1,508 +2.3%$101,790 +3%
    2005$1,474 $98,826 +3%
    2004$1,474 +5.1%$95,949 +4.3%
    2002$1,402 +6.6%$91,954 +4.6%
    2001$1,315 $87,870
    2000$1,315 $87,870
    Find assessor info on the county website

    Neighborhood: 34491

    Nearby schools

    GreatSchools rating
    Get a cash offer in 3 minutes
    Find out how much your home could sell for in as little as 3 minutes with a no-obligation cash offer.
    Estimated market value
    $278,600
    Get a cash offer in 3 minutes
    Find out how much your home could sell for in as little as 3 minutes with a no-obligation cash offer.
    Estimated market value
    $278,600