Welcome to easy Florida living in the Village of Calumet Grove! This beautifully updated 3-bedroom, 2-bath COURTYARD VILLA in THE VILLAGES offers modern finishes, privacy, and a convenient location close to golf, recreation, shopping, and dining. BOND IS PAID OFF! Inside, you'll find a BRAND-NEW KITCHEN with QUARTZ COUNTERTOPS, modern cabinetry, and new appliances, along with FRESH INTERIOR PAINT, NEW BASEBOARDS, NEW LUXURY VINYL FLOORING, NEW INTERIOR DOORS, and NEW DOOR HARDWARE. Crown molding adds a polished touch throughout. The guest bath features a NEW VANITY, while the primary bath has been refreshed with a NEW SHOWER. A NEW AIR SCRUBBER has also been added to the A/C system. The versatile third bedroom includes BUILT-IN CABINETRY, making it ideal for a guest room, office, craft room, or hobby space. Step outside to a PRIVATE COURTYARD with refreshed front and back landscaping, mature greenery, creating a peaceful setting for morning coffee, outdoor dining, or entertaining. Enjoy golf-cart access to nearby Mulberry Grove Recreation Center, Nancy Lopez Legacy Golf & Country Club, executive golf, Publix, dining, pharmacy services, and everyday conveniences. The Villages lifestyle also offers golf, pickleball, tennis, pools, recreation centers, fitness activities, social clubs, shopping, dining, and nightly entertainment. MOVE-IN READY, UPDATED, PRIVATE, and ideally located, this Calumet Grove courtyard villa is ready for you to start enjoying The Villages lifestyle!
For sale
$369,000
7592 SE 170TH LONGVIEW LANE, THE VILLAGES, FL 32162
3beds
1,564sqft
Villa
Built in 2003
4,982 Square Feet Lot
$-- Zestimate®
$236/sqft
$-- HOA
What's special
Modern finishesNew baseboardsNew door hardwareFresh interior paintQuartz countertopsNew appliancesModern cabinetry
- 8 days
- 956
- 64
Likely to sell faster than
Zillow last checked:
Listing updated:
Listed by:
Cassie Lamoureux 407-432-9180,
KELLER WILLIAMS CLASSIC 407-292-5400
Source: Stellar MLS,MLS#: O6435448 Originating MLS: Orlando Regional
Originating MLS: Orlando Regional
Facts & features
Interior
Bedrooms & bathrooms
- Bedrooms: 3
- Bathrooms: 2
- Full bathrooms: 2
Rooms
- Room types: Attic
Primary bedroom
- Features: Walk-In Closet(s)
- Level: First
- Area: 195 Square Feet
- Dimensions: 13x15
Bedroom 2
- Features: Built-in Closet
- Level: First
- Area: 150 Square Feet
- Dimensions: 10x15
Bedroom 3
- Features: Built-in Closet
- Level: First
- Area: 143 Square Feet
- Dimensions: 13x11
Primary bathroom
- Features: Dual Sinks, Shower No Tub
- Level: First
- Area: 120 Square Feet
- Dimensions: 12x10
Bathroom 2
- Level: First
- Area: 40 Square Feet
- Dimensions: 8x5
Balcony porch lanai
- Level: First
- Area: 128 Square Feet
- Dimensions: 16x8
Dining room
- Level: First
- Area: 96 Square Feet
- Dimensions: 8x12
Kitchen
- Features: Kitchen Island, Pantry
- Level: First
- Area: 165 Square Feet
- Dimensions: 11x15
Living room
- Level: First
- Area: 238 Square Feet
- Dimensions: 17x14
Heating
- Central, Natural Gas
Cooling
- Central Air
Appliances
- Included: Dishwasher, Gas Water Heater, Microwave, Range, Refrigerator
- Laundry: In Garage
Features
- Built-in Features, Ceiling Fan(s), Crown Molding, Eating Space In Kitchen, Living Room/Dining Room Combo, Open Floorplan, Solid Surface Counters, Solid Wood Cabinets, Split Bedroom, Walk-In Closet(s)
- Flooring: Ceramic Tile
- Doors: French Doors
- Has fireplace: No
Interior area
- Total structure area: 2,158
- Total interior livable area: 1,564 sqft
Video & virtual tour
Property
Parking
- Total spaces: 1
- Parking features: Garage - Attached
- Attached garage spaces: 1
- Details: Garage Dimensions: 22x18
Features
- Levels: One
- Stories: 1
- Patio & porch: Covered, Deck, Patio, Porch, Screened
Lot
- Size: 4,982 Square Feet
- Dimensions: 53 x 94
- Features: Level, Street Dead-End
Details
- Parcel number: 6701020000
- Zoning: PUD
- Special conditions: None
Construction
Type & style
- Home type: SingleFamily
- Property subtype: Villa
Materials
- Block, Stucco
- Foundation: Slab
- Roof: Shingle
Condition
- New construction: No
- Year built: 2003
Utilities & green energy
- Sewer: Public Sewer
- Water: Public
- Utilities for property: Electricity Connected, Fire Hydrant, Street Lights, Underground Utilities
Community & HOA
Community
- Features: Buyer Approval Required, Deed Restrictions, Gated Community - No Guard, Golf Carts OK, Golf, Pool
- Security: Gated Community
- Pet fee: $0 monthly
- Senior community: Yes
- Subdivision: GREENWOOD VILLAS
HOA
- Has HOA: No
- HOA name: The Villages
Location
- Region: The Villages
Financial & listing details
- Price per square foot: $236/sqft
- Tax assessed value: $294,154
- Annual tax amount: $2,514
- Date on market: 8/31/2026
- Cumulative days on market: 8 days
- Listing terms: Cash,Conventional,FHA,VA Loan
- Ownership: Fee Simple
- Total actual rent: 0
- Electric utility on property: Yes
- Road surface type: Paved, Asphalt
Estimated market value
Not available
Estimated sales range
Not available
Not available
Price history
| Date | Event | Price |
|---|---|---|
| 8/31/2026 | Listed for sale | $369,000+1.1%$236/sqft |
Source:  Stellar MLS #O6435448 Report a problem Stellar MLS #O6435448 Report a problem | ||
| 3/31/2025 | Sold | $365,000-1.3%$233/sqft |
Source: Stellar MLS #G5092334 Report a problem | ||
| 2/16/2025 | Pending sale | $369,900$237/sqft |
Source: Stellar MLS #G5092334 Report a problem | ||
| 2/2/2025 | Listed for sale | $369,900+36.5%$237/sqft |
Source: Stellar MLS #G5092334 Report a problem | ||
| 12/12/2017 | Sold | $270,900-3.2%$173/sqft |
Source: Public Record Report a problem | ||
| 9/29/2017 | Listed for sale | $279,900-13.9%$179/sqft |
Source: FOXFIRE REALTY #G4847654 Report a problem | ||
| 11/16/2008 | Listing removed | $325,000$208/sqft |
Source: Century 21 #4640813 Report a problem | ||
| 10/7/2008 | Listed for sale | $325,000+102.2%$208/sqft |
Source: Century 21 #4640813 Report a problem | ||
| 9/17/2003 | Sold | $160,700$103/sqft |
Source: Public Record Report a problem | ||
Public tax history
| Year | Property taxes | Tax assessment |
|---|---|---|
| 2025 | $2,614 +10.9% | $145,045 +2.9% |
| 2024 | $2,357 +2.2% | $140,957 +3% |
| 2023 | $2,305 +7.1% | $136,851 +3% |
| 2022 | $2,152 +3.4% | $132,865 +3% |
| 2021 | $2,080 +0.8% | $128,995 +1.4% |
| 2020 | $2,064 +1.5% | $127,214 +2.3% |
| 2019 | $2,034 | $124,354 +1.9% |
| 2018 | $2,034 +265.8% | $122,035 -18.4% |
| 2017 | $556 +5.4% | $149,525 +2.1% |
| 2016 | $528 | $146,450 +0.7% |
| 2015 | $528 +9.1% | $145,432 +0.8% |
| 2014 | $484 | $144,278 +1.5% |
| 2013 | $484 | $142,146 -1.6% |
| 2012 | $484 | $144,429 -1.8% |
| 2011 | $484 | $147,018 +1.3% |
| 2010 | $484 | $145,069 -8.3% |
| 2009 | $484 | $158,192 +0.1% |
| 2008 | $484 +3.7% | $158,034 +3% |
| 2007 | $466 +1.3% | $153,433 +2.5% |
| 2006 | $460 -83.7% | $149,690 +3% |
| 2005 | $2,819 | $145,331 +3% |
| 2004 | $2,819 | $141,099 |
| 2002 | -- | -- |
Find assessor info on the county website
Monthly payment
Est. payment
Payment breakdown
Explore the cost of this home by adjusting the details. Changes won't be saved.Climate risks
Neighborhood: 32162
- $251,0002 bd2 ba1.1k sqft7598 SE 170th Longview Ln, The Villages, FL 32162Off Market
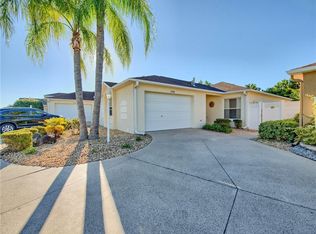
- $277,9002 bd2 ba1.2k sqft7586 SE 170th Longview Ln, The Villages, FL 32162Off Market

- $250,5002 bd2 ba1.1k sqft7604 SE 170th Longview Ln, The Villages, FL 32162Off Market

- $235,5002 bd2 ba1.1k sqft7581 SE 171st Sun Valley Pl, The Villages, FL 32162Off Market
Similar homes
- $340,0003 bd2 ba1.5k sqft17107 SE 93RD EXETER COURT, THE VILLAGES, FL 32162For Sale

 MLS ID #G5117316, Matthew Roberts LLC, RE/MAX PREMIER REALTY. Stellar MLS
 - $362,9003 bd2 ba1.4k sqft17173 SE 79TH MCLAWREN TERRACE, THE VILLAGES, FL 32162For Sale
 MLS ID #G5116143, Raena Ratcliff, WORTH CLARK REALTY. Stellar MLS
 - $369,0003 bd2 ba1.5k sqft16840 SE 97TH WILDWOOD COURT, THE VILLAGES, FL 32162For Sale
 MLS ID #G5116354, Melissa Huennekens, REALTY EXECUTIVES IN THE VILLAGES. Stellar MLS
 - $340,0003 bd2 ba1.2k sqft8142 SE 175TH COLUMBIA PLACE, THE VILLAGES, FL 32162For Sale
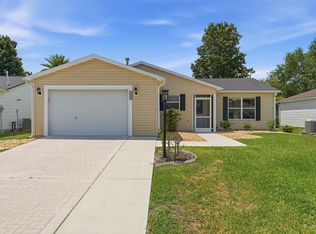 MLS ID #G5112410, Damon Morton, DOWN HOME REALTY, LLLP. Stellar MLS
 - $349,0003 bd2 ba1.3k sqft8354 SE 177TH BARTRAM LOOP, THE VILLAGES, FL 32162For SaleMLS ID #G5111124, Charmaine Adams, REALTY EXECUTIVES IN THE VILLAGES. Stellar MLS
- $495,0003 bd2 ba1.8k sqft16897 SE 74TH SOULLIERE AVENUE, THE VILLAGES, FL 32162For SaleMLS ID #OM731158, Joe Jackson, RE/MAX PREMIER REALTY HWY 200. Stellar MLS
- $339,9003 bd2 ba1.3k sqft17009 SE 96TH CHAPELWOOD CIRCLE, THE VILLAGES, FL 32162For SaleMLS ID #G5111237, Jon McNeely, REALTY EXECUTIVES IN THE VILLAGES. Stellar MLS
- $365,0002 bd2 ba1.1k sqft2844 PLAINRIDGE LOOP, THE VILLAGES, FL 32162For SaleMLS ID #G5115602, Cheryl Parisi-Ciolfi, COLDWELL BANKER VANGUARD LIFESTYLE REALTY. Stellar MLS
- $435,0003 bd2 ba1.4k sqft16844 SE 91ST PHILLIPS COURT, THE VILLAGES, FL 32162For SaleMLS ID #G5116076, Debbie Schoonover, REALTY EXECUTIVES IN THE VILLAGES. Stellar MLS
- $500,0003 bd2 ba1.9k sqft16767 SE 77TH NORTHRIDGE COURT, THE VILLAGES, FL 32162For SaleMLS ID #G5115852, Deborah Smith, EXP REALTY LLC. Stellar MLS
- $339,0002 bd2 ba1.1k sqft1631 SUMMERCHASE LOOP, THE VILLAGES, FL 32162For SaleMLS ID #G5116079, Tamara Nelson-McDonald, WORTH CLARK REALTY. Stellar MLS
- $420,0003 bd2 ba1.5k sqft853 WINCHESTER COURT, THE VILLAGES, FL 32162For SaleMLS ID #G5113874, LD Black Bowers-Black, RE/MAX PREMIER REALTY LADY LK. Stellar MLS
- $464,9003 bd2 ba1.8k sqft3057 EGERTON PLACE, THE VILLAGES, FL 32162For SaleMLS ID #G5116806, Guy Williams Jr. LLC, RE/MAX PREMIER REALTY. Stellar MLS
- $349,9003 bd2 ba1.3k sqft1575 HOLLYBERRY PLACE, THE VILLAGES, FL 32162For SaleMLS ID #G5113335, Christina Greenslade, FLORIDA PLUS REALTY, LLC. Stellar MLS
- $381,5003 bd2 ba1.6k sqft2129 MARGARITA DRIVE, THE VILLAGES, FL 32159For SaleMLS ID #G5114797, Shelley Anderson, RE/MAX PREMIER REALTY. Stellar MLS
- $354,0002 bd2 ba1.1k sqft1083 JACKSON STREET, THE VILLAGES, FL 32162For SaleMLS ID #G5113357, Joseph Barblock, WORTH CLARK REALTY. Stellar MLS
- $324,9003 bd2 ba1.5k sqft10403 SE 177TH PLACE, SUMMERFIELD, FL 34491For SaleMLS ID #TB8538582, Aaron Eshack, ASSIST 2 SELL THE ESHACK TEAM. Stellar MLS
- $349,0003 bd2 ba1.9k sqft11614 SE 172ND LOOP, SUMMERFIELD, FL 34491For SaleMLS ID #G5110006, Kim Ducharme-Levensohn, MORRIS REALTY AND INVESTMENTS. Stellar MLS
- $469,9003 bd2 ba1.9k sqft1707 VAN BUREN WAY, THE VILLAGES, FL 32162For SaleMLS ID #OM729882, Anthony Filone, LPT REALTY, LLC. Stellar MLS
