Skip main navigation
For sale
  • $285,000

    13700 SE 90th Ct, Summerfield, FL 34491

    3beds
    2,054sqft
    : 
    Loading
    Get pre-qualified
    Single Family Residence
    Built in 1998
    0.27 Acres Lot
    $278,900 Zestimate®
    $139/sqft
    $214/mo HOA

    What's special

    Soaking garden-style tubHunter irrigation systemTiled floorCeiling fans throughoutRecessed lightsNew stainless steel appliancesSeparate glass enclosed shower
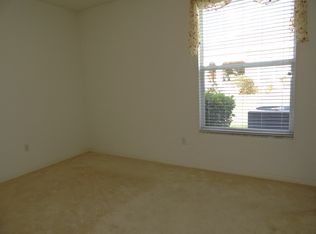
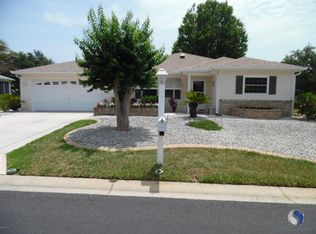
    Lovely stucco 3 bedroom/2 bath, ASPEN style home in TURNBERRY at the gorgeous Del Webb's Spruce Creek Golf & Country Club, an exclusive, 55+, 1604 acre, 24-hour manned gate, golf-cart community just 15 miles south of Ocala and easy drive to Orlando. Room for a POOL! Situated on a .27 acre lot with distance between neighbors and .02 mile to the 32,000 sq ft clubhouse with LARGE POOL and JACUZZI. State-of-the-art FITNESS CENTER includes an indoor pool and second outdoor pool located at Peninsula. Property also includes 36 holes on multi-tee championship golf course (271 acres) designed by Terry Ross. Leaded glass front door with side panels opens into a tiled foyer with vaulted ceiling in living/dining/kitchen area. Kitchen has all NEW STAINLESS STEEL APPLIANCES, a breakfast nook and bar and room for 4 stools, tiled floor, recessed lights, pantry closet, door to the INTERIOR laundry room through to garage and slider to the West facing open-air tiled floor lanai with extended jasmine covered arbor, perfect for an OUTSIDE KITCHEN! Primary bedroom is freshly painted and overlooks the lanai, has 2 walk-in closets, a soaking garden-style tub, separate glass enclosed shower, linen closet and tiled floor. Guest bedrooms are both comfortable sizes with a shared tiled bath that has a tub/shower combo, linen closet and a window. The third bedroom has its own entrance to the garage and exterior door access, perfect for a care-taker. Original owners replaced gas-fired HVAC in 2018 (Rheem), ROOF 2022, gas WATER HEATER 2012, Hunter IRRIGATION system. Windows have grilles between double pane glass and ceiling fans throughout. Over 70 clubs, monthly print and online magazine (The Fountain) with schedule and calendar of events. The Villages’ Spanish Springs Square is close by, so you can enjoy shopping, restaurant and free nightly outdoor bands/entertainment. Urgent Care is a golf cart ride away and the Villages Hospital and a plethora of medical offices, restaurants, stores and the Marion Market are close too. On-site RV and boat storage. Don't miss out! Call today for your private viewing!
    165 days
    |
    934
    |
    43
    |

    Zillow last checked:

    Listing updated:

    Listed by:

    Sara Chase 508-274-9900,

    LPT REALTY, LLC 877-366-2213

    Source: Stellar MLS,MLS#: G5107526MLS LogoOriginating MLS: Orlando Regional

    Loading...

      Facts & features

      Interior

      Bedrooms & bathrooms
      • Bedrooms: 3
      • Bathrooms: 2
      • Full bathrooms: 2
      Primary bedroom
      • Features: Walk-In Closet(s)
      • Level: First
      Primary bathroom
      • Features: Single Vanity, Linen Closet
      • Level: First
      Family room
      • Level: First
      Kitchen
      • Features: Pantry, Built-in Closet
      • Level: First
      Living room
      • Level: First
      Heating
      • Central
      Cooling
      • Central Air
      Appliances
      • Included: Dishwasher, Dryer, Gas Water Heater, Microwave, Refrigerator, Washer
      • Laundry: Inside
      Features
      • Ceiling Fan(s), Primary Bedroom Main Floor, Split Bedroom, Walk-In Closet(s), In-Law Floorplan
      • Flooring: Carpet, Tile
      • Windows: Blinds
      • Has fireplace: No
      Interior area
      • Total structure area: 2,911
      • Total interior livable area: 2,054 sqft
      Video & virtual tour

      Property

      Parking
      • Total spaces: 2
      • Parking features: Garage - Attached
      • Attached garage spaces: 2
      Features
      • Levels: One
      • Stories: 1
      • Patio & porch: Covered
      • Exterior features: Irrigation System
      Lot
      • Size: 0.27 Acres
      • Dimensions: 96 x 122
      Details
      • Parcel number: 6104056000
      • Zoning: PUD
      • Special conditions: None

      Construction

      Type & style
      • Home type: SingleFamily
      • Property subtype: Single Family Residence
      Materials
      • Stucco, Wood Frame (FSC Certified)
      • Foundation: Slab
      • Roof: Shingle
      Condition
      • Completed
      • New construction: No
      • Year built: 1998

      Utilities & green energy

      • Sewer: Public Sewer
      • Water: Public
      • Utilities for property: Cable Available, Electricity Available, Phone Available

      Community & HOA

      Community
      • Features: Clubhouse, Community Mailbox, Deed Restrictions, Dog Park, Fitness Center, Gated Community - Guard, Golf Carts OK, Golf, Pool, Restaurant, Special Community Restrictions
      • Security: Gated Community, Security Gate
      • Pet fee: $0 monthly
      • Senior community: Yes
      • Subdivision: SPRUCE CREEK GOLF & COUNTRY CLUB
      HOA
      • Has HOA: Yes
      • Amenities included: Clubhouse, Fitness Center, Gated, Golf Course, Maintenance, Pickleball Court(s), Pool, Recreation Facilities, Sauna, Security, Spa/Hot Tub, Tennis Court(s)
      • Services included: 24-Hour Guard, Maintenance Grounds, Pool Maintenance, Recreational Facilities, Security, Trash
      • HOA fee: $214 monthly
      • HOA name: Lisa Palmer
      • HOA phone: 352-307-0696
      Location
      • Region: Summerfield

      Financial & listing details

      • Price per square foot: $139/sqft
      • Tax assessed value: $325,671
      • Annual tax amount: $5,496
      • Date on market: 2/2/2026
      • Cumulative days on market: 333 days
      • Listing terms: Cash,Conventional,Other
      • Ownership: Fee Simple
      • Total actual rent: 0
      • Electric utility on property: Yes
      • Road surface type: Asphalt

        Estimated market value

        $278,900

        $265,000 - $293,000

        $2,085/mo

        Price history

        DateEventPrice
        2/24/2026Listed for sale$285,000$139/sqft
        Source: Stellar MLS #G5107526 Report a problem
        2/8/2026Pending sale$285,000$139/sqft
        Source: Stellar MLS #G5107526 Report a problem
        2/2/2026Listed for sale$285,000-5%$139/sqft
        Source: Stellar MLS #G5107526 Report a problem
        12/21/2025Listing removed$299,900$146/sqft
        Source: Stellar MLS #G5098375 Report a problem
        7/24/2025Price change$299,900-7.7%$146/sqft
        Source: Stellar MLS #G5098375 Report a problem
        6/20/2025Listed for sale$325,000+153.1%$158/sqft
        Source: Stellar MLS #G5098375 Report a problem
        9/25/1998Sold$128,400$63/sqft
        Source: Agent Provided Report a problem

        Public tax history

        YearProperty taxesTax assessment
        2024$5,390 +138.7%$325,671 +98.5%
        2023$2,258 +3.1%$164,080 +3%
        2022$2,190 +0.3%$159,301 +3%
        2021$2,184 +0.9%$154,661 +1.4%
        2020$2,164 +1.6%$152,526 +2.3%
        2019$2,130 $149,097 +1.9%
        2018$2,130 +7.4%$146,317 +2.1%
        2017$1,982 +1.5%$143,308 +2.1%
        2016$1,953 $140,360 +0.7%
        2015$1,953 +6.3%$139,384 +0.8%
        2014$1,837 +2.7%$138,278 +1.5%
        2013$1,788 +1.9%$136,234 +1.7%
        2012$1,754 +3.3%$133,957 +3%
        2011$1,698 +2.5%$130,055 +1.5%
        2010$1,657 +5.6%$128,133 +2.7%
        2009$1,569 +1.5%$124,764 +0.1%
        2008$1,546 -7.5%$124,640 +3%
        2007$1,671 -5.9%$121,011 +2.5%
        2006$1,776 +1.5%$118,059 +3%
        2005$1,749 $114,622 +3%
        2004$1,749 +2%$111,284 +4.3%
        2002$1,715 +6.2%$106,651
        2001$1,615 --
        2000$1,615 --
        Find assessor info on the county website

        Monthly payment

        Est. payment

        Payment breakdown

        Explore the cost of this home by adjusting the details. Changes won't be saved.
        All calculations are estimates and provided by Zillow, Inc. for informational purposes only. Actual amounts may vary.
        HOA fees may include property taxes on listings classified as Co-Ops. Contact the listing agent and/or owner for fee details.
        Mortgage interest rates are dependent on a number of factors, including credit score, down payment, and repayment length. Interest rate data provided by Zillow Group Marketplace, Inc. as of 1/1/1970 from various mortgage lenders with which we have lead or other similar arrangements; the Estimated Payment is an average of those rates.
        See how much you could borrow to make a competitive offer.

        Climate risks

        Neighborhood: 34491

        Getting around

        17 / 100
        Car-Dependent
        19 / 100
        Somewhat Bikeable

        Nearby schools

        GreatSchools rating

        A local agent can set up tours, give advice and negotiate with sellers.

        A local lender can help you make sure your offer is ready when you are.

        Browse local experts

        Similar homes