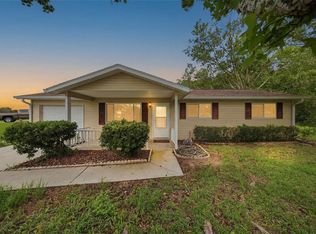
** NEW ROOF BEING INSTALLED WEEK OF 2/23/26 !** Welcome to this beautifully updated home located in the desirable 55+ community of Spruce Creek North. Offering 2 bedrooms, 2 bathrooms, and 1,144 sq ft under heat and air (2,356 total under roof), this move-in ready residence sits on a spacious .25-acre lot with a fenced backyard, perfect for pets and added privacy. Built in 1990, this home features a two-car garage and has been freshly painted inside, giving it a clean, modern feel. Brand-new roof being installed the last week of February for peace of mind! Luxury vinyl and laminate wood plank flooring flow throughout the main living areas and bedrooms, while ceramic tile accents the kitchen and baths for durability and style. The layout offers comfortable living and dining spaces, ideal for both relaxing and entertaining. Enjoy Florida living year-round with ample covered space and room to personalize your outdoor retreat. Residents of Spruce Creek North enjoy resort-style amenities including a clubhouse, community pool, and fitness center, all within a beautifully maintained, active adult setting. Conveniently located close to shopping, restaurants, hospitals, and golf courses, with easy access to both Tampa and Orlando International Airports (approximately 1 hour 15 minutes), this home offers the perfect balance of peaceful community living and accessibility. Schedule your private showing today and start enjoying the lifestyle you deserve!
Pending
Price cut: $10K (8/1)
$159,900
10744 SW 62ND TERRACE, OCALA, FL 34476
2beds
1,144sqft
Single Family Residence
Built in 1990
0.25 Acres Lot
$156,800 Zestimate®
$140/sqft
$121/mo HOA
What's special
Beautifully updated homeTwo-car garageFreshly painted insideClean modern feelFenced backyardAmple covered space
- 229 days
- 180
- 15
Zillow last checked:
Listing updated:
Listed by:
Brian McCarthy 352-299-8777,
CB/ELLISON RLTY WEST 352-854-9717
Source: Stellar MLS,MLS#: OM719079 Originating MLS: Ocala - Marion
Originating MLS: Ocala - Marion
Facts & features
Interior
Bedrooms & bathrooms
- Bedrooms: 2
- Bathrooms: 2
- Full bathrooms: 2
Primary bedroom
- Features: Walk-In Closet(s)
- Level: First
Bedroom 2
- Features: Built-in Closet
- Level: First
Dining room
- Level: First
Kitchen
- Level: First
Living room
- Level: First
Heating
- Central, Heat Pump
Cooling
- Central Air
Appliances
- Included: Dishwasher, Dryer, Electric Water Heater, Microwave, Range, Refrigerator, Washer
- Laundry: Inside
Features
- Ceiling Fan(s), Split Bedroom, Vaulted Ceiling(s), Walk-In Closet(s)
- Flooring: Laminate, Tile, Hardwood
- Doors: Sliding Doors
- Has fireplace: No
Interior area
- Total structure area: 2,356
- Total interior livable area: 1,144 sqft
Video & virtual tour
Property
Parking
- Total spaces: 2
- Parking features: Garage - Attached
- Attached garage spaces: 2
Features
- Levels: One
- Stories: 1
- Exterior features: Rain Gutters
- Fencing: Chain Link,Fenced
Lot
- Size: 0.25 Acres
- Dimensions: 99 x 110
Details
- Parcel number: 3568601418
- Zoning: B2
- Special conditions: None
Construction
Type & style
- Home type: SingleFamily
- Property subtype: Single Family Residence
Materials
- Vinyl Siding, Wood Frame
- Foundation: Slab
- Roof: Shingle
Condition
- New construction: No
- Year built: 1990
Utilities & green energy
- Sewer: Septic Tank
- Water: Public
- Utilities for property: Electricity Connected, Public
Community & HOA
Community
- Features: Clubhouse, Deed Restrictions, Fitness Center, Pool
- Pet fee: $0 monthly
- Senior community: Yes
- Subdivision: SPRUCE CREEK 03
HOA
- Has HOA: Yes
- Services included: Community Pool, Pool Maintenance, Recreational Facilities
- HOA fee: $121 monthly
- HOA name: Wayne Royce
- HOA phone: 352-598-3145
Location
- Region: Ocala
Financial & listing details
- Price per square foot: $140/sqft
- Tax assessed value: $166,018
- Annual tax amount: $3,032
- Date on market: 2/18/2026
- Cumulative days on market: 190 days
- Listing terms: Cash,Conventional,FHA,VA Loan
- Ownership: Fee Simple
- Total actual rent: 0
- Electric utility on property: Yes
- Road surface type: Paved
Estimated market value
$156,800
$149,000 - $165,000
$1,543/mo
Price history
| Date | Event | Price |
|---|---|---|
| 10/5/2026 | Pending sale | $159,900$140/sqft |
Source:  Stellar MLS #OM719079 Report a problem Stellar MLS #OM719079 Report a problem | ||
| 9/25/2026 | Listed for sale | $159,900$140/sqft |
Source: Stellar MLS #OM719079 Report a problem | ||
| 8/20/2026 | Pending sale | $159,900$140/sqft |
Source: Stellar MLS #OM719079 Report a problem | ||
| 8/1/2026 | Price change | $159,900-5.9%$140/sqft |
Source: Stellar MLS #OM719079 Report a problem | ||
| 5/21/2026 | Price change | $169,900-5.6%$149/sqft |
Source: Stellar MLS #OM719079 Report a problem | ||
| 3/31/2026 | Price change | $179,900-4.8%$157/sqft |
Source: Stellar MLS #OM719079 Report a problem | ||
| 2/18/2026 | Listed for sale | $189,000$165/sqft |
Source: Stellar MLS #OM719079 Report a problem | ||
Public tax history
| Year | Property taxes | Tax assessment |
|---|---|---|
| 2025 | $3,063 -2% | $166,018 -8.1% |
| 2024 | $3,125 +3% | $180,579 +4.2% |
| 2023 | $3,034 +362.5% | $173,311 +211.2% |
| 2022 | $656 -0.3% | $55,698 +3% |
| 2021 | $658 +0.3% | $54,076 +1.4% |
| 2020 | $656 +0.7% | $53,329 +2.3% |
| 2019 | $651 | $52,130 +1.9% |
| 2018 | $651 +5.1% | $51,158 +2.1% |
| 2017 | $620 +6.8% | $50,106 +2.1% |
| 2016 | $580 | $49,075 +0.7% |
| 2015 | $580 +4% | $48,734 +0.8% |
| 2014 | $558 +2.7% | $48,347 +1.5% |
| 2013 | $543 -11.4% | $47,633 -12.6% |
| 2012 | $613 -7.3% | $54,496 -10.2% |
| 2011 | $662 -4.4% | $60,671 -6.5% |
| 2010 | $692 +3.3% | $64,876 +2.7% |
| 2009 | $670 +0.9% | $63,170 +0.1% |
| 2008 | $664 -8.5% | $63,107 +3% |
| 2007 | $725 -2.9% | $61,269 +2.5% |
| 2006 | $747 +9.5% | $59,775 +3% |
| 2005 | $682 | $58,035 +3% |
| 2004 | $682 -1.7% | $56,344 +4.3% |
| 2002 | $694 +10.9% | $53,999 +4.6% |
| 2001 | $626 | $51,601 |
| 2000 | $626 | $51,601 |
Find assessor info on the county website
Monthly payment
Est. payment
Payment breakdown
Explore the cost of this home by adjusting the details. Changes won't be saved.Climate risks
Neighborhood: 34476

Similar homes
- $175,0002 bd2 ba1k sqft6362 SW 106TH PLACE, OCALA, FL 34476For Sale

 MLS ID #OM730938, Christine Cotter, ALL FLORIDA HOMES REALTY LLC. Stellar MLS
 - $175,0002 bd2 ba1.3k sqft10765 SW 62ND TERRACE, OCALA, FL 34476For Sale
 MLS ID #OM729438, Kathleen Van, RE/MAX FOXFIRE - HWY200/103 S. Stellar MLS
 - $149,9002 bd2 ba1.3k sqft6461 SW 109TH PLACE, OCALA, FL 34476For Sale
 MLS ID #TB8537363, Kristen Comstock, LPT REALTY, LLC. Stellar MLS
 - $159,9002 bd2 ba960 sqft10926 SW 79TH TERRACE, OCALA, FL 34476For Sale
 MLS ID #OM724360, Holly Vandeventer, CRYSTAL SNOOK REAL ESTATE. Stellar MLS
 - $159,9952 bd2 ba992 sqft10986 SW 83RD AVENUE, OCALA, FL 34481For SaleMLS ID #OM723898, Rhonda Cassidy, EXP REALTY LLC. Stellar MLS
- $169,0002 bd2 ba1k sqft8571 SW 105TH PLACE, OCALA, FL 34481For SaleMLS ID #OM730984, Cynthia Desmarais, CB/ELLISON RLTY WEST. Stellar MLS
- $169,9002 bd2 ba960 sqft8491 SW 109TH STREET, OCALA, FL 34481For SaleMLS ID #OM732245, Peggy Pittas, RE/MAX ALLSTARS REALTY. Stellar MLS
- $199,9002 bd2 ba1k sqft11173 SW 75TH TERRACE, OCALA, FL 34476For SaleMLS ID #OM725824, Zilca Diaz, GAILEY ENTERPRISES REAL ESTATE. Stellar MLS
- $199,0002 bd2 ba1.2k sqft11151 SW 76TH AVENUE, OCALA, FL 34476For SaleMLS ID #OM728199, Christie Casey, RE/MAX ALLSTARS REALTY. Stellar MLS
- $197,4003 bd2 ba1.5k sqft6115 SW 104TH STREET, OCALA, FL 34476For SaleMLS ID #OM717510, Bonnie Ciesla, RE/MAX FOXFIRE - HWY200/103 S. Stellar MLS
- $159,9002 bd1 ba912 sqft8445 SW 109TH STREET, OCALA, FL 34481For SaleMLS ID #OM723277, Philip Stevens, FONTANA REALTY. Stellar MLS
- $184,9003 bd2 ba1.5k sqft8777 SW 116TH PLACE ROAD, OCALA, FL 34481For SaleMLS ID #OM733274, Sherri Driggers, DECCA REAL ESTATE. Stellar MLS
- $159,9002 bd2 ba1.2k sqft9981 SW 103RD PLACE, OCALA, FL 34481For SaleMLS ID #OM711643, Courtney Forrest, RE/MAX PREMIER REALTY. Stellar MLS
- $161,9002 bd2 ba1.4k sqft9881 SW 101ST PLACE, OCALA, FL 34481For SaleMLS ID #R4910968, Richard Brockmann, R.K.B. REALTY. Stellar MLS
- $169,9002 bd2 ba1.1k sqft8987 SW 108TH PLACE, OCALA, FL 34481For SaleMLS ID #OM713913, Angela Rose, PREMIER SOTHEBY'S INTERNATIONAL REALTY. Stellar MLS
- $201,5003 bd2 ba1.3k sqft9832 SW 61ST COURT, OCALA, FL 34476For SaleMLS ID #R4911166, Richard Brockmann, R.K.B. REALTY. Stellar MLS
- $145,0002 bd2 ba1.3k sqft8850 SW 97TH STREET #C, OCALA, FL 34481For SaleMLS ID #OM732115, Patti Doty, RE/MAX FOXFIRE - HWY200/103 S. Stellar MLS
- $160,0002 bd2 ba1.4k sqft9662 SW 95TH COURT #A, OCALA, FL 34481For SaleMLS ID #OM693876, Suzanne Alcorn, RE/MAX FOXFIRE - HWY 40. Stellar MLS
- $189,0002 bd2 ba1.4k sqft8157 SW 108TH STREET ROAD, OCALA, FL 34481For SaleMLS ID #OM724406, Sherri Driggers, DECCA REAL ESTATE. Stellar MLS
- $205,0002 bd2 ba1.3k sqft6511 SW 85TH STREET, OCALA, FL 34476For SaleMLS ID #OM714804, Anthony Alfarone, REAL BROKER LLC - OCALA. Stellar MLS
