BEAUTIFUL GRANVILLE MODEL IN 55+ COMMUNITY OF SPRUCE CREEK BY DEL WEBB IN SUMMERFIELD! THIS UPDATED, OPEN FLOOR PLAN HAS NEW INTERIOR AND EXTERIOR PAINT, 2023 HVAC SYSTEM, 2018 ROOF WITH RAIN GUTTERS, NEW KITCHEN APPLIANCES AND NEW WASHER AND DRYER. NEW LIGHTING AND CEILING FANS. THE FRONT COVERED ENTRY WITH DOUBLE FRONT DOOR LEADS TO LUXURY VINYL PLANK HOME THROUGHOUT STARTING WITH THE FOYER, TO RIGHT IS THE FRENCH DOOR, DEN/OFFICE WITH PULL OUT COUCH FOR ADDITIONAL BED OPTIONS. JUST AHEAD TO RIGHT IS THE GUEST BEDROOM WITH CARPET AND 2ND BATH FOR GUESTS. OFF THIS AREA YOU ARE WELCOMED BY THE CENTERPOINT OF THE HOME WHICH IS THE SPACIOUS LIVING OVERLOOKING THE KITCHEN, DINING AND OVERSIZED ENCLOSED AND UNDER AIR LANAI AND SCREENED IN PATIO. THE KITCHEN FEATURES A BREAKFAST AREA, NEW STAINLESS STEEL APPLIANCES, ISLAND, PLENTY OF CABINETS, CORIAN COUNTERTOP SPACE AND AN ELEVATED WINDOW BAR WITH BARSTOOLS. THIS AREA LEADS TO 2 CAR GARAGE AND INSIDE LAUNDRY ROOM WITH NEW WASHER AND DRYER. STEPS FROM HERE IS DINING ROOM. WITH DOUBLE SLIDING GLASS DOOR TO FLORIDA ROOM THE PRIMARY BEDROOM IS SPACIOUS WITH WALK IN CLOSET, PRIMARY BATH HAS DOUBLE VANITY, SOAKING TUB AND TILE SURROUND WALK IN GLASS DOOR SHOWER. STEPPING OUTSIDE THE OPEN LIVING AREA OUT OF THE TRIPLE SLIDE DOORS THE EXTENDED LIVING AREA HAS GLASS WINDOWS WITH VIEWS OF NO NEIGHBORS DIRECTLY BEHIND. THIS AREA IS VERY INVITING AS AN EXTENSION OF THE HOME. THE SCREENED IN AND COVERED PATIO ALLOWS YOU TO ENJOY THE SUNSHINE STATE FOR THOSE PERFECT SUNSETS! OUTDOOR PATIO AS WELL. LOW HOA OF 214/ MONTH! BEING SOLD FURNISHED - TURN KEY, BRING YOUR CLOTHES AND STAY AWHILE!
For sale
Price cut: $4.1K (7/11)
$374,900
8842 SE 118TH LANE, SUMMERFIELD, FL 34491
2beds
1,870sqft
Single Family Residence
Built in 2006
7,405 Square Feet Lot
$365,300 Zestimate®
$200/sqft
$214/mo HOA
What's special
Outdoor patioGuest bedroom with carpetUpdated open floor planNew washer and dryerCorian countertop spaceInside laundry roomPlenty of cabinets
- 167 days
- 131
- 2
Zillow last checked:
Listing updated:
Listed by:
Richard Gailey 678-923-0007,
GAILEY ENTERPRISES REAL ESTATE 770-733-2596,
Rhonda Gailey 770-733-2596,
GAILEY ENTERPRISES REAL ESTATE
Source: Stellar MLS,MLS#: O6393507 Originating MLS: Ocala - Marion
Originating MLS: Ocala - Marion
Facts & features
Interior
Bedrooms & bathrooms
- Bedrooms: 2
- Bathrooms: 2
- Full bathrooms: 2
Rooms
- Room types: Den/Library/Office, Utility Room
Primary bedroom
- Features: Walk-In Closet(s)
- Level: First
- Area: 220.78 Square Feet
- Dimensions: 16.6x13.3
Bedroom 2
- Features: Built-in Closet
- Level: First
- Area: 162.5 Square Feet
- Dimensions: 13x12.5
Balcony porch lanai
- Level: First
- Area: 400 Square Feet
- Dimensions: 40x10
Den
- Level: First
- Area: 119.9 Square Feet
- Dimensions: 10.9x11
Kitchen
- Level: First
- Area: 221 Square Feet
- Dimensions: 13x17
Living room
- Level: First
- Area: 244.2 Square Feet
- Dimensions: 14.8x16.5
Heating
- Heat Pump
Cooling
- Central Air
Appliances
- Included: Dishwasher, Disposal, Dryer, Microwave, Range, Refrigerator, Washer
- Laundry: Inside
Features
- Ceiling Fan(s), Eating Space In Kitchen, High Ceilings, In Wall Pest System, Living Room/Dining Room Combo, Open Floorplan, Solid Surface Counters, Split Bedroom
- Flooring: Carpet, Ceramic Tile, Luxury Vinyl
- Windows: Window Treatments
- Has fireplace: No
- Furnished: Yes
Interior area
- Total structure area: 2,913
- Total interior livable area: 1,870 sqft
Video & virtual tour
Property
Parking
- Total spaces: 2
- Parking features: Driveway, Golf Cart Parking
- Attached garage spaces: 2
- Has uncovered spaces: Yes
- Details: Garage Dimensions: 26X20
Features
- Levels: One
- Stories: 1
- Exterior features: Irrigation System, Rain Gutters
- Has view: Yes
- View description: Park/Greenbelt
Lot
- Size: 7,405 Square Feet
- Dimensions: 75 x 100
- Features: Landscaped
Details
- Parcel number: 6115134000
- Zoning: PUD
- Special conditions: None
Construction
Type & style
- Home type: SingleFamily
- Property subtype: Single Family Residence
Materials
- Block, Stucco
- Foundation: Slab
- Roof: Shingle
Condition
- New construction: No
- Year built: 2006
Utilities & green energy
- Sewer: Public Sewer
- Water: Public
- Utilities for property: Electricity Connected, Sewer Connected, Street Lights, Underground Utilities, Water Connected
Community & HOA
Community
- Features: Association Recreation - Owned, Clubhouse, Deed Restrictions, Dog Park, Fitness Center, Gated Community - Guard, Golf Carts OK, Golf, Pool, Restaurant, Sidewalks, Special Community Restrictions, Tennis Court(s)
- Security: Gated Community
- Pet fee: $0 monthly
- Senior community: Yes
- Subdivision: SPRUCE CREEK GC
HOA
- Has HOA: Yes
- Amenities included: Basketball Court, Clubhouse, Fence Restrictions, Fitness Center, Gated, Golf Course, Pickleball Court(s), Pool, Recreation Facilities, Security, Shuffleboard Court, Spa/Hot Tub, Tennis Court(s)
- Services included: 24-Hour Guard, Common Area Taxes, Community Pool, Reserve Fund, Manager, Private Road, Recreational Facilities, Trash
- HOA fee: $214 monthly
- HOA name: Nicole Arrias
- HOA phone: 352-307-0696
Location
- Region: Summerfield
Financial & listing details
- Price per square foot: $200/sqft
- Tax assessed value: $312,424
- Annual tax amount: $4,693
- Date on market: 3/25/2026
- Cumulative days on market: 137 days
- Listing terms: Cash,Conventional,FHA,VA Loan
- Ownership: Fee Simple
- Total actual rent: 0
- Electric utility on property: Yes
- Road surface type: Asphalt
Estimated market value
$365,300
$347,000 - $384,000
$1,874/mo
Price history
| Date | Event | Price |
|---|---|---|
| 7/11/2026 | Price change | $374,900-1.1%$200/sqft |
Source:  Stellar MLS #O6393507 Report a problem Stellar MLS #O6393507 Report a problem | ||
| 4/26/2026 | Price change | $379,000-1.5%$203/sqft |
Source: Stellar MLS #O6393507 Report a problem | ||
| 3/25/2026 | Listed for sale | $384,900+6.9%$206/sqft |
Source: Stellar MLS #O6393507 Report a problem | ||
| 5/28/2024 | Sold | $360,000-2.7%$193/sqft |
Source: Stellar MLS #OM676606 Report a problem | ||
| 4/30/2024 | Pending sale | $369,900$198/sqft |
Source: Stellar MLS #OM676606 Report a problem | ||
| 4/15/2024 | Listed for sale | $369,900+68.9%$198/sqft |
Source: Stellar MLS #OM676606 Report a problem | ||
| 7/25/2013 | Listing removed | $219,000$117/sqft |
Source: RE/MAX PREMIER REALTY #G4691049 Report a problem | ||
| 1/27/2013 | Listed for sale | $219,000-3.6%$117/sqft |
Source: PREMIER REALTY OF OCALA, INC #G4691049 Report a problem | ||
| 2/16/2006 | Sold | $227,200$121/sqft |
Source: Public Record Report a problem | ||
Public tax history
| Year | Property taxes | Tax assessment |
|---|---|---|
| 2025 | $4,693 -11.8% | $312,424 -2.8% |
| 2024 | $5,321 +99.1% | $321,277 +68.7% |
| 2023 | $2,673 +3% | $190,433 +3% |
| 2022 | $2,594 +0.2% | $184,886 +3% |
| 2021 | $2,590 +0.9% | $179,501 +1.4% |
| 2020 | $2,568 +1.6% | $177,023 +2.3% |
| 2019 | $2,529 | $173,043 +1.9% |
| 2018 | $2,529 +7.5% | $169,816 +2.1% |
| 2017 | $2,353 +1.2% | $166,323 +2.1% |
| 2016 | $2,325 | $162,902 +0.7% |
| 2015 | $2,325 +6.3% | $161,770 +0.8% |
| 2014 | $2,187 +2.8% | $160,486 +1.5% |
| 2013 | $2,128 +3.4% | $158,114 +3% |
| 2012 | $2,057 -5.8% | $153,545 -4.9% |
| 2011 | $2,184 -7.9% | $161,401 -7.4% |
| 2010 | $2,372 -7.5% | $174,235 -8.8% |
| 2009 | $2,563 -1.2% | $191,002 -2.5% |
| 2008 | $2,595 -14.5% | $195,906 -8.1% |
| 2007 | $3,035 +466.1% | $213,080 +572% |
| 2006 | $536 | $31,707 +3170600% |
| 2005 | -- | $1 |
Find assessor info on the county website
Monthly payment
Est. payment
Payment breakdown
Explore the cost of this home by adjusting the details. Changes won't be saved.Climate risks
Neighborhood: 34491

Similar homes
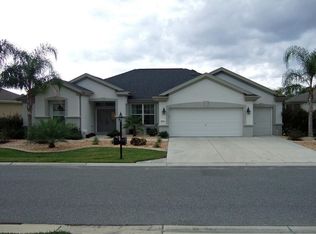
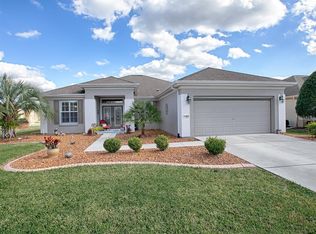
- $339,9002 bd2 ba1.5k sqft11985 SE 91ST CIRCLE, SUMMERFIELD, FL 34491For Sale
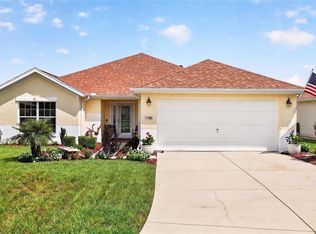
 MLS ID #OM730988, Jaylene Sheldon, RE/MAX PREMIER REALTY LADY LK. Stellar MLS
 - $379,9003 bd2 ba2.1k sqft9290 SE 120TH LOOP, SUMMERFIELD, FL 34491For Sale
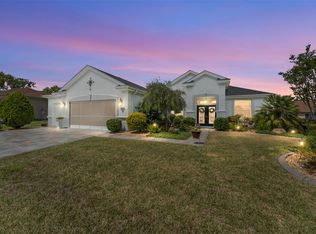 MLS ID #OM698604, Virgil Kapp, SELLSTATE NGR- SUMMERFIELD. Stellar MLS
 - $379,0002 bd2 ba1.8k sqft13280 SE 93RD CIRCLE, SUMMERFIELD, FL 34491For Sale
 MLS ID #G5116723, Robert Slutsky, RE/MAX PREMIER REALTY LADY LK. Stellar MLS
 - $339,9002 bd2 ba1.6k sqft12765 SE 92ND COURT ROAD, SUMMERFIELD, FL 34491For Sale
 MLS ID #OM730309, Jaylene Sheldon, RE/MAX PREMIER REALTY LADY LK. Stellar MLS
 - $339,0003 bd2 ba1.7k sqft13600 SE 87TH CIRCLE, SUMMERFIELD, FL 34491For SaleMLS ID #OM729743, Virgil Kapp, SELLSTATE NGR- SUMMERFIELD. Stellar MLS
- $320,0002 bd2 ba1.5k sqft12603 SE 90TH TERRACE, SUMMERFIELD, FL 34491For SaleMLS ID #OM727507, Virgil Kapp, SELLSTATE NGR- SUMMERFIELD. Stellar MLS
- $305,0002 bd2 ba1.3k sqft13806 SE 93RD AVENUE, SUMMERFIELD, FL 34491For SaleMLS ID #OM731084, Jaylene Sheldon, RE/MAX PREMIER REALTY LADY LK. Stellar MLS
- $314,0002 bd2 ba1.5k sqft8588 SE 134TH STREET, SUMMERFIELD, FL 34491For SaleMLS ID #OM727689, Jaylene Sheldon, RE/MAX PREMIER REALTY LADY LK. Stellar MLS
- $284,9002 bd2 ba1.1k sqft12771 SE 92ND TERRACE, SUMMERFIELD, FL 34491For SaleMLS ID #OM727635, Virgil Kapp, SELLSTATE NGR- SUMMERFIELD. Stellar MLS
- $348,5002 bd2 ba1.6k sqft17209 SE 115TH TERRACE ROAD, SUMMERFIELD, FL 34491For SaleMLS ID #G5102714, Kim Ducharme-Levensohn, MORRIS REALTY AND INVESTMENTS. Stellar MLS
- $439,0003 bd3 ba2k sqft10990 SE 170TH STREET ROAD, SUMMERFIELD, FL 34491For SaleMLS ID #O6419009, Lindsey Monk, UNITED REALTY GROUP INC. Stellar MLS
- $269,0002 bd2 ba1.3k sqft13785 SE 84TH COURT, SUMMERFIELD, FL 34491For SaleMLS ID #G5116724, Robert Slutsky, RE/MAX PREMIER REALTY LADY LK. Stellar MLS
- $332,7503 bd2 ba1.9k sqft11193 SE 173RD PLACE, SUMMERFIELD, FL 34491For SaleMLS ID #OM728481, Crystal McCall, KELLER WILLIAMS CORNERSTONE RE. Stellar MLS
- $369,0003 bd2 ba1.5k sqft16840 SE 97TH WILDWOOD COURT, THE VILLAGES, FL 32162For SaleMLS ID #G5116354, Melissa Huennekens, REALTY EXECUTIVES IN THE VILLAGES. Stellar MLS
- $389,0003 bd2 ba1.8k sqft7815 SE 166TH HIBERNIA LANE, THE VILLAGES, FL 32162For SaleMLS ID #G5116506, Laura Thomas, WESTIE REAL ESTATE. Stellar MLS
- $369,9003 bd2 ba1.5k sqft940 EASTMONT COURT, THE VILLAGES, FL 32162For SaleMLS ID #G5116035, Dave Monty, LPT REALTY, LLC. Stellar MLS
- $329,0003 bd2 ba2.2k sqft19 GREENWAY PLANTATION, OCALA, FL 34472For SaleMLS ID #OM726040, Jeanne Ritt, SOUTHERN CHARM REALTY OF CF. Stellar MLS
- $339,0003 bd2 ba1.4k sqft16947 SE 93RD CUTHBERT CIRCLE, THE VILLAGES, FL 32162For SaleMLS ID #G5115912, Jill Buckley, FLORIDA FINE HOMES REALTY, LLC. Stellar MLS
- $274,9993 bd2 ba1.3k sqft12220 SE 172ND LANE, SUMMERFIELD, FL 34491For SaleMLS ID #OM729079, Cristine Kelty, EXP REALTY LLC. Stellar MLS
