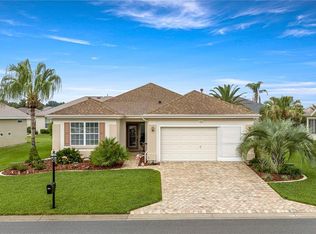
Desirable Granville model with stunning open views. Welcome to this beautifully maintained home offering 2 bedrooms and 2 baths plus a versatile den--the perfect blend of comfort, style, and functionality. From the moment you arrive, you'll appreciate the elegant custom glass front double entry doors. Inside you will find crown molding in several rooms, plantation shutters throughout, and an open, light-filled floor plan designed for easy living. The spacious kitchen features stainless steel appliances and tile flooring laid on the diagonal, which continues through the kitchen, great room, dining room, bathrooms, and laundry room. The den and bedrooms offer the warmth and comfort of carpeting. One of the home's standout features is the super-sized enclosed lanai, complete with tile flooring, acrylic windows, and blinds, creating the perfect space to relax year-round while enjoying the expansive opens view with no homes directly behind. Additional highlights include roof re-shingled 2025, HVAC new in 2018, laundry room with extra cabinets, extended garage with pull down- stairs to attic storage area. Interior recently painted and ceiling and walls have been re-piped All of this in the popular Del Webb community loaded with activities,
For sale
$359,500
11855 SE 91ST CIRCLE, SUMMERFIELD, FL 34491
2beds
1,870sqft
:
Get pre-qualified$2,603/mo
Single Family Residence
Built in 2005
7,405 Square Feet Lot
$351,800 Zestimate®
$192/sqft
$214/mo HOA
What's special
Interior recently paintedOpen light-filled floor planStunning open viewsSuper-sized enclosed lanaiSpacious kitchenPlantation shutters throughoutStainless steel appliances
- 15 days |
- 253 |
- 18 |
Likely to sell faster than
Zillow last checked:
Listing updated:
Listed by:
Judy Trout 352-208-2629,
JUDY L. TROUT REALTY 352-208-2629,
Jamison Foster 352-274-1825,
JUDY L. TROUT REALTY
Source: Stellar MLS,MLS#: OM728360 Originating MLS: Ocala - Marion
Originating MLS: Ocala - Marion
Facts & features
Interior
Bedrooms & bathrooms
- Bedrooms: 2
- Bathrooms: 2
- Full bathrooms: 2
Rooms
- Room types: Den/Library/Office, Utility Room
Primary bedroom
- Features: Walk-In Closet(s)
- Level: First
- Area: 220.78 Square Feet
- Dimensions: 16.6x13.3
Bedroom 2
- Features: Built-in Closet
- Level: First
- Area: 162.5 Square Feet
- Dimensions: 13x12.5
Balcony porch lanai
- Features: No Closet
- Level: First
- Area: 400 Square Feet
- Dimensions: 40x10
Family room
- Level: First
- Area: 149 Square Feet
- Dimensions: 14.9x10
Kitchen
- Level: First
Library
- Features: No Closet
- Level: First
- Area: 119.9 Square Feet
- Dimensions: 10.9x11
Living room
- Level: First
- Area: 188.1 Square Feet
- Dimensions: 11.4x16.5
Heating
- Heat Pump
Cooling
- Central Air
Appliances
- Included: Oven, Cooktop, Dishwasher, Disposal, Dryer, Microwave, Refrigerator, Washer
- Laundry: Inside, Laundry Room
Features
- Ceiling Fan(s), Crown Molding, Eating Space In Kitchen, Living Room/Dining Room Combo, Primary Bedroom Main Floor, Solid Wood Cabinets, Split Bedroom, Walk-In Closet(s)
- Flooring: Carpet, Ceramic Tile, Laminate
- Windows: Window Treatments
- Has fireplace: No
Interior area
- Total structure area: 2,833
- Total interior livable area: 1,870 sqft
Property
Parking
- Total spaces: 2
- Parking features: Garage - Attached
- Attached garage spaces: 2
- Details: Garage Dimensions: 20x22
Features
- Levels: One
- Stories: 1
- Patio & porch: Covered, Patio
- Exterior features: None
- Has view: Yes
- View description: Park/Greenbelt
Lot
- Size: 7,405 Square Feet
- Dimensions: 75 x 100
- Features: Landscaped
- Residential vegetation: Mature Landscaping
Details
- Parcel number: 6115131000
- Zoning: PUD
- Special conditions: None
Construction
Type & style
- Home type: SingleFamily
- Architectural style: Florida
- Property subtype: Single Family Residence
Materials
- Block, Stucco
- Foundation: Slab
- Roof: Shingle
Condition
- Completed
- New construction: No
- Year built: 2005
Details
- Builder model: Granville
Utilities & green energy
- Sewer: Public Sewer
- Water: Public
- Utilities for property: Electricity Connected, Public, Sewer Connected, Water Connected
Community & HOA
Community
- Features: Association Recreation - Owned, Clubhouse, Deed Restrictions, Dog Park, Fitness Center, Gated Community - Guard, Golf Carts OK, Golf, Pool, Restaurant, Sidewalks, Tennis Court(s)
- Security: Gated Community
- Pet fee: $0 monthly
- Senior community: Yes
- Subdivision: SPRUCE CREEK GC
HOA
- Has HOA: Yes
- Amenities included: Basketball Court, Clubhouse, Fence Restrictions, Fitness Center, Gated, Golf Course, Pickleball Court(s), Pool, Recreation Facilities, Security, Shuffleboard Court, Spa/Hot Tub, Tennis Court(s)
- Services included: 24-Hour Guard, Common Area Taxes, Community Pool, Reserve Fund, Manager, Private Road, Recreational Facilities, Trash
- HOA fee: $214 monthly
- HOA name: Leland Management/Nicole Arias
- HOA phone: 352-307-0696
Location
- Region: Summerfield
Financial & listing details
- Price per square foot: $192/sqft
- Tax assessed value: $318,792
- Annual tax amount: $3,498
- Date on market: 7/17/2026
- Cumulative days on market: 16 days
- Listing terms: Cash,Conventional,VA Loan
- Ownership: Fee Simple
- Total actual rent: 0
- Electric utility on property: Yes
- Road surface type: Asphalt, Paved
Estimated market value
$351,800
$334,000 - $369,000
$2,190/mo
Price history
| Date | Event | Price |
|---|---|---|
| 7/17/2026 | Listed for sale | $359,500+57.7%$192/sqft |
Source:  Stellar MLS #OM728360 Report a problem Stellar MLS #OM728360 Report a problem | ||
| 10/5/2016 | Sold | $228,000-4.2%$122/sqft |
Source: Stellar MLS #G4830808 Report a problem | ||
| 8/29/2016 | Pending sale | $237,988$127/sqft |
Source: FOXFIRE REALTY - HWY 441 #504757 Report a problem | ||
| 8/3/2016 | Listed for sale | $237,988+3.5%$127/sqft |
Source: FOXFIRE REALTY - HWY 441 #504757 Report a problem | ||
| 9/15/2015 | Listing removed | $229,900$123/sqft |
Source: FOXFIRE REALTY #G4813657 Report a problem | ||
| 7/9/2015 | Price change | $229,900-2.1%$123/sqft |
Source: FOXFIRE REALTY #G4813657 Report a problem | ||
| 4/22/2015 | Listed for sale | $234,900+6.6%$126/sqft |
Source: SELLSTATE NEXT GENERATION -The Villages #424563 Report a problem | ||
| 12/7/2005 | Sold | $220,300$118/sqft |
Source: Public Record Report a problem | ||
Public tax history
| Year | Property taxes | Tax assessment |
|---|---|---|
| 2024 | $3,238 +2.6% | $232,818 +3% |
| 2023 | $3,155 +0.4% | $226,037 +3% |
| 2022 | $3,141 +0.1% | $219,453 +3% |
| 2021 | $3,140 +0.8% | $213,061 +1.4% |
| 2020 | $3,114 +1.5% | $210,119 +2.3% |
| 2019 | $3,068 | $205,395 +1.9% |
| 2018 | $3,068 +6.9% | $201,565 +1.5% |
| 2017 | $2,871 +36.7% | $198,514 +33% |
| 2016 | $2,099 | $149,243 +0.7% |
| 2015 | $2,099 +6.3% | $148,206 +0.8% |
| 2014 | $1,975 +2.8% | $147,030 +1.5% |
| 2013 | $1,922 -5.4% | $144,857 -4.7% |
| 2012 | $2,032 -5.9% | $151,929 -4.9% |
| 2011 | $2,159 -7.8% | $159,814 -7.2% |
| 2010 | $2,342 -7.3% | $172,268 -8.6% |
| 2009 | $2,526 +1.7% | $188,515 +0.1% |
| 2008 | $2,484 -4.1% | $188,327 +3% |
| 2007 | $2,589 -6.6% | $182,842 +2.5% |
| 2006 | $2,771 | $178,383 +17838200% |
| 2005 | -- | $1 |
Find assessor info on the county website
Monthly payment
Est. payment
Payment breakdown
Explore the cost of this home by adjusting the details. Changes won't be saved.Climate risks
Neighborhood: 34491
Nearby schools
GreatSchools rating
- 4/10Belleview Elementary SchoolGrades: PK-5Distance: 4.2 mi
- 4/10Lake Weir Middle SchoolGrades: 6-8Distance: 3.8 mi
- 2/10Lake Weir High SchoolGrades: 9-12Distance: 2.6 mi
- $420,4003 bd2 ba2.4k sqft11859 SE 91st Cir, Summerfield, FL 34491Off Market

- $353,5003 bd2 ba1.9k sqft11851 SE 91st Cir, Summerfield, FL 34491Off Market
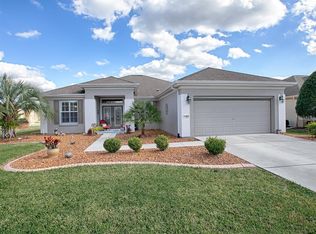
- $316,1003 bd2 ba1.9k sqft8826 SE 118th Ln, Summerfield, FL 34491Off Market

- $325,1002 bd2 ba2.7k sqft11863 SE 91st Cir, Summerfield, FL 34491Off Market
- $333,4003 bd2 ba1.9k sqft11856 SE 91st Cir, Summerfield, FL 34491Off Market
- $417,0003 bd2 ba2.1k sqft11852 SE 91st Cir, Summerfield, FL 34491Sold
- $374,9002 bd2 ba1.8k sqft8842 SE 118th Ln, Summerfield, FL 34491For Sale
- $311,4002 bd2 ba1.8k sqft11860 SE 91st Cir, Summerfield, FL 34491Off Market
A local agent can set up tours, give advice and negotiate with sellers.
A local lender can help you make sure your offer is ready when you are.
Similar homes
- $345,0003 bd3 ba2.3k sqft12491 SE 91ST TERRACE ROAD, SUMMERFIELD, FL 34491For Sale
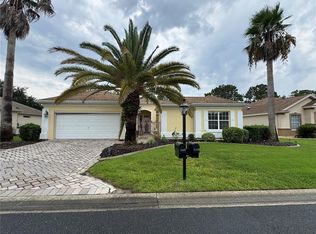
 MLS ID #L4963948, Tina Melichar, BHHS FLORIDA PROPERTIES GROUP. Stellar MLS
 - $374,9002 bd2 ba1.8k sqft8842 SE 118TH LANE, SUMMERFIELD, FL 34491For Sale
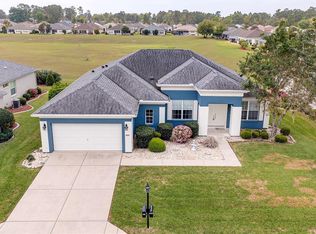 MLS ID #O6393507, Richard Gailey, GAILEY ENTERPRISES REAL ESTATE. Stellar MLS
 - $334,9002 bd2 ba1.8k sqft9003 SE 118TH LANE, SUMMERFIELD, FL 34491For Sale
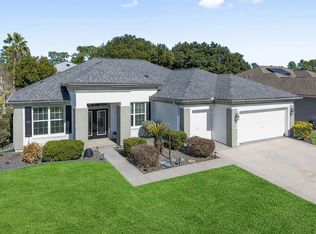 MLS ID #OM721111, Virgil Kapp, SELLSTATE NGR- SUMMERFIELD. Stellar MLS
 - $294,9002 bd2 ba1.5k sqft12503 SE 94TH COURT, SUMMERFIELD, FL 34491For Sale
 MLS ID #OM729348, Judy Trout, JUDY L. TROUT REALTY. Stellar MLS
 - $419,9002 bd2 ba2.1k sqft9237 SE 120th Loop, Summerfield, FL 34491For Sale By Owner
- $389,9003 bd2 ba1.9k sqft12224 SE 91ST AVENUE, SUMMERFIELD, FL 34491For SaleMLS ID #OM725529, Judy Trout, JUDY L. TROUT REALTY. Stellar MLS
- $339,0002 bd2 ba1.5k sqft12603 SE 90TH TERRACE, SUMMERFIELD, FL 34491For SaleMLS ID #OM727507, Virgil Kapp, SELLSTATE NGR- SUMMERFIELD. Stellar MLS
- $330,0003 bd2 ba1.7k sqft12244 SE 86TH COURT, BELLEVIEW, FL 34420For SaleMLS ID #O6423089, William Larsen, REDFIN CORPORATION. Stellar MLS
- $309,0003 bd2 ba1.7k sqft9203 SE 118TH LOOP, SUMMERFIELD, FL 34491For SaleMLS ID #OM727306, Rene Bartum, EXP REALTY LLC. Stellar MLS
- $389,9003 bd2 ba2.1k sqft9290 SE 120TH LOOP, SUMMERFIELD, FL 34491For SaleMLS ID #OM698604, Virgil Kapp, SELLSTATE NGR- SUMMERFIELD. Stellar MLS
- $399,0003 bd2 ba1.9k sqft9243 SE 120TH LOOP, SUMMERFIELD, FL 34491For SaleMLS ID #OM721653, Ed Dombrowski, RE/MAX FOXFIRE - SUMMERFIELD. Stellar MLS
- $299,5002 bd2 ba1.5k sqft11728 SE 91ST CIRCLE, SUMMERFIELD, FL 34491For SaleMLS ID #OM718807, Judy Trout, JUDY L. TROUT REALTY. Stellar MLS
- $342,0002 bd2 ba1.8k sqft13324 SE 91ST COURT ROAD, SUMMERFIELD, FL 34491For SaleMLS ID #G5105785, Frances Pierce PA, REALTY EXECUTIVES IN THE VILLAGES. Stellar MLS
- $339,9002 bd2 ba1.5k sqft12747 SE 97TH TERRACE ROAD, SUMMERFIELD, FL 34491For SaleMLS ID #OM719520, David Stahl, REALTY ONE GROUP DAVALLS. Stellar MLS
- $249,7502 bd2 ba1.3k sqft11981 SE 91ST CIRCLE, SUMMERFIELD, FL 34491For SaleMLS ID #G5114673, Diane Siefkas, RE/MAX PREMIER REALTY LADY LK. Stellar MLS
- $329,0002 bd2 ba2.1k sqft9244 SE 128TH STREET, SUMMERFIELD, FL 34491For SaleMLS ID #OM710460, Carol Castineira, RE/MAX FOXFIRE - SUMMERFIELD. Stellar MLS
- $309,9002 bd2 ba1.7k sqft9435 SE 124TH PLACE, SUMMERFIELD, FL 34491For SaleMLS ID #OM720815, Judy Trout, JUDY L. TROUT REALTY. Stellar MLS
- $329,9002 bd2 ba1.9k sqft12855 SE 92ND COURT ROAD, SUMMERFIELD, FL 34491For SaleMLS ID #OM704508, David Stahl, REALTY ONE GROUP DAVALLS. Stellar MLS
- $324,9003 bd2 ba2k sqft9495 SE 130TH PLACE ROAD, SUMMERFIELD, FL 34491For SaleMLS ID #OM716860, Jennifer Trail, JUDY L. TROUT REALTY. Stellar MLS
- $324,9003 bd2 ba1k sqft11891 SE 84TH AVENUE, BELLEVIEW, FL 34420For SaleMLS ID #TB8530056, Ginger Gillette, CENTURY 21 CIRCLE. Stellar MLS
