Virtually Staged. Short Sale. Welcome to this beautifully updated 2-bedroom, 2-bathroom single-family home offering 1,044 square feet of comfortable living in Ocklawaha, FL. Thoughtfully improved from top to bottom, this property blends modern updates with everyday functionality. Step inside to a spacious open living area featuring laminate flooring throughout, creating a clean and cohesive feel. The kitchen offers generous counter and cabinet space, making it ideal for both daily use and entertaining. The primary bedroom includes an en suite bathroom with a convenient shower and tub combination. Recent upgrades provide added peace of mind, including all new insulation, electrical wiring and control panel, flooring, ceiling drywall, and fresh paint and texturing throughout. The first bathroom has been fully refreshed with a new shower, sink, and drywall, along with updates to the back rooms. Outside, the fenced backyard sits on just under a quarter acre, offering plenty of space for outdoor enjoyment. A detached shed with wall unit A/C adds flexibility, perfect for a home office, hobby space, or media room. The home also features a 1-car attached garage and an additional 1-car carport for extra convenience. Located just a block from local restaurants and the lake, with easy highway access, this property offers a great combination of comfort, updates, and accessibility. Mortgage savings may be available for buyers of this listing.
For sale
$194,900
12385 SE 135TH COURT, OCKLAWAHA, FL 32179
2beds
1,044sqft
:
Get pre-qualified$1,309/mo
Single Family Residence
Built in 1958
7,405 Square Feet Lot
$191,600 Zestimate®
$187/sqft
$-- HOA
What's special
All new insulationLaminate flooring throughout
- 114 days |
- 587 |
- 48 |
Zillow last checked:
Listing updated:
Listed by:
John Marascia 352-653-7977,
REDFIN CORPORATION 407-708-9747
Source: Stellar MLS,MLS#: O6397071 Originating MLS: Orlando Regional
Originating MLS: Orlando Regional
Facts & features
Interior
Bedrooms & bathrooms
- Bedrooms: 2
- Bathrooms: 2
- Full bathrooms: 2
Primary bedroom
- Features: En Suite Bathroom, Coat Closet
- Level: First
Primary bathroom
- Features: Tub With Shower
- Level: First
Kitchen
- Level: First
Living room
- Level: First
Heating
- Central, Electric
Cooling
- Central Air
Appliances
- Included: Dishwasher, Dryer, Other, Refrigerator, Washer
- Laundry: Inside, Laundry Room
Features
- Built-in Features, Open Floorplan, Other, Primary Bedroom Main Floor
- Flooring: Laminate, Tile
- Has fireplace: No
Interior area
- Total structure area: 1,381
- Total interior livable area: 1,044 sqft
Video & virtual tour
Property
Parking
- Total spaces: 2
- Parking features: Covered, Driveway
- Attached garage spaces: 1
- Carport spaces: 1
- Covered spaces: 2
- Has uncovered spaces: Yes
Features
- Levels: One
- Stories: 1
- Exterior features: Rain Gutters
- Fencing: Fenced,Vinyl
Lot
- Size: 7,405 Square Feet
Details
- Additional structures: Other
- Parcel number: 4874300000
- Zoning: R1
- Special conditions: Short Sale
Construction
Type & style
- Home type: SingleFamily
- Property subtype: Single Family Residence
Materials
- Block, Concrete, Stucco
- Foundation: Slab
- Roof: Metal
Condition
- New construction: No
- Year built: 1958
Utilities & green energy
- Sewer: Septic Tank
- Water: Public
- Utilities for property: Cable Available, Electricity Connected, Water Connected
Community & HOA
Community
- Pet fee: $0 monthly
- Subdivision: PARKS
HOA
- Has HOA: No
Location
- Region: Ocklawaha
Financial & listing details
- Price per square foot: $187/sqft
- Tax assessed value: $177,545
- Annual tax amount: $2,537
- Date on market: 4/8/2026
- Cumulative days on market: 150 days
- Listing terms: Cash,Conventional
- Ownership: Fee Simple
- Total actual rent: 0
- Electric utility on property: Yes
- Road surface type: Asphalt
Estimated market value
$191,600
$182,000 - $201,000
$1,246/mo
Price history
| Date | Event | Price |
|---|---|---|
| 6/19/2026 | Listed for sale | $194,900$187/sqft |
Source:  Stellar MLS #O6397071 Report a problem Stellar MLS #O6397071 Report a problem | ||
| 5/7/2026 | Pending sale | $194,900$187/sqft |
Source: Stellar MLS #O6397071 Report a problem | ||
| 4/27/2026 | Price change | $194,900-7.1%$187/sqft |
Source: Stellar MLS #O6397071 Report a problem | ||
| 4/8/2026 | Listed for sale | $209,900+2.4%$201/sqft |
Source: Stellar MLS #O6397071 Report a problem | ||
| 3/21/2026 | Listing removed | $205,000$196/sqft |
Source: Stellar MLS #TB8459836 Report a problem | ||
| 3/19/2026 | Price change | $205,000-4.7%$196/sqft |
Source: Stellar MLS #TB8459836 Report a problem | ||
| 3/13/2026 | Price change | $215,000-4.4%$206/sqft |
Source: Stellar MLS #TB8459836 Report a problem | ||
| 3/11/2026 | Price change | $225,000-4.3%$216/sqft |
Source: Stellar MLS #TB8459836 Report a problem | ||
| 3/6/2026 | Price change | $235,000-4.1%$225/sqft |
Source: Stellar MLS #TB8459836 Report a problem | ||
| 2/14/2026 | Price change | $244,999-1.6%$235/sqft |
Source: Stellar MLS #TB8459836 Report a problem | ||
| 12/31/2025 | Listed for sale | $249,000+19.7%$239/sqft |
Source: Stellar MLS #TB8459836 Report a problem | ||
| 5/3/2023 | Sold | $208,000+4.5%$199/sqft |
Source: Public Record Report a problem | ||
| 3/2/2023 | Pending sale | $199,000$191/sqft |
Source: Stellar MLS #OM653500 Report a problem | ||
| 2/21/2023 | Listed for sale | $199,000$191/sqft |
Source: Stellar MLS #OM653500 Report a problem | ||
Public tax history
| Year | Property taxes | Tax assessment |
|---|---|---|
| 2024 | $3,076 +353.6% | $177,545 +263.1% |
| 2023 | $678 +3.1% | $48,900 +3% |
| 2022 | $658 +1.6% | $47,476 +3% |
| 2021 | $647 +1.2% | $46,093 +1.4% |
| 2020 | $639 +2.1% | $45,457 +2.3% |
| 2019 | $626 | $44,435 +1.9% |
| 2018 | $626 +7.7% | $43,606 +2.1% |
| 2017 | $581 +10% | $42,709 +2.1% |
| 2016 | $529 | $41,831 +2.8% |
| 2015 | $529 +3.6% | $40,683 +0.8% |
| 2014 | $510 +2.5% | $40,360 +1.5% |
| 2013 | $498 +2.3% | $39,764 +1.7% |
| 2012 | $486 +3.7% | $39,099 +3% |
| 2011 | $469 +2.1% | $37,960 +1.5% |
| 2010 | $459 +4.7% | $37,399 +2.7% |
| 2009 | $439 +0.9% | $36,416 +0.1% |
| 2008 | $435 +6.2% | $36,380 +3% |
| 2007 | $409 +0.7% | $35,321 +2.5% |
| 2006 | $406 +20.4% | $34,460 +3% |
| 2005 | $338 | $33,457 +3% |
| 2004 | $338 +19.1% | $32,483 +4.3% |
| 2002 | $283 -58.1% | $31,131 +12.5% |
| 2001 | $676 | $27,678 |
| 2000 | $676 | $27,678 |
Find assessor info on the county website
Monthly payment
Est. payment
Payment breakdown
Explore the cost of this home by adjusting the details. Changes won't be saved.Climate risks
Neighborhood: 32179
Nearby schools
GreatSchools rating
- 2/10Stanton-Weirsdale Elementary SchoolGrades: PK-5Distance: 4.5 mi
- 4/10Lake Weir Middle SchoolGrades: 6-8Distance: 4.5 mi
- 2/10Lake Weir High SchoolGrades: 9-12Distance: 3.9 mi
Schools provided by the listing agent
- Elementary: Stanton-Weirsdale Elem. School
- Middle: Lake Weir Middle School
- High: Lake Weir High School
Source: Stellar MLS. This data may not be complete. We recommend contacting the local school district to confirm school assignments for this home.
- $145,5003 bd1 ba980 sqft12431 SE 135th Ct, Ocklawaha, FL 32179Off Market
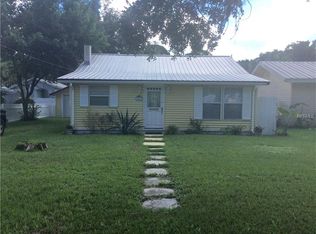
- $147,6002 bd1 ba926 sqft12390 SE 135th Ter, Ocklawaha, FL 32179Off Market
- $98,4001 bd1 ba972 sqft12400 SE 135th Ter, Ocklawaha, FL 32179Off Market
- $166,1001 bd1 ba900 sqft12375 SE 135th Ct, Ocklawaha, FL 32179Off Market
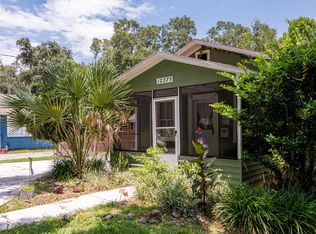
- $172,9002 bd1 ba1k sqft12420 SE 135th Ter, Ocklawaha, FL 32179Off Market
- $160,0002 bd1 ba1k sqft12441 SE 135th Ct, Ocklawaha, FL 32179Off Market
- $163,0002 bd1 ba1.3k sqft12365 SE 135th Ct, Ocklawaha, FL 32179Off Market
- $178,0002 bd1 ba796 sqft12451 SE 135th Ct, Ocklawaha, FL 32179Sold
Similar homes
- $197,0003 bd1 ba1.2k sqft10920 SE 55TH AVENUE, BELLEVIEW, FL 34420For Sale
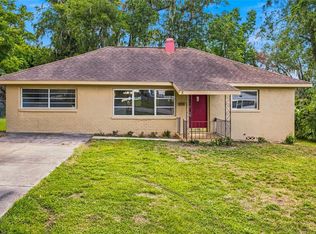
 MLS ID #OM729205, Matthew Humphries, GLOBALWIDE REALTY LLC. Stellar MLS
 - $245,0003 bd3 ba1.3k sqft35 SEQUOIA TRAIL, OCKLAWAHA, FL 32179New Construction
 MLS ID #OM728840, Tracy Martinez, EXP REALTY LLC. Stellar MLS
 - $259,9993 bd2 ba1.4k sqft15375 SE 64TH PLACE, OCKLAWAHA, FL 32179For Sale
 MLS ID #O6342008, Reneka Whicker, LPT REALTY, LLC. Stellar MLS
 - $199,9003 bd2 ba1.4k sqft477 SPRING LANE, OCALA, FL 34472For Sale
 MLS ID #OM726623, Joseph Altizer-Waters, ENGEL & VOLKERS OCALA. Stellar MLS
 - $209,9003 bd1 ba1.1k sqft9782 SE 157TH LANE, SUMMERFIELD, FL 34491For SaleMLS ID #OM719869, Lynn Taylor, HOMERUN REALTY. Stellar MLS
- $219,0003 bd2 ba1.2k sqft5245 SE 107TH PLACE, BELLEVIEW, FL 34420For SaleMLS ID #G5115406, Robert Slutsky, RE/MAX PREMIER REALTY LADY LK. Stellar MLS
- $234,5003 bd2 ba1.3k sqft2 PINE TRACK TERRACE, OCALA, FL 34472For SaleMLS ID #G5107963, Kwynn Nicholas, CENTURY 21 ALTON CLARK. Stellar MLS
- $200,0003 bd2 ba1.3k sqft47 WATER TRACK LOOP, OCALA, FL 34472AuctionMLS ID #OM724843, Lorena Carter, JASON MITCHELL REAL ESTATE FLO. Stellar MLS
- $184,0002 bd1 ba704 sqft303 JOSEPHINE AVENUE, FRUITLAND PARK, FL 34731For SaleMLS ID #O6403949, Summer Brady, MAINSTAY BROKERAGE LLC. Stellar MLS
- $209,0002 bd2 ba1.4k sqft17841 SE 106TH COURT, SUMMERFIELD, FL 34491For SaleMLS ID #O6393723, Benjamin Berry, III, EXP REALTY LLC. Stellar MLS
- $225,0003 bd2 ba1.2k sqft16450 SE 57TH PLACE, OCKLAWAHA, FL 32179New ConstructionMLS ID #OM717348, Kenny McDonald, SELLSTATE NEXT GENERATION REALTY. Stellar MLS
- $207,9163 bd2 ba1.1k sqft10 PECAN RADIAL TRACE, OCALA, FL 34472For SaleMLS ID #G5111984, Jenna Werner, OLYMPUS EXECUTIVE REALTY INC. Stellar MLS
- $225,0002 bd2 ba1.2k sqft14160 SE 85TH AVENUE, SUMMERFIELD, FL 34491For SaleMLS ID #OM721734, Linda Trahan, SELLSTATE NGR- SUMMERFIELD. Stellar MLS
- $184,9993 bd1 ba960 sqft3331 SE 11TH AVENUE, OCALA, FL 34471For SaleMLS ID #OM722676, Nichole Roberts, ALL FLORIDA HOMES REALTY LLC. Stellar MLS
- $218,0003 bd2 ba1.1k sqft705 MIKE AVENUE, FRUITLAND PARK, FL 34731For SaleMLS ID #G5101834, Jessica Tison, RE/MAX PREMIER REALTY LADY LK. Stellar MLS
- $210,0003 bd2 ba1.3k sqft3 SILVER COURT, OCALA, FL 34472For SaleMLS ID #TB8405824, Tony Baroni, KELLER WILLIAMS SUBURBAN TAMPA. Stellar MLS
- $180,0003 bd2 ba1.3k sqft1705 SE 179 PLACE, SUMMERFIELD, FL 34491For SaleMLS ID #S5154446, Andrea Mercado, BOARDWALK REALTY ASSOCIATES, LLC. Stellar MLS
- $190,0003 bd1 ba1.2k sqft1474 NE 59TH STREET, OCALA, FL 34479For SaleMLS ID #OM725858, Madison Allen, HOMERUN REALTY. Stellar MLS
- $249,0003 bd2 ba1.1k sqft9375 SE 163RD LANE, SUMMERFIELD, FL 34491For SaleMLS ID #G5114817, Kody Ondriezek, FLAMINGO REAL ESTATE & MNGMT. Stellar MLS
- $164,9002 bd1 ba928 sqft5033 SE 109TH PLACE, BELLEVIEW, FL 34420For SaleMLS ID #OM728891, Jamison Foster, JUDY L. TROUT REALTY. Stellar MLS
