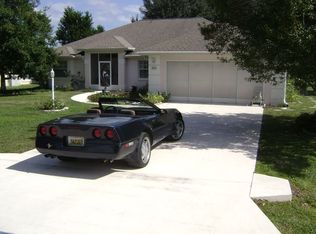
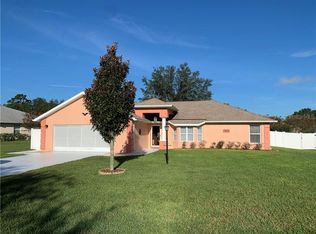
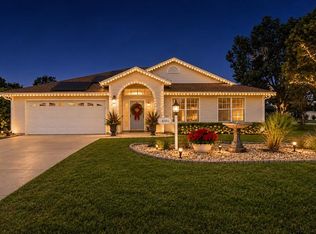
Amazing location in sought-after Southwest Ocala! Don't miss this spacious, well-maintained 3-bedroom, 2-bath home offering 1,716 sq. ft. of comfortable living space, plus a "LARGE FLEX ROOM" room perfect for a home office or fourth bedroom. The spacious kitchen features abundant cabinet space, a generous eat-in area, and a cozy breakfast nook, making it ideal for everyday living and entertaining. The desirable two-way split floor plan provides added privacy, while the oversized owner's suite offers a walk-in closet, dual vanities, and a tub/shower combination. Enjoy the privacy of a fenced backyard, attractive curb appeal, and the added benefit of a desirable corner lot. For added peace of mind, the seller has completed a home inspection in November 2026, and the clean inspection report is attached to the listing. The seller is also offering a "BRAND-NEW ROOF CREDIT" with an acceptable offer! Don't miss this opportunity to own a well-cared-for home in one of Southwest Ocala's most convenient locations. Schedule your private tour today!
Coming soon
$259,900
7929 SW 63RD AVENUE ROAD, OCALA, FL 34476
3beds
1,716sqft
Single Family Residence
Built in 2006
0.35 Acres Lot
$-- Zestimate®
$151/sqft
$20/mo HOA
What's special
- 7 hours
- 29
- 2
Zillow last checked:
Listing updated:
Listed by:
Scott Coldwell 352-209-0000,
COLDWELL REALTY SOLD GUARANTEE 352-209-0000
Source: Stellar MLS,MLS#: OM736017 Originating MLS: Ocala - Marion
Facts & features
Interior
Bedrooms & bathrooms
- Bedrooms: 3
- Bathrooms: 2
- Full bathrooms: 2
Rooms
- Room types: Bonus Room
Primary bedroom
- Features: Ceiling Fan(s), En Suite Bathroom, Walk-In Closet(s)
- Level: First
Primary bathroom
- Features: Dual Sinks, Split Vanities, Tub with Separate Shower Stall, Linen Closet
- Level: First
Kitchen
- Features: Ceiling Fan(s)
- Level: First
Living room
- Features: Ceiling Fan(s)
- Level: First
Heating
- Central, Electric
Cooling
- Central Air
Appliances
- Included: Dishwasher, Dryer, Microwave, Range, Refrigerator, Washer
- Laundry: Inside
Features
- Eating Space In Kitchen, High Ceilings, Kitchen/Family Room Combo, Primary Bedroom Main Floor, Thermostat, Walk-In Closet(s)
- Flooring: Carpet, Tile, Vinyl
- Doors: French Doors, French Doors
- Windows: Window Treatments
- Has fireplace: No
Interior area
- Total structure area: 2,376
- Total interior livable area: 1,716 sqft
Video & virtual tour
Property
Parking
- Total spaces: 2
- Parking features: Driveway
- Attached garage spaces: 2
- Has uncovered spaces: Yes
Features
- Levels: One
- Stories: 1
- Exterior features: Private Yard, Sidewalk
- Fencing: Wood
Lot
- Size: 0.35 Acres
- Dimensions: 92 x 167
- Features: Cleared, Private
Details
- Parcel number: 3548300305
- Zoning: R4
- Special conditions: None
Construction
Type & style
- Home type: SingleFamily
- Property subtype: Single Family Residence
Materials
- Block, Stucco
- Foundation: Slab
- Roof: Shingle
Condition
- Completed
- New construction: No
- Year built: 2006
Utilities & green energy
- Sewer: Septic Tank
- Water: Public
- Utilities for property: BB/HS Internet Available
Community & HOA
Community
- Pet fee: $0 monthly
- Subdivision: PIDGEON PARK
HOA
- Has HOA: Yes
- HOA fee: $20 monthly
- HOA name: Barbara Catli
- HOA phone: 352-237-9798
Location
- Region: Ocala
Financial & listing details
- Price per square foot: $151/sqft
- Tax assessed value: $236,002
- Annual tax amount: $2,425
- Date on market: 11/18/2026
- Listing terms: Cash,Conventional
- Ownership: Fee Simple
- Total actual rent: 0
- Road surface type: Paved, Asphalt
Estimated market value
Not available
Estimated sales range
Not available
Not available
Price history
| Date | Event | Price |
|---|---|---|
| 9/3/2008 | Sold | $182,000-15.3%$106/sqft |
Source: Public Record Report a problem | ||
| 5/19/2008 | Listed for sale | $214,900+377.6%$125/sqft |
Source: Keller Williams Realty #304230 Report a problem | ||
| 7/5/2005 | Sold | $45,000$26/sqft |
Source: Public Record Report a problem | ||
Public tax history
| Year | Property taxes | Tax assessment |
|---|---|---|
| 2025 | $2,425 +11.3% | $164,620 +2.9% |
| 2024 | $2,179 +2.7% | $159,981 +3% |
| 2023 | $2,123 +2.9% | $155,321 +3% |
| 2022 | $2,062 +0.3% | $150,797 +3% |
| 2021 | $2,056 +0.9% | $146,405 +1.4% |
| 2020 | $2,038 +1.7% | $144,384 +2.3% |
| 2019 | $2,005 | $141,138 +1.9% |
| 2018 | $2,005 +7.4% | $138,506 +2.1% |
| 2017 | $1,867 +1.6% | $135,657 +2.1% |
| 2016 | $1,838 | $132,867 +0.7% |
| 2015 | $1,838 +6.3% | $131,943 +0.8% |
| 2014 | $1,729 -20.6% | $130,896 +6.9% |
| 2013 | $2,178 +0.9% | $122,441 +0.6% |
| 2012 | $2,159 -4.8% | $121,713 -5.2% |
| 2011 | $2,267 -5.8% | $128,400 -6.2% |
| 2010 | $2,408 -5.4% | $136,946 -8.9% |
| 2009 | $2,546 +14.9% | $150,303 -10.7% |
| 2008 | $2,215 -15.9% | $168,380 -8.3% |
| 2007 | $2,633 +363.7% | $183,651 +453.7% |
| 2006 | $568 +62.8% | $33,166 +75% |
| 2005 | $349 | $18,952 +5.3% |
| 2004 | $349 -1.1% | $18,004 +11.8% |
| 2002 | $353 +33.8% | $16,109 +30.8% |
| 2001 | $264 | $12,319 |
| 2000 | $264 | $12,319 |
Find assessor info on the county website
Monthly payment
Est. payment
Payment breakdown
Explore the cost of this home by adjusting the details. Changes won't be saved.Climate risks
Neighborhood: 34476
Nearby schools
Schools provided by the listing agent
- Middle: Liberty Middle School
- High: West Port High School
Source: Stellar MLS. This data may not be complete. We recommend contacting the local school district to confirm school assignments for this home.
Similar homes
- $279,9003 bd2 ba1.6k sqft8472 SW 60TH COURT, OCALA, FL 34476For Sale
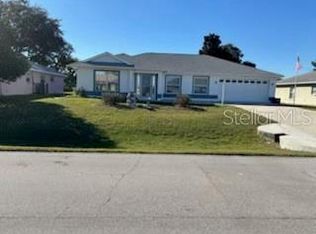
 MLS ID #OM735750, Linda Profita, DALTON WADE INC. Stellar MLS
- $250,0004 bd2 ba1.9k sqft8024 SW 62ND AVENUE, OCALA, FL 34476For Sale
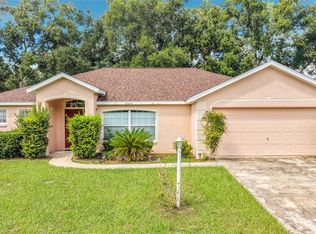 MLS ID #OM732817, Melissa Lebron, RE/MAX PREMIER REALTY. Stellar MLS
- $255,0003 bd2 ba1.9k sqft6501 SW 84TH PLACE ROAD, OCALA, FL 34476For Sale
 MLS ID #W7889456, Daisy Casillas Diaz, LISTINGSFOR1.COM. Stellar MLS
- $269,0003 bd2 ba1.6k sqft6091 SW 84TH PLACE ROAD, OCALA, FL 34476For Sale
 MLS ID #OM728447, Julie Bommarito, RE/MAX FOXFIRE - HWY200/103 S. Stellar MLS
- $248,5003 bd2 ba1.7k sqft8447 SW 60TH COURT, OCALA, FL 34476For SaleMLS ID #OM732624, Mark Wiggins, RE/MAX FOXFIRE - HWY200/103 S. Stellar MLS
- $230,0003 bd2 ba1.5k sqft6064 SW 82ND PLACE, OCALA, FL 34476For SaleMLS ID #OM734874, Thomas Haitsch, ASSET CAPITAL REALTY, LLC. Stellar MLS
- $225,0002 bd2 ba1.3k sqft7730 SW 63RD AVENUE ROAD, OCALA, FL 34476For SaleMLS ID #OM733060, Brandon Singletary, KINGDOM KEY REALTY & ASSOCIATES. Stellar MLS
- $265,0002 bd2 ba1.8k sqft6225 SW 88th LOOP, OCALA FL 34476, Ocala, FL 34476For SaleMLS ID #CC858543, Frank Ely, HERRON REAL ESTATE LLC. Stellar MLS
- $216,5003 bd2 ba1.7k sqft6119 SW 84TH STREET, OCALA, FL 34476For SaleMLS ID #OM733044, David Melendez, Jr, RE/MAX PREMIER REALTY. Stellar MLS
- $245,0003 bd2 ba1.9k sqft5419 SW 84TH PLACE, OCALA, FL 34476For SaleMLS ID #OM727686, Summer Robinson, COLDWELL BANKER ELLISON REALTY O. Stellar MLS
- $218,0003 bd2 ba1.6k sqft6185 SW 84TH STREET, OCALA, FL 34476For SaleMLS ID #OM725812, Beth Anthony, RE/MAX PREMIER REALTY. Stellar MLS
- $269,9002 bd2 ba1.8k sqft8612 SW 61ST COURT, OCALA, FL 34476For SaleMLS ID #OM732808, Rene Bartum, EXP REALTY LLC. Stellar MLS
- $210,0003 bd2 ba1.9k sqft8490 SW 60th CT, OCALA FL 34476, Ocala, FL 34476For SaleMLS ID #CC858582, Jessica Short, COLDWELL BANKER INVESTORS REALTY. Stellar MLS
- $314,9004 bd2 ba1.9k sqft6067 SW 81ST STREET, OCALA, FL 34476For SaleMLS ID #OM731346, Scott Whitten, RE/MAX PREMIER REALTY. Stellar MLS
- $324,8004 bd2 ba2k sqft6250 SW 89TH LANE ROAD, OCALA, FL 34476For SaleMLS ID #OM735734, Samuel Maynard III, EXP REALTY LLC. Stellar MLS
- $279,0003 bd2 ba1.8k sqft6138 SW 89TH LANE ROAD, OCALA, FL 34476For SaleMLS ID #OM731779, Marcia Kasper, RE/MAX ALLSTARS REALTY. Stellar MLS
- $235,9002 bd3 ba1.7k sqft8459 SW 60TH COURT, OCALA, FL 34476For SaleMLS ID #OM729242, Jacqueline Smarge, RE/MAX PREMIER REALTY. Stellar MLS
- $217,7003 bd2 ba1.6k sqft8485 SW 60TH CIRCLE, OCALA, FL 34476For SaleMLS ID #OM731630, Cheryl Reid, RE/MAX FOXFIRE - HWY200/103 S. Stellar MLS
- $294,0003 bd2 ba1.8k sqft6260 SW 90TH STREET, OCALA, FL 34476For SaleMLS ID #OM721114, Noris Roche, EPIQUE REALTY INC.. Stellar MLS
- $212,0002 bd2 ba1.5k sqft6201 SW 84TH PLACE, OCALA, FL 34476For SaleMLS ID #OM731211, Marcia Kasper, RE/MAX ALLSTARS REALTY. Stellar MLS
