Built in 2025, this beautifully maintained and landscaped Sunflower model is located in Weybourne Landing and offers a peaceful rear view overlooking an open field near an eagle nesting area. Inside, you'll find tile flooring throughout and custom blinds already in place. The kitchen features quartz countertops and a tile backsplash. Additional ceiling fans are located in the living room and versatile flex room. The laundry room includes added cabinetry, a utility sink and a convenient pass-through to the closet. Enjoy Florida living from the screened lanai, featuring a durable epoxy-coated floor that continues into the garage. The home is also pre-plumbed for a water softener. This thoughtfully upgraded home combines modern comfort, everyday functionality and a wonderful natural setting. Located in Ocala's premier, active 55+ community, loaded with amenities, including golf cart access to 2 shopping centers.
For sale
$379,900
8799 SW 69TH PLACE ROAD, OCALA, FL 34481
2beds
1,959sqft
Single Family Residence
Built in 2025
9,620 Square Feet Lot
$373,100 Zestimate®
$194/sqft
$226/mo HOA
What's special
Screened lanaiTile flooring throughoutKitchen features quartz countertopsTile backsplash
- 19 days
- 297
- 23
Likely to sell faster than
Zillow last checked:
Listing updated:
Listed by:
Christopher Holl 352-854-2394,
ON TOP OF THE WORLD REAL EST 352-854-2394,
Shelby Correia 352-789-3231,
ON TOP OF THE WORLD REAL EST
Source: Stellar MLS,MLS#: OM732261 Originating MLS: Ocala - Marion
Originating MLS: Ocala - Marion
Facts & features
Interior
Bedrooms & bathrooms
- Bedrooms: 2
- Bathrooms: 2
- Full bathrooms: 2
Rooms
- Room types: Bonus Room
Primary bedroom
- Features: Walk-In Closet(s)
- Level: First
Kitchen
- Level: First
Living room
- Level: First
Heating
- Heat Pump
Cooling
- Central Air
Appliances
- Included: Dishwasher, Microwave, Range, Refrigerator
- Laundry: Gas Dryer Hookup, Laundry Room, Washer Hookup
Features
- Ceiling Fan(s), Stone Counters, Thermostat, Tray Ceiling(s), Walk-In Closet(s)
- Flooring: Tile
- Has fireplace: No
Interior area
- Total structure area: 2,485
- Total interior livable area: 1,959 sqft
Video & virtual tour
Property
Parking
- Total spaces: 2
- Parking features: Garage - Attached
- Attached garage spaces: 2
Features
- Levels: One
- Stories: 1
- Patio & porch: Front Porch, Patio, Screened
- Exterior features: Irrigation System
Lot
- Size: 9,620 Square Feet
- Dimensions: 74 x 130
- Features: Cleared
Details
- Parcel number: 3530030043
- Zoning: PUD
- Special conditions: None
Construction
Type & style
- Home type: SingleFamily
- Property subtype: Single Family Residence
Materials
- Block, Concrete, Stucco
- Foundation: Slab
- Roof: Shingle
Condition
- New construction: No
- Year built: 2025
Details
- Builder model: Sunflower
Utilities & green energy
- Sewer: Private Sewer
- Water: Private
- Utilities for property: Electricity Connected, Natural Gas Connected, Sewer Connected, Street Lights, Underground Utilities, Water Connected
Community & HOA
Community
- Features: Buyer Approval Required, Deed Restrictions, Dog Park, Fitness Center, Gated Community - No Guard, Golf, Pool, Racquetball, Restaurant, Tennis Court(s)
- Security: Gated Community, Smoke Detector(s)
- Pet fee: $0 monthly
- Senior community: Yes
- Subdivision: WEYBOURNE LANDING
HOA
- Has HOA: Yes
- Amenities included: Basketball Court, Clubhouse, Fitness Center, Gated, Golf Course, Park, Pickleball Court(s), Pool, Shuffleboard Court, Tennis Court(s)
- Services included: Community Pool, Maintenance Grounds, Pool Maintenance, Recreational Facilities
- HOA fee: $226 monthly
- HOA name: Lori Sands
- HOA phone: 352-873-0848
Location
- Region: Ocala
Financial & listing details
- Price per square foot: $194/sqft
- Tax assessed value: $19,536
- Annual tax amount: $574
- Date on market: 9/14/2026
- Cumulative days on market: 20 days
- Listing terms: Cash,Conventional
- Ownership: Fee Simple
- Total actual rent: 0
- Electric utility on property: Yes
- Road surface type: Asphalt, Paved
Estimated market value
$373,100
$354,000 - $392,000
$2,361/mo
Price history
| Date | Event | Price |
|---|---|---|
| 9/14/2026 | Listed for sale | $379,900+13.4%$194/sqft |
Source:  Stellar MLS #OM732261 Report a problem Stellar MLS #OM732261 Report a problem | ||
| 5/19/2025 | Sold | $335,000$171/sqft |
Source: Public Record Report a problem | ||
Public tax history
| Year | Property taxes | Tax assessment |
|---|---|---|
| 2025 | $599 | $19,536 |
| 2024 | -- | -- |
Find assessor info on the county website
Monthly payment
Est. payment
Payment breakdown
Explore the cost of this home by adjusting the details. Changes won't be saved.Climate risks
Neighborhood: 34481
Similar homes
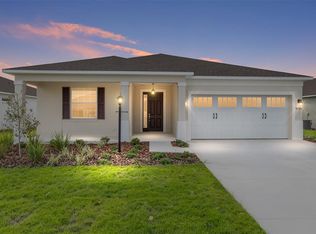
- $387,5002 bd2 ba1.9k sqft7175 SW 86TH COURT, OCALA, FL 34481For Sale

 MLS ID #OM725362, Anthony Alfarone, REAL BROKER LLC - OCALA. Stellar MLS
 - $359,5003 bd2 ba1.7k sqft9432 SW 66TH LOOP, OCALA, FL 34481For Sale
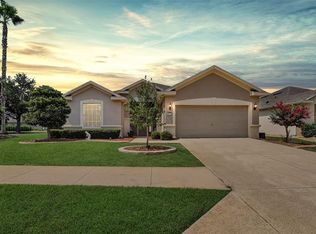 MLS ID #OM732136, Anthony Alfarone, REAL BROKER LLC - OCALA. Stellar MLS
 - $374,0003 bd2 ba2.1k sqft7037 SW 86TH AVENUE, OCALA, FL 34481For Sale
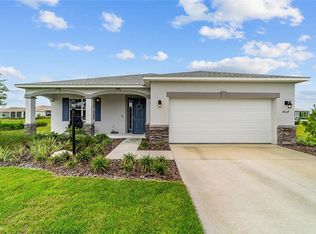 MLS ID #O6382356, Jenny Lopez, EXP REALTY LLC. Stellar MLS
 - $329,9002 bd2 ba1.7k sqft8949 SW 76TH STREET, OCALA, FL 34481For Sale
 MLS ID #OM732298, Colleen Skeffington, FLORIDA ADVANTAGE REALTY GROUP. Stellar MLS
 - $417,0002 bd2 ba2.1k sqft8053 SW 86TH TERRACE ROAD, OCALA, FL 34481For SaleMLS ID #OM731850, Lynn Hutton, FL HOME SALES & DEV. Stellar MLS
- $399,9003 bd2 ba1.7k sqft9291 SW 66TH LOOP, OCALA, FL 34481For SaleMLS ID #OM731711, Julie Beck, KELLER WILLIAMS CORNERSTONE RE. Stellar MLS
- $359,0002 bd2 ba1.9k sqft9824 SW 72ND LANE, OCALA, FL 34481For SaleMLS ID #OM727845, Anthony Alfarone, REAL BROKER LLC - OCALA. Stellar MLS
- $459,0002 bd3 ba2.1k sqft5661 SW 94TH AVENUE, OCALA, FL 34481For SaleMLS ID #OM733267, Anthony Alfarone, REAL BROKER LLC - OCALA. Stellar MLS
- $379,9003 bd2 ba1.6k sqft9407 SW 52ND LOOP, OCALA, FL 34481For SaleMLS ID #OM726840, Anthony Alfarone, REAL BROKER LLC - OCALA. Stellar MLS
- $399,9003 bd3 ba2.4k sqft9429 SW 98TH TERRACE, OCALA, FL 34481For SaleMLS ID #OM732065, Shelby Correia, ON TOP OF THE WORLD REAL EST. Stellar MLS
- $339,9003 bd3 ba1.8k sqft8706 SW 88TH PLACE, OCALA, FL 34481For SaleMLS ID #OM730197, Barb Whitehead, SOUTHERN ASSOCIATES REALTY LLC. Stellar MLS
- $329,9003 bd2 ba1.7k sqft7451 SW 76TH TERRACE, OCALA, FL 34481For SaleMLS ID #O6442305, Richard Gailey, GAILEY ENTERPRISES REAL ESTATE. Stellar MLS
- $349,9002 bd2 ba1.7k sqft9895 SW 95TH LOOP, OCALA, FL 34481For SaleMLS ID #OM731206, Tammy Coughlin, ON TOP OF THE WORLD REAL EST. Stellar MLS
- $248,5002 bd2 ba1.7k sqft9123 SW 70TH LOOP, OCALA, FL 34481For SaleMLS ID #OM731648, Anthony Alfarone, REAL BROKER LLC - OCALA. Stellar MLS
- $434,9003 bd2 ba1.6k sqft8187 SW 52ND LANE ROAD, OCALA, FL 34481For SaleMLS ID #OM733247, Eileen Spinosa, FONTANA REALTY. Stellar MLS
- $334,9502 bd2 ba1.6k sqft6043 SW 93RD CIRCLE, OCALA, FL 34481For SaleMLS ID #GC542615, Brian Butler, HOME ENV REALTY. Stellar MLS
- $435,0003 bd2 ba1.9k sqft9304 SW 56TH LOOP, OCALA, FL 34481For SaleMLS ID #OM731430, Christopher Holl, ON TOP OF THE WORLD REAL EST. Stellar MLS
- $299,0002 bd2 ba1.3k sqft5870 SW 93RD CIRCLE, OCALA, FL 34481For SaleMLS ID #OM732867, Julie Bommarito, RE/MAX FOXFIRE - HWY200/103 S. Stellar MLS
- $448,0002 bd2 ba1.6k sqft9200 SW 85TH PLACE, OCALA, FL 34481For SaleMLS ID #OM730023, Amber Milko, ON TOP OF THE WORLD REAL EST. Stellar MLS
- $339,5852 bd2 ba1.6k sqft5866 SW 87TH AVENUE, OCALA, FL 34481For SaleMLS ID #OM728536, Fabiola Barrios, CRYSTAL SNOOK REAL ESTATE. Stellar MLS
