One or more photo(s) has been virtually staged. Welcome to this 3/4/2 Citrus Hills POOL Home, boasting 10 FT ceilings & SO much to offer! 2014 Roof! Swim in your 14 x 27 inground pool WITH AUTO POP UP CLEANING SYSTEM, & 26 x 32 pool cage. A 10 x 32 covered lanai overlooks the pool area with sink & countertop, full Pool bath w/ shower & outside shower. There is also a room specific to all your pool storage needs. The house boasts 2 master suites, or a Master and In-law suite, plus guest suite w/ full bath! One Master Suite also has a flex office/den/full bath/2 walk in-closets, tile shower & sliders to lanai! This split plan on the other side is a Master suite/ In-law suite w/ sliders to pool, 2 walk-in closets, crown molding, jetted tub & tiled shower. Bedroom 3 has its own full bath, pocket doors to set it apart . The 17 x 13 kitchen overlooks the FamilyRoom/dining area combo gleaming w/ granite countertops. Entertaining is a breeze w/ a formal dining & living room or maybe call it a Florida Room w/ triple sliding doors leading to the pool area. Windows were replaced in 2012, 2 HVAC units 2010, & find a propane Whole Home Generac Generator. Attic fan in the oversized laundry room w/ 2 closets. Home was freshly painted . Owners have been called back up North, are motivated . The property is landscaped wi/ beautiful foliage, trees, orange tress, a shed with electricity, and irrigation system. There is also a whole home water softener system. For your golf cart, the garage is 38 x 24, plenty of room for storage and vehicles. This quiet neighborhood is near Rainbow River, The Suncoast Parkway to Tampa, Beaches & Airport. This home is priced under appraisal value! Schedule your tour today! 2022 home inspection available & survey.
Sold for $545,000
$545,000
398 W Massachusetts St, Hernando, FL 34442
3beds
2,922sqft
Single Family Residence
Built in 1996
0.99 Acres Lot
$559,800 Zestimate®
$187/sqft
$3,423 Estimated rent
Home value
$559,800
$526,000 - $593,000
$3,423/mo
Zestimate® history
Owner options
List your home for rent
$3,423/mo
Rent Zestimate®
Find your next renter with Zillow Rental Manager. Plus, with online applications, you can quickly screen prospective tenants – for free.
$3,423/mo
Rent Zestimate®
Refinance and save
$3,655/mo
Est. payment
Refinancing to a lower rate could help reduce your monthly payments and save thousands over the life of the loan.
$3,655/mo
Est. payment
Explore your selling options
Work with a Zillow partner agent
Leverage their expertise and Zillow's premium Showcase listings to get your home seen by more buyers.
Get startedList with your own agent
Get your home in front of millions of buyers by listing it on Zillow.
Learn how to do itSell it yourself
Take full control of how buyers see your home on Zillow by listing For Sale by Owner (FSBO).
List your homeWhat's special
Zillow last checked:
Listing updated:
Listed by:
LouAnn Papp 352-613-4532,
Unlock Realty Group Inc
Bought with:
Charles Richards, 3485341
Plantation Realty, Inc.
Source: Realtors Association of Citrus County,MLS#: 829002 Originating MLS: Realtors Association of Citrus County
Originating MLS: Realtors Association of Citrus CountyFacts & features
Interior
Bedrooms & bathrooms
- Bedrooms: 3
- Bathrooms: 4
- Full bathrooms: 4
Primary bedroom
- Description: SLIDING DOORS TO POOL-10 FT CEILING,Flooring: Carpet
- Features: Ceiling Fan(s), Dual Sinks, High Ceilings, Jetted Tub, Bath in Primary Bedroom, Sliding Glass Door(s), Separate Shower, Sunken Living Room, Walk-In Closet(s), Primary Suite
- Dimensions: 15.00 x 15.10
Bedroom
- Description: HAS OWN BATH/POCKET DOORS,Flooring: Carpet
- Features: Ceiling Fan(s), High Ceilings, Bath in Primary Bedroom
- Dimensions: 14.50 x 12.90
Bonus room
- Description: TRIPLE SLIDERS TO POOL,Flooring: Laminate,Vinyl
- Features: Ceiling Fan(s), High Ceilings, Sliding Glass Door(s)
- Dimensions: 16.60 x 15.50
Dining room
- Description: Flooring: Vinyl
- Features: Built-in Features, High Ceilings
- Dimensions: 13.00 x 10.00
Family room
- Description: FAMILY ROOM/EATIN OPEN PLAN,Flooring: Vinyl
- Features: Breakfast Bar, Breakfast Area, Ceiling Fan(s), High Ceilings, Living/Dining Room
- Dimensions: 22.80 x 21.60
Other
- Description: W/ SITTING ROOM,Flooring: Carpet
- Features: Ceiling Fan(s), Dual Sinks, High Ceilings, Bath in Primary Bedroom, Sliding Glass Door(s), Separate Shower, Walk-In Closet(s)
- Dimensions: 14.10 x 14.00
Kitchen
- Description: WOOD CABINETS,Flooring: Vinyl
- Features: Dual Sinks, Granite Counters, High Ceilings, Pantry
- Dimensions: 17.80 x 13.00
Other
- Description: SITTING ROOM IN LAW INTERIOR,Flooring: Carpet
- Features: Built-in Features, High Ceilings, Sliding Glass Door(s)
- Dimensions: 14.10 x 11.50
Screened porch
- Description: 10 X 32 UNDER ROOF WITH SINK
- Dimensions: 36.00 x 36.00
Heating
- Central, Electric
Cooling
- Central Air, Attic Fan
Appliances
- Included: Some Propane Appliances, Dishwasher, Electric Cooktop, Electric Oven, Electric Range, Microwave, Refrigerator, Water Softener Owned, Water Heater
- Laundry: Laundry Tub
Features
- Attic, Breakfast Bar, Bathtub, High Ceilings, In-Law Floorplan, Jetted Tub, Multiple Primary Suites, Open Floorplan, Pantry, Pull Down Attic Stairs, Stone Counters, Sitting Area in Primary, Split Bedrooms, Separate Shower, Tub Shower, Vaulted Ceiling(s), Walk-In Closet(s), Wood Cabinets, Sliding Glass Door(s)
- Flooring: Carpet, Luxury Vinyl Plank, Tile
- Doors: Sliding Doors
- Windows: Double Pane Windows, Drapes, Sliding
- Attic: Pull Down Stairs
Interior area
- Total structure area: 4,206
- Total interior livable area: 2,922 sqft
Property
Parking
- Total spaces: 2
- Parking features: Attached, Concrete, Driveway, Garage, Garage Door Opener
- Attached garage spaces: 2
Features
- Levels: One
- Stories: 1
- Exterior features: Landscaping, Rain Gutters, Concrete Driveway
- Pool features: Concrete, In Ground, Pool, Screen Enclosure
Lot
- Size: 0.99 Acres
- Features: Acreage, Trees
Details
- Additional structures: Shed(s)
- Parcel number: 2302119
- Zoning: R1
- Special conditions: Standard,Listed As-Is
- Other equipment: Generator
Construction
Type & style
- Home type: SingleFamily
- Architectural style: One Story
- Property subtype: Single Family Residence
Materials
- Stucco
- Foundation: Block, Slab
- Roof: Asphalt,Shingle
Condition
- New construction: No
- Year built: 1996
Utilities & green energy
- Sewer: Septic Tank
Community & HOA
Community
- Features: Dog Park, Shopping
- Security: Smoke Detector(s)
- Subdivision: Citrus Hills
HOA
- Has HOA: Yes
- Services included: None
- HOA fee: $13 monthly
- HOA name: Village Services
- HOA phone: 352-746-6770
- Second HOA fee: $151 annually
- Second HOA name: Village Services
Location
- Region: Hernando
Financial & listing details
- Price per square foot: $187/sqft
- Tax assessed value: $411,203
- Annual tax amount: $4,753
- Date on market: 11/25/2023
- Cumulative days on market: 319 days
- Listing terms: Cash,Conventional,FHA,VA Loan
- Road surface type: Paved
Price history
| Date | Event | Price |
|---|---|---|
| 6/6/2024 | Sold | $545,000-0.7%$187/sqft |
Source:  Realtors Association of Citrus County #829002 Report a problem Realtors Association of Citrus County #829002 Report a problem | ||
| 4/16/2024 | Pending sale | $548,900$188/sqft |
Source: Realtors Association of Citrus County #829002 Report a problem | ||
| 2/9/2024 | Price change | $548,900-3.6%$188/sqft |
Source: Realtors Association of Citrus County #829002 Report a problem | ||
| 12/15/2023 | Price change | $569,500-0.3%$195/sqft |
Source: Realtors Association of Citrus County #829002 Report a problem | ||
| 11/25/2023 | Listed for sale | $570,990-0.7%$195/sqft |
Source: Realtors Association of Citrus County #829002 Report a problem | ||
| 11/22/2023 | Listing removed | -- |
Source: Realtors Association of Citrus County #825245 Report a problem | ||
| 10/12/2023 | Price change | $575,000-0.3%$197/sqft |
Source: Realtors Association of Citrus County #825245 Report a problem | ||
| 10/5/2023 | Price change | $577,000-0.3%$197/sqft |
Source: Realtors Association of Citrus County #825245 Report a problem | ||
| 9/28/2023 | Price change | $579,000-0.3%$198/sqft |
Source:  Stellar MLS #T3457030 Report a problem Stellar MLS #T3457030 Report a problem | ||
| 9/21/2023 | Price change | $581,000-0.3%$199/sqft |
Source: Realtors Association of Citrus County #825245 Report a problem | ||
| 9/14/2023 | Price change | $583,000-0.3%$200/sqft |
Source: Realtors Association of Citrus County #825245 Report a problem | ||
| 8/22/2023 | Price change | $585,000-2.5%$200/sqft |
Source: Stellar MLS #T3457030 Report a problem | ||
| 7/31/2023 | Price change | $600,000-4%$205/sqft |
Source: Stellar MLS #T3457030 Report a problem | ||
| 7/6/2023 | Listed for sale | $625,000-0.6%$214/sqft |
Source: Stellar MLS #T3457030 Report a problem | ||
| 6/30/2023 | Listing removed | -- |
Source: Realtors Association of Citrus County #824104 Report a problem | ||
| 6/17/2023 | Price change | $629,000-2.5%$215/sqft |
Source: Realtors Association of Citrus County #824104 Report a problem | ||
| 5/23/2023 | Listed for sale | $645,000+17.3%$221/sqft |
Source: Realtors Association of Citrus County #824104 Report a problem | ||
| 11/18/2022 | Sold | $550,000-12%$188/sqft |
Source: Realtors Association of Citrus County #816663 Report a problem | ||
| 9/21/2022 | Pending sale | $625,000$214/sqft |
Source: Realtors Association of Citrus County #816663 Report a problem | ||
| 9/19/2022 | Listed for sale | $625,000+66.7%$214/sqft |
Source: Realtors Association of Citrus County #816663 Report a problem | ||
| 9/16/2020 | Sold | $375,000$128/sqft |
Source: Public Record Report a problem | ||
| 6/14/2020 | Pending sale | $375,000$128/sqft |
Source: RE/MAX Realty One #791732 Report a problem | ||
| 4/27/2020 | Listed for sale | $375,000$128/sqft |
Source: RE/MAX Realty One #791732 Report a problem | ||
Public tax history
| Year | Property taxes | Tax assessment |
|---|---|---|
| 2025 | $6,350 +30.6% | $411,203 +15.9% |
| 2024 | $4,862 +2.3% | $354,917 +3% |
| 2023 | $4,753 +110.2% | $344,580 +88.4% |
| 2022 | $2,261 +4.2% | $182,883 +3% |
| 2021 | $2,171 -7.5% | $177,556 -8.6% |
| 2020 | $2,348 +1.3% | $194,180 +2.3% |
| 2019 | $2,318 +1.1% | $189,814 +1.9% |
| 2018 | $2,293 | $186,275 +2.1% |
| 2017 | $2,293 +0.3% | $182,444 +2.1% |
| 2016 | $2,286 -1.3% | $178,691 +0.7% |
| 2015 | $2,316 -1.5% | $177,449 +0.8% |
| 2014 | $2,350 +0.4% | $176,041 +1.5% |
| 2013 | $2,341 +6.2% | $173,440 -1.7% |
| 2012 | $2,205 -11.8% | $176,385 -9% |
| 2011 | $2,499 -2.7% | $193,844 -4% |
| 2010 | $2,569 -2% | $201,982 +1.8% |
| 2009 | $2,622 +0.9% | $198,370 +0.1% |
| 2008 | $2,598 -1.9% | $198,172 +3% |
| 2007 | $2,647 -1.1% | $192,400 +2.4% |
| 2006 | $2,675 -6.3% | $187,800 +3% |
| 2005 | $2,855 -1% | $182,400 +3% |
| 2004 | $2,883 +5.5% | $177,100 +1.9% |
| 2003 | $2,732 +2.3% | $173,800 +2.6% |
| 2002 | $2,670 +8.1% | $169,400 +6.8% |
| 2000 | $2,470 | $158,600 |
Find assessor info on the county website
Neighborhood: 34442
Nearby homes
- $382,8003 bd2 ba2.4k sqft360 W Massachusetts St, Hernando, FL 34442Off Market
- $404,3003 bd2 ba2.3k sqft418 W Massachusetts St, Hernando, FL 34442Off Market

- $394,9003 bd3 ba2.1k sqft393 W National St, Hernando, FL 34442Off Market
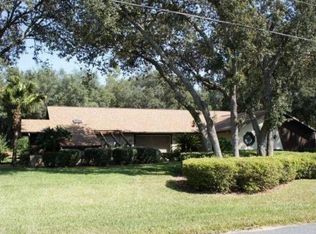
- $769,9004 bd3 ba4.1k sqft330 W Massachusetts St, Hernando, FL 34442Off Market
- $493,3003 bd3 ba2.8k sqft361 W National St, Hernando, FL 34442Off Market
- $44,5001.12 Acres415 W National St, Hernando, FL 34442Sold
- $44,5001.117 Acres415 W National St #200, Hernando, FL 34442Sold
- $475,0003 bd2 ba2k sqft399 W Massachusetts St, Hernando, FL 34442For Sale
Nearby schools
GreatSchools rating
- 5/10Forest Ridge Elementary SchoolGrades: PK-5Distance: 1.9 mi
- 5/10Lecanto Middle SchoolGrades: 6-8Distance: 4.9 mi
- 5/10Lecanto High SchoolGrades: 9-12Distance: 5.1 mi
Schools provided by the listing agent
- Elementary: Forest Ridge Elementary
- Middle: Lecanto Middle
- High: Lecanto High
Source: Realtors Association of Citrus County. This data may not be complete. We recommend contacting the local school district to confirm school assignments for this home.
Get a cash offer in 3 minutes
Find out how much your home could sell for in as little as 3 minutes with a no-obligation cash offer.
Estimated market value
$559,800
Get a cash offer in 3 minutes
Find out how much your home could sell for in as little as 3 minutes with a no-obligation cash offer.
Estimated market value
$559,800
- Florida
- Citrus County
- Hernando
- 34442
- 398 W Massachusetts St
Nearby cities
Nearby zip codes
Other Hernando Topics
