Home Sweet Home! This Beautiful Updated BLOCK Home in Beverly Hills Florida features 2 Bedrooms, Updated Bathroom, Kitchen, a Family Room for Entertaining Family and Friends. This Home has Natural Lighting throughout the home, a Newer ROOF, an Open floor plan, New Flooring throughout the Home & Ceiling Fans. This lovely home has a Huge Backyard which will be great for Outdoor Entertainment with Family and Friends. This Home Provides a Great Opportunity for First Time Home Buyers, a Vacation Home, or an Investment Property with Huge Upside Potential. This Home is minutes away from Shopping Malls, Restaurant's, Medical Center's, Recreation, and a easy drive to the Gulf Beaches & Everything Florida has to Experience. CALL TODAY TO SCHEDULE YOUR PRIVATE SHOWING!
For sale
$159,000
43 S BARBOUR STREET, BEVERLY HILLS, FL 34465
2beds
1,016sqft
Single Family Residence
Built in 1970
9,000 Square Feet Lot
$138,800 Zestimate®
$156/sqft
$-- HOA
What's special
Open floor planCeiling fansNewer roofUpdated bathroom
- 3 days
- 256
- 20
Likely to sell faster than
Zillow last checked:
Listing updated:
Listed by:
Pascal Delucien 786-376-5916,
KELLER WILLIAMS ADVANTAGE III 407-207-0825
Source: Stellar MLS,MLS#: O6448824 Originating MLS: Orlando Regional
Facts & features
Interior
Bedrooms & bathrooms
- Bedrooms: 2
- Bathrooms: 1
- Full bathrooms: 1
Rooms
- Room types: Family Room
Primary bedroom
- Features: Ceiling Fan(s), Walk-In Closet(s)
- Level: First
- Area: 80 Square Feet
- Dimensions: 10x8
Bedroom 2
- Features: Ceiling Fan(s), Walk-In Closet(s)
- Level: First
- Area: 80 Square Feet
- Dimensions: 10x8
Primary bathroom
- Features: Linen Closet
- Level: First
- Area: 56 Square Feet
- Dimensions: 8x7
Dining room
- Level: First
- Area: 49 Square Feet
- Dimensions: 7x7
Family room
- Features: Ceiling Fan(s)
- Level: First
- Area: 195 Square Feet
- Dimensions: 13x15
Kitchen
- Level: First
- Area: 110 Square Feet
- Dimensions: 10x11
Living room
- Level: First
- Area: 49 Square Feet
- Dimensions: 7x7
Heating
- Central, Other
Cooling
- Central Air, Ductless, Other
Appliances
- Included: Range, Refrigerator
- Laundry: Inside
Features
- Ceiling Fan(s)
- Flooring: Ceramic Tile, Other
- Has fireplace: No
Interior area
- Total structure area: 1,424
- Total interior livable area: 1,016 sqft
Video & virtual tour
Property
Parking
- Total spaces: 1
- Parking features: Driveway, Guest
- Attached garage spaces: 1
- Has uncovered spaces: Yes
Features
- Levels: One
- Stories: 1
- Patio & porch: Front Porch
- Exterior features: Other, Private Mailbox
Lot
- Size: 9,000 Square Feet
- Dimensions: 75 x 120
- Features: City Lot, In County
Details
- Parcel number: 18E18S110040004800130
- Zoning: MDR
- Special conditions: None
Construction
Type & style
- Home type: SingleFamily
- Property subtype: Single Family Residence
Materials
- Block, Brick
- Foundation: Slab
- Roof: Shingle
Condition
- New construction: No
- Year built: 1970
Utilities & green energy
- Sewer: Public Sewer
- Water: Public
- Utilities for property: Cable Available, Cable Connected, Electricity Available, Electricity Connected
Community & HOA
Community
- Pet fee: $0 monthly
- Subdivision: BEVERLY HILLS UNIT 04
HOA
- Has HOA: No
Location
- Region: Beverly Hills
Financial & listing details
- Price per square foot: $156/sqft
- Tax assessed value: $103,007
- Annual tax amount: $1,753
- Date on market: 10/15/2026
- Cumulative days on market: 4 days
- Listing terms: Cash,Conventional
- Ownership: Fee Simple
- Total actual rent: 0
- Electric utility on property: Yes
- Road surface type: Asphalt
Estimated market value
$138,800
$122,000 - $154,000
$1,317/mo
Price history
| Date | Event | Price |
|---|---|---|
| 10/15/2026 | Listed for sale | $159,000+2.6%$156/sqft |
Source:  Stellar MLS #O6448824 Report a problem | ||
| 9/30/2024 | Listing removed | $155,000$153/sqft |
Source:  Realtors Association of Citrus County #830981 Report a problem | ||
| 6/21/2024 | Price change | $155,000-3.1%$153/sqft |
Source: Realtors Association of Citrus County #830981 Report a problem | ||
| 3/5/2024 | Listed for sale | $160,000$157/sqft |
Source: Realtors Association of Citrus County #830981 Report a problem | ||
| 3/1/2024 | Pending sale | $160,000$157/sqft |
Source: Realtors Association of Citrus County #830981 Report a problem | ||
| 2/10/2024 | Listed for sale | $160,000+0.6%$157/sqft |
Source: Realtors Association of Citrus County #830981 Report a problem | ||
| 8/5/2022 | Listing removed | -- |
Source: Realtors Association of Citrus County #814394 Report a problem | ||
| 7/21/2022 | Price change | $159,000-3.6%$156/sqft |
Source: Realtors Association of Citrus County #814394 Report a problem | ||
| 7/18/2022 | Price change | $165,000-5.7%$162/sqft |
Source: Realtors Association of Citrus County #814394 Report a problem | ||
| 6/26/2022 | Listed for sale | $175,000+66.7%$172/sqft |
Source: Realtors Association of Citrus County #814394 Report a problem | ||
| 5/26/2022 | Sold | $105,000-12.5%$103/sqft |
Source: Realtors Association of Citrus County #812491 Report a problem | ||
| 5/6/2022 | Pending sale | $120,000$118/sqft |
Source: Realtors Association of Citrus County #812491 Report a problem | ||
| 4/29/2022 | Listed for sale | $120,000+150.5%$118/sqft |
Source: Realtors Association of Citrus County #812491 Report a problem | ||
| 6/5/2019 | Sold | $47,900+199.4%$47/sqft |
Source: Public Record Report a problem | ||
| 1/22/2010 | Sold | $16,000$16/sqft |
Source: Public Record Report a problem | ||
Public tax history
| Year | Property taxes | Tax assessment |
|---|---|---|
| 2025 | $1,753 +3.5% | $103,007 +0.9% |
| 2024 | $1,694 -0.7% | $102,130 +0.2% |
| 2023 | $1,707 +69.6% | $101,960 +101.1% |
| 2022 | $1,006 +20.5% | $50,710 +10% |
| 2021 | $835 +15.6% | $46,100 +10% |
| 2020 | $722 +30.3% | $41,909 +48.7% |
| 2019 | $554 +7.9% | $28,184 -11.4% |
| 2018 | $514 | $31,796 +27.5% |
| 2017 | $514 +12.1% | $24,936 +13.2% |
| 2016 | $458 +5.7% | $22,025 +11.1% |
| 2015 | $433 +7.3% | $19,829 +13.3% |
| 2014 | $404 +26% | $17,500 +5.5% |
| 2013 | $321 -2.9% | $16,580 -11.8% |
| 2012 | $330 -8.1% | $18,808 -8.6% |
| 2011 | $359 +956.3% | $20,579 -38.1% |
| 2010 | $34 -78.8% | $33,237 -0.2% |
| 2009 | $161 +0.8% | $33,303 +0.1% |
| 2008 | $159 +13.1% | $33,269 +3% |
| 2007 | $141 +5.3% | $32,300 +2.2% |
| 2006 | $134 -4.4% | $31,600 +2.9% |
| 2005 | $140 +8.1% | $30,700 +2.7% |
| 2004 | $129 +9.7% | $29,900 +1.7% |
| 2003 | $118 +40% | $29,400 +2.1% |
| 2002 | $84 +19.7% | $28,800 +4.3% |
| 2000 | $70 | $27,600 |
Find assessor info on the county website
Monthly payment
Est. payment
Payment breakdown
Explore the cost of this home by adjusting the details. Changes won't be saved.Climate risks
Neighborhood: 34465
Nearby schools
Schools provided by the listing agent
- Elementary: Central Ridge Elementary School
- Middle: Citrus Springs Middle School
- High: Lecanto High School
Source: Stellar MLS. This data may not be complete. We recommend contacting the local school district to confirm school assignments for this home.
Similar homes
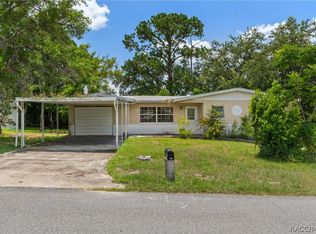
- $155,0002 bd2 ba1.4k sqft53 S Fillmore St, Beverly Hills, FL 34465For Sale
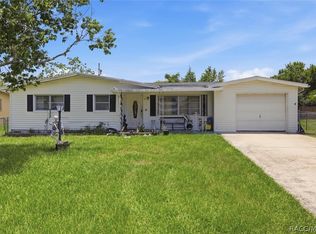 MLS ID #856245, Melissa Champlin, Plantation Realty, Inc.. Realtors Association of Citrus County
- $172,0002 bd1 ba1k sqft510 S ADAMS STREET, BEVERLY HILLS, FL 34465For Sale

 MLS ID #OM729124, LeeAnn Regna, EXP REALTY LLC. Stellar MLS
- $156,5002 bd2 ba1.4k sqft3644 N Laurelwood Loop, Beverly Hills, FL 34465For Sale
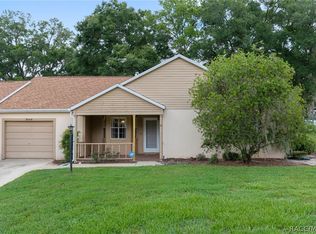 MLS ID #856375, Tamara Mayer, Epique Realty Inc.. Realtors Association of Citrus County
- $194,0003 bd2 ba1.2k sqft(Undisclosed Address), BEVERLY HILLS, FL 34465For Sale
 MLS ID #OM727548, Jolene Micilcavage, OCALA BROKERS & ASSOCIATES. Stellar MLS
- $184,9003 bd2 ba1.3k sqft18 N HARRISON STREET, BEVERLY HILLS, FL 34465For SaleMLS ID #G5112083, Michael Simpson, WORTH CLARK REALTY. Stellar MLS
- $230,0002 bd2 ba1.2k sqft3 KANSAS STREET, BEVERLY HILLS, FL 34465For SaleMLS ID #TB8553374, Geidy Aguila Ramirez, JPT REALTY LLC. Stellar MLS
- $165,0002 bd2 ba1.1k sqft10182 SW 87TH TERRACE, OCALA, FL 34481For SaleMLS ID #OM733997, Ryan Mulkey, COLDWELL BANKER ELLISON REALTY O. Stellar MLS
- $169,0002 bd1 ba864 sqft1766 W GARDENIA DRIVE, CITRUS SPRINGS, FL 34434For SaleMLS ID #OM724577, Richard Gailey, GAILEY ENTERPRISES REAL ESTATE. Stellar MLS
- $175,0002 bd2 ba1k sqft5537 W CAGNEY LOOP, HOMOSASSA, FL 34448For SaleMLS ID #TB8546134, Carolyn Watson, TROPIC SHORES REALTY LLC. Stellar MLS
- $161,0002 bd1 ba972 sqft3664 SW IVY PLACE, DUNNELLON, FL 34431For SaleMLS ID #O6431633, Karen Albright, OPENDOOR BROKERAGE LLC. Stellar MLS
- $184,9002 bd1 ba875 sqft5175 E LIVE OAK LANE, INVERNESS, FL 34453For SaleMLS ID #TB8554596, Bethany Ruzic, DALTON WADE INC. Stellar MLS
- $179,9002 bd2 ba931 sqft765 NE 6TH TERRACE, CRYSTAL RIVER, FL 34428For SaleMLS ID #O6430871, Victor Quezada, WORTH CLARK REALTY. Stellar MLS
- $209,0003 bd2 ba1.1k sqft906 OAK STREET, INVERNESS, FL 34452For SaleMLS ID #W7890115, Cynthia Coreano, HOMAN REALTY GROUP INC. Stellar MLS
- $200,0002 bd1 ba1.1k sqft7022 W CRESTVIEW LANE, CRYSTAL RIVER, FL 34429For SaleMLS ID #W7888252, Stacey Pinard, BRIDGE POINT BUSINESS REAL EST. Stellar MLS
- $179,0002 bd2 ba1.1k sqft21570 SW RAINTREE STREET, DUNNELLON, FL 34431For SaleMLS ID #OM732215, Oscar Villaverde, COLDWELL BANKER RIVERLAND RLTY. Stellar MLS
