Unique opportunity to bring your toothbrush and golf clubs for a turn-key 2 bedroom, 2 bath townhouse on the golf course in a sought after 55+ community. Completely move in ready with new LVP flooring and beautiful furniture. This home is bright land sunny throughout with panoramic views of golf course and golf club house. The kitchen offers plenty of counter space and cabinets, with pantry and stainless steel appliances. Primary bedroom is spacious with sliders out to Florida room and large walk-in closet. updated tile shower and extra storage cabinet in bathroom. The garage is 1 and 1/2 car with space for a golf cart. Additional living area provided from a comfortable Florida room that offers views of the 18th fairway. HVAC 2024, Water Heater 2025, Spruce Creek Community is an active, gated community nestled into 4000 acres of Ross Prairie Nature Preserve giving us a quiet country atmosphere, while still offering lots to do within the community. Lots of fun activities including access to golf course by golf cart, pickleball, tennis, water aerobics, heated pool/hot tub, shuffleboard, corn hole, horseshoes, fitness center, yoga, chair volleyball, billiards, games/cards, crafts, Bingo, bunco, potluck dinners, dances, social/travel groups and more. Less than 5 miles from groceries, pizza, restaurants, shopping, gas, banking, hospitals, doctors and miles of nature trails for biking and hiking. Looking for more Florida fun? There are opportunities for visiting the World Equestrian Center, fishing on the Gulf, Kayaking on the Rainbow River or Silver Springs, Daytona Beaches or swimming with the manatees in Crystal River.
For sale
Price cut: $5.6K (9/8)
$188,900
13640 SW 115TH AVENUE, DUNNELLON, FL 34432
2beds
1,465sqft
Townhouse
Built in 2006
1,742 Square Feet Lot
$-- Zestimate®
$129/sqft
$538/mo HOA
What's special
New lvp flooringUpdated tile showerStainless steel appliancesLarge walk-in closet
- 149 days
- 205
- 4
Zillow last checked:
Listing updated:
Listed by:
Amy Ow 352-502-6807,
RE/MAX FOXFIRE - HWY200/103 S 352-479-0123,
Wendy Hopper 352-456-1005,
RE/MAX FOXFIRE - HWY200/103 S
Source: Stellar MLS,MLS#: OM724635 Originating MLS: Ocala - Marion
Originating MLS: Ocala - Marion
Facts & features
Interior
Bedrooms & bathrooms
- Bedrooms: 2
- Bathrooms: 2
- Full bathrooms: 2
Rooms
- Room types: Florida Room
Primary bedroom
- Features: Walk-In Closet(s)
- Level: First
- Area: 193.7 Square Feet
- Dimensions: 13x14.9
Bedroom 2
- Features: Built-in Closet
- Level: First
- Area: 118.81 Square Feet
- Dimensions: 10.9x10.9
Dining room
- Level: First
- Area: 154.44 Square Feet
- Dimensions: 9.9x15.6
Kitchen
- Level: First
- Area: 131 Square Feet
- Dimensions: 10x13.1
Living room
- Level: First
- Area: 273.48 Square Feet
- Dimensions: 15.9x17.2
Heating
- Electric, Heat Pump
Cooling
- Central Air
Appliances
- Included: Dishwasher, Disposal, Dryer, Electric Water Heater, Microwave, Range, Refrigerator, Washer, Water Softener
- Laundry: Electric Dryer Hookup, In Garage
Features
- Cathedral Ceiling(s), Ceiling Fan(s), Primary Bedroom Main Floor, Solid Surface Counters, Solid Wood Cabinets, Thermostat, Walk-In Closet(s)
- Flooring: Carpet, Luxury Vinyl, Tile
- Has fireplace: No
Interior area
- Total structure area: 1,859
- Total interior livable area: 1,465 sqft
Video & virtual tour
Property
Parking
- Total spaces: 1
- Parking features: Garage - Attached
- Attached garage spaces: 1
- Details: Garage Dimensions: 15x24
Features
- Levels: One
- Stories: 1
- Exterior features: Private Mailbox, Rain Gutters
- Has view: Yes
- View description: Golf Course
Lot
- Size: 1,742 Square Feet
Details
- Parcel number: 4076000605
- Zoning: PUD
- Special conditions: None
Construction
Type & style
- Home type: Townhouse
- Property subtype: Townhouse
- Attached to another structure: Yes
Materials
- Stucco, Wood Frame (FSC Certified)
- Foundation: Slab
- Roof: Shingle
Condition
- New construction: No
- Year built: 2006
Details
- Builder model: townhouse
Utilities & green energy
- Sewer: Public Sewer
- Water: Public
- Utilities for property: Cable Available, Electricity Connected, Fiber Optics, Fire Hydrant, Phone Available, Sewer Connected, Street Lights, Underground Utilities, Water Connected
Community & HOA
Community
- Features: Association Recreation - Owned, Buyer Approval Required, Clubhouse, Deed Restrictions, Fitness Center, Gated Community - Guard, Golf Carts OK, Golf, Pool, Tennis Court(s)
- Security: Gated Community, Smoke Detector(s)
- Pet fee: $0 monthly
- Senior community: Yes
- Subdivision: SPRUCE CREEK PRESERVE
HOA
- Has HOA: Yes
- Amenities included: Clubhouse, Fence Restrictions, Fitness Center, Gated, Optional Additional Fees, Pickleball Court(s), Pool, Recreation Facilities, Shuffleboard Court, Spa/Hot Tub, Tennis Court(s)
- Services included: 24-Hour Guard, Common Area Taxes, Community Pool, Reserve Fund, Internet, Maintenance Structure, Maintenance Grounds, Manager, Pool Maintenance, Private Road, Recreational Facilities, Security, Trash
- HOA fee: $538 monthly
- HOA name: terry theron
- HOA phone: 352-861-0159
Location
- Region: Dunnellon
Financial & listing details
- Price per square foot: $129/sqft
- Tax assessed value: $146,860
- Annual tax amount: $2,769
- Date on market: 5/13/2026
- Cumulative days on market: 149 days
- Listing terms: Cash,Conventional
- Ownership: Fee Simple
- Total actual rent: 0
- Electric utility on property: Yes
- Road surface type: Paved
Estimated market value
Not available
Estimated sales range
Not available
Not available
Price history
| Date | Event | Price |
|---|---|---|
| 9/8/2026 | Price change | $188,900-2.9%$129/sqft |
Source:  Stellar MLS #OM724635 Report a problem Stellar MLS #OM724635 Report a problem | ||
| 5/13/2026 | Listed for sale | $194,500+17.9%$133/sqft |
Source: Stellar MLS #OM724635 Report a problem | ||
| 7/31/2024 | Listing removed | $165,000$113/sqft |
Source: Stellar MLS #OM622528 Report a problem | ||
| 8/10/2021 | Sold | $165,000$113/sqft |
Source: Public Record Report a problem | ||
| 6/24/2021 | Pending sale | $165,000$113/sqft |
Source: Stellar MLS #OM622528 Report a problem | ||
| 6/24/2021 | Listed for sale | $165,000+29.9%$113/sqft |
Source: Stellar MLS #OM622528 Report a problem | ||
| 3/19/2013 | Sold | $127,000-9.3%$87/sqft |
Source:  OMCAR #380123 Report a problem OMCAR #380123 Report a problem | ||
| 2/23/2013 | Listed for sale | $140,000-6.7%$96/sqft |
Source: Coldwell Banker Ellison Realty #380123 Report a problem | ||
| 1/1/2013 | Listing removed | $150,000$102/sqft |
Source: Visual Tour #380123 Report a problem | ||
| 10/3/2012 | Listed for sale | $150,000-6.3%$102/sqft |
Source: Visual Tour #380123 Report a problem | ||
| 10/13/2006 | Sold | $160,000$109/sqft |
Source: Public Record Report a problem | ||
Public tax history
| Year | Property taxes | Tax assessment |
|---|---|---|
| 2025 | $2,769 +6.5% | $146,860 0% |
| 2024 | $2,599 -1.3% | $146,917 +10% |
| 2023 | $2,634 +18.5% | $133,561 +10% |
| 2022 | $2,222 +81% | $121,419 +26.2% |
| 2021 | $1,228 +1.1% | $96,175 +1.4% |
| 2020 | $1,214 +2% | $94,847 +2.3% |
| 2019 | $1,191 | $92,715 +1.9% |
| 2018 | $1,191 +7.1% | $90,986 +2.1% |
| 2017 | $1,112 -28.8% | $89,115 +2.1% |
| 2016 | $1,561 | $87,282 +12.1% |
| 2015 | $1,561 +8.2% | $77,854 +4.3% |
| 2014 | $1,443 +10.6% | $74,631 +11.8% |
| 2013 | $1,305 -0.6% | $66,754 -1.2% |
| 2012 | $1,313 -5.7% | $67,544 -6.8% |
| 2011 | $1,392 -18.5% | $72,490 -21.4% |
| 2010 | $1,708 -4.5% | $92,178 -8.2% |
| 2009 | $1,789 -16.2% | $100,382 -20% |
| 2008 | $2,134 -8% | $125,535 -8.8% |
| 2007 | $2,319 | $137,702 +1030.2% |
| 2006 | -- | $12,184 |
Find assessor info on the county website
Monthly payment
Est. payment
Payment breakdown
Explore the cost of this home by adjusting the details. Changes won't be saved.Climate risks
Neighborhood: 34432
Similar homes

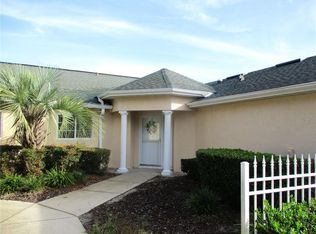
- $220,0003 bd2 ba1.5k sqft11442 SW 139TH STREET, DUNNELLON, FL 34432For Sale
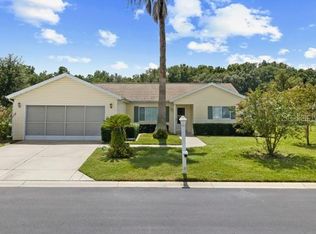
 MLS ID #OM732421, Amy Ow, RE/MAX FOXFIRE - HWY200/103 S. Stellar MLS
 - $229,0002 bd2 ba1.4k sqft13338 SW 111TH CIRCLE, DUNNELLON, FL 34432For Sale
 MLS ID #OM731834, Wendy Hopper, RE/MAX FOXFIRE - HWY200/103 S. Stellar MLS
 - $244,9002 bd2 ba1.6k sqft11587 SW 139TH PLACE, DUNNELLON, FL 34432For Sale
 MLS ID #OM710180, Courtney Forrest, RE/MAX PREMIER REALTY. Stellar MLS
 - $247,5003 bd2 ba1.7k sqft11283 SW 139TH PLACE, DUNNELLON, FL 34432For Sale
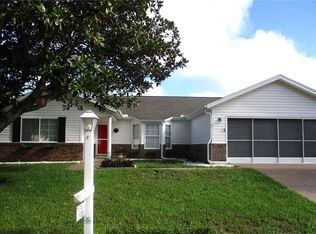 MLS ID #OM731386, Wendy Hopper, RE/MAX FOXFIRE - HWY200/103 S. Stellar MLS
 - $205,0002 bd2 ba1.3k sqft11436 SW 84TH COURT ROAD, OCALA, FL 34481For SaleMLS ID #OM733565, Cindy Casco, DECCA REAL ESTATE. Stellar MLS
- $234,9002 bd2 ba1.7k sqft9617 SW 92ND COURT, OCALA, FL 34481For SaleMLS ID #OM733715, Donna Knox, RE/MAX FOXFIRE - HWY 40. Stellar MLS
- $194,9992 bd2 ba1.1k sqft8137 SW 117TH LOOP, OCALA, FL 34481For SaleMLS ID #OM702406, Nichole Roberts, ALL FLORIDA HOMES REALTY LLC. Stellar MLS
- $185,0003 bd2 ba1.5k sqft10839 SW 87TH TERRACE, OCALA, FL 34481For SaleMLS ID #OM725801, Bobbie Jo Clark, CROWN & GLORY REALTY INC. Stellar MLS
- $193,0002 bd2 ba1.7k sqft9820 SW 89TH TERRACE #E, OCALA, FL 34481For SaleMLS ID #GC540724, Marielena Petrucelli Moronta, PEPINE REALTY. Stellar MLS
- $199,0002 bd2 ba1.4k sqft9150 SW 102ND CIRCLE, OCALA, FL 34481For SaleMLS ID #OM714045, Amanda Tuck, MAIN STREET REALTY & DEVELOP. Stellar MLS
- $185,9003 bd3 ba1.5k sqft4122 SW 54TH CIRCLE, OCALA, FL 34474For SaleMLS ID #OM711516, Cynthia Mueller, SHOWCASE PROPERTIES OF CENTRAL. Stellar MLS
- $169,0002 bd2 ba1k sqft8571 SW 105TH PLACE, OCALA, FL 34481For SaleMLS ID #OM730984, Cynthia Desmarais, CB/ELLISON RLTY WEST. Stellar MLS
- $179,8002 bd2 ba1.5k sqft8702 SW 94TH STREET #E, OCALA, FL 34481For SaleMLS ID #OM730146, Janice Crosby, ON TOP OF THE WORLD REAL EST. Stellar MLS
- $215,0002 bd2 ba1.5k sqft9686 SW 92ND PLACE ROAD, OCALA, FL 34481For SaleMLS ID #OM720797, Jenni Kennedy, REAL BROKER, LLC. Stellar MLS
- $199,9992 bd2 ba1.4k sqft9256 SW 82ND TERRACE #E, OCALA, FL 34481For SaleMLS ID #OM727883, Patti Doty, RE/MAX FOXFIRE - HWY200/103 S. Stellar MLS
- $229,9003 bd2 ba1.7k sqft6119 SW 84TH STREET, OCALA, FL 34476For SaleMLS ID #OM733044, David Melendez, Jr, RE/MAX PREMIER REALTY. Stellar MLS
- $219,5002 bd2 ba1.5k sqft8165 SW 108TH LOOP, OCALA, FL 34481For SaleMLS ID #OM731971, Timothy Buchanan, REAL BROKER LLC - OCALA. Stellar MLS
- $185,0002 bd1 ba816 sqft21529 SW HONEYSUCKLE STREET, DUNNELLON, FL 34431For SaleMLS ID #OM729127, Robert Forrest, RE/MAX PREMIER REALTY. Stellar MLS
- $209,9003 bd3 ba1.5k sqft4950 SW 45TH CIRCLE, OCALA, FL 34474For SaleMLS ID #OM729255, Romel Camacho, TCT REALTY GROUP LLC. Stellar MLS
- $219,9902 bd2 ba1.2k sqft9042 SW 102ND CIRCLE, OCALA, FL 34481For SaleMLS ID #OM726458, Valerie Ostrom, FONTANA REALTY. Stellar MLS
