Well maintained 2 bedroom, 2 bath home situated on a nice corner lot. Great curb appeal for this cute home, with garage access from side street into the rear of the home. Home is move-in ready and perfect for anyone. Whether you are looking for a nice 2nd home, first home or rental, this is it. Just minutes from amenities such as restaurants, medical, schools and parks. Plus a short distance from Crystal River and the Gulf to enjoy an assortment of water activities. Recent upgrades have been a new roof in 2021, new heat pump in 2017.
For sale
$205,000
5966 E HOLLY STREET, INVERNESS, FL 34452
2beds
1,293sqft
Single Family Residence
Built in 1978
0.27 Acres Lot
$196,100 Zestimate®
$159/sqft
$-- HOA
What's special
Great curb appealNice corner lot
- 5 days
- 357
- 28
Likely to sell faster than
Zillow last checked:
Listing updated:
Listed by:
Jackie Angulo 208-614-7154,
HOME BASE REAL ESTATE 352-673-0126
Source: Stellar MLS,MLS#: CC870022 Originating MLS: Citrus
Facts & features
Interior
Bedrooms & bathrooms
- Bedrooms: 2
- Bathrooms: 2
- Full bathrooms: 2
Rooms
- Room types: Den/Library/Office, Florida Room
Primary bedroom
- Features: Built-in Closet
- Level: First
- Area: 132 Square Feet
- Dimensions: 11x12
Bedroom 2
- Features: Built-in Closet
- Level: First
- Area: 121 Square Feet
- Dimensions: 11x11
Primary bathroom
- Features: Single Vanity, No Closet
- Level: First
- Area: 20 Square Feet
- Dimensions: 4x5
Bathroom 2
- Features: Single Vanity, No Closet
- Level: First
- Area: 20 Square Feet
- Dimensions: 4x5
Den
- Features: No Closet
- Level: First
- Area: 198 Square Feet
- Dimensions: 11x18
Florida room
- Features: No Closet
- Level: First
- Area: 198 Square Feet
- Dimensions: 11x18
Kitchen
- Features: Exhaust Fan, No Closet
- Level: First
- Area: 48 Square Feet
- Dimensions: 6x8
Living room
- Features: Dual Closets
- Level: First
- Area: 294 Square Feet
- Dimensions: 21x14
Heating
- Heat Pump
Cooling
- Central Air
Appliances
- Included: Cooktop, Dishwasher, Dryer, Electric Cooktop, Electric Water Heater, Microwave, Range Hood, Refrigerator, Washer, Water Filtration System, Water Softener
- Laundry: Electric Dryer Hookup, In Garage, Washer Hookup
Features
- Carbon Mono/Detector, Laminate Counters, Pull Down Stairs, Thermostat
- Flooring: Laminate, Tile
- Has fireplace: No
Interior area
- Total structure area: 1,852
- Total interior livable area: 1,293 sqft
Property
Parking
- Total spaces: 1
- Parking features: Garage - Attached
- Attached garage spaces: 1
Features
- Levels: One
- Stories: 1
- Patio & porch: Covered, Front Porch, Screened
- Exterior features: None
- Has view: Yes
- View description: Trees/Woods
Lot
- Size: 0.27 Acres
- Features: Corner Lot
- Residential vegetation: Mature Landscaping
Details
- Parcel number: 20E19S290010 03580 0340
- Zoning: RES 1
- Special conditions: None
Construction
Type & style
- Home type: SingleFamily
- Architectural style: Ranch
- Property subtype: Single Family Residence
Materials
- Cement Siding, Stucco
- Foundation: Slab
- Roof: Shingle
Condition
- Completed
- New construction: No
- Year built: 1978
Utilities & green energy
- Electric: Photovoltaics Seller Owned
- Sewer: Septic Tank
- Water: Private, Well
- Utilities for property: Cable Available, Electricity Connected, Solar
Green energy
- Energy generation: Solar
Community & HOA
Community
- Pet fee: $0 monthly
- Subdivision: INVERNESS HIGHLANDS SOUTH
HOA
- Has HOA: No
Location
- Region: Inverness
Financial & listing details
- Price per square foot: $159/sqft
- Tax assessed value: $159,688
- Annual tax amount: $628
- Date on market: 11/4/2026
- Cumulative days on market: 5 days
- Listing terms: Cash,Conventional,FHA,USDA Loan,VA Loan
- Ownership: Fee Simple
- Total actual rent: 0
- Electric utility on property: Yes
- Road surface type: Asphalt
Estimated market value
$196,100
$186,000 - $206,000
$1,972/mo
Price history
| Date | Event | Price |
|---|---|---|
| 11/4/2026 | Listed for sale | $205,000+128%$159/sqft |
Source:  Stellar MLS #CC870022 Report a problem | ||
| 5/7/2011 | Listing removed | $89,900$70/sqft |
Source: Weeks Realty #345606 Report a problem | ||
| 11/6/2010 | Listed for sale | $89,900$70/sqft |
Source: Weeks Realty #345606 Report a problem | ||
Public tax history
| Year | Property taxes | Tax assessment |
|---|---|---|
| 2025 | $619 +9.7% | $57,022 +2.9% |
| 2024 | $565 +0.8% | $55,415 +3% |
| 2023 | $560 +4.1% | $53,801 +3% |
| 2022 | $538 +2.3% | $52,234 +3% |
| 2021 | $526 +12.4% | $50,713 +1.4% |
| 2020 | $467 +3.1% | $50,013 +2.7% |
| 2019 | $454 +7.2% | $48,713 +1.9% |
| 2018 | $423 | $47,805 +2.1% |
| 2017 | $423 +1.8% | $46,822 +2.1% |
| 2016 | $416 +0.5% | $45,859 +0.7% |
| 2015 | $413 +0.4% | $45,540 +0.5% |
| 2014 | $412 +13% | $45,319 +1.5% |
| 2013 | $365 -13.8% | $44,650 -11.7% |
| 2012 | $423 -7.5% | $50,582 -7.4% |
| 2011 | $457 +3.4% | $54,596 +1.5% |
| 2010 | $442 -1.6% | $53,790 +2.7% |
| 2009 | $449 +0.8% | $52,377 +0.1% |
| 2008 | $446 +3.6% | $52,324 +3% |
| 2007 | $430 +0.8% | $50,800 +2.4% |
| 2006 | $427 -3.4% | $49,600 +2.9% |
| 2005 | $442 +1.7% | $48,200 +3% |
| 2004 | $435 +6.8% | $46,800 +1.7% |
| 2003 | $407 +10.1% | $46,000 +2.2% |
| 2002 | $370 +5.9% | $45,000 +4.4% |
| 2000 | $349 | $43,100 |
Find assessor info on the county website
Monthly payment
Est. payment
Payment breakdown
Explore the cost of this home by adjusting the details. Changes won't be saved.Climate risks
Neighborhood: 34452
Nearby schools
Schools provided by the listing agent
- Elementary: Pleasant Grove Elementary School
- Middle: Inverness Middle School
- High: Citrus High School
Source: Stellar MLS. This data may not be complete. We recommend contacting the local school district to confirm school assignments for this home.


Similar homes
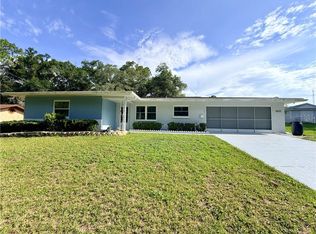
- $205,0002 bd1 ba1k sqft6633 E Gurley ST, INVERNESS FL 34452, Inverness, FL 34452For Sale
 MLS ID #CC852614, Desiree Griner, SELLSTATE NGR-INVERNESS. Stellar MLS
- $250,0002 bd2 ba1.2k sqft5525 S Kline TER, INVERNESS FL 34452, Inverness, FL 34452For Sale
 MLS ID #CC858550, Lou Newman, KELLER WILLIAMS REALTY - ELITE PARTNERS II. Stellar MLS
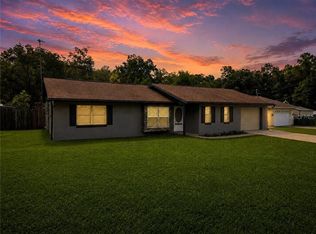
- $290,0002 bd2 ba1.2k sqft5071 S Hummingbird AVE, INVERNESS FL 34452, Inverness, FL 34452For Sale
 MLS ID #CC856656, Julie Searles, GREAT AMERICAN RLTY & INV.. Stellar MLS
- $199,9002 bd2 ba1.1k sqft806 WINDERMERE BOULEVARD, INVERNESS, FL 34453For Sale
 MLS ID #OM728532, Mary Parsons, SELLSTATE NGR-INVERNESS. Stellar MLS
- $175,0002 bd1 ba795 sqft10119 E Bass CIR, INVERNESS FL 34450, Inverness, FL 34450For SaleMLS ID #CC857927, Steven Koleno, BEYCOME OF FLORIDA LLC. Stellar MLS
- $145,9002 bd2 ba1k sqft1809 Colonade ST, INVERNESS FL 34453, Inverness, FL 34453For SaleMLS ID #CC849259, Janet Bega, LANDMARK REALTY. Stellar MLS
- $189,9002 bd1 ba1k sqft662 N Charles AVE, INVERNESS FL 34453, Inverness, FL 34453For SaleMLS ID #CC851908, John Burke, SUNCOAST MANSIONS. Stellar MLS
- $185,0002 bd2 ba1.1k sqft9776 E Pebble Creek CT, INVERNESS FL 34450, Inverness, FL 34450For SaleMLS ID #CC855379, Betty Powell, ERA AMERICAN SUNCOAST REALTY. Stellar MLS
- $170,0003 bd1 ba1.1k sqft2716 JEFFERSON STREET W, INVERNESS, FL 34453For SaleMLS ID #OM734832, Tomika Spires-Hanssen, KELLER WILLIAMS REALTY - ELITE PARTNERS II. Stellar MLS
- $210,0002 bd2 ba1.3k sqft70 W Sugarmaple LN, BEVERLYHILLS FL 34465, Beverly Hills, FL 34465For SaleMLS ID #CC851630, Tony Viggiano, Jr., TROPIC SHORES REALTY. Stellar MLS
- $185,0002 bd2 ba1.2k sqft8621 E GOSPEL ISLAND ROAD, INVERNESS, FL 34450For SaleMLS ID #OM734026, Tomika Spires-Hanssen, KELLER WILLIAMS REALTY - ELITE PARTNERS II. Stellar MLS
- $210,0002 bd2 ba1.2k sqft23 New York BLVD, BEVERLYHILLS FL 34465, Beverly Hills, FL 34465For SaleMLS ID #CC856867, Dawn Frazel, DALTON WADE INC. Stellar MLS
- $159,9003 bd2 ba1.2k sqft1819 Silverwood ST, INVERNESS FL 34453, Inverness, FL 34453For SaleMLS ID #CC857744, Marlo Macaisa, RE/MAX REALTY ONE. Stellar MLS
- $170,0003 bd1 ba816 sqft507 Lake ST, INVERNESS FL 34450, Inverness, FL 34450For SaleMLS ID #CC854144, Kathy Chapman, LANDMARK REALTY. Stellar MLS
- $199,0002 bd2 ba960 sqft6185 S Sundial DR, FLORALCITY FL 34436, Floral City, FL 34436For SaleMLS ID #CC858771, Kimberly Retzer, COLDWELL BANKER INVESTORS REALTY. Stellar MLS
- $239,0003 bd2 ba1.4k sqft5211 S CASTLELAKE AVENUE, FLORAL CITY, FL 34436For SaleMLS ID #CC870014, Peggy Clark, TOP PERFORMANCE REAL EST. CONS. Stellar MLS
- $209,9002 bd2 ba1.3k sqft307 S Fillmore ST, BEVERLYHILLS FL 34465, Beverly Hills, FL 34465For SaleMLS ID #CC858845, Kirk Johnson, CITRUS RIDGE REALTY. Stellar MLS
- $195,0002 bd2 ba1.1k sqft3362 N Sunrose PATH, BEVERLYHILLS FL 34465, Beverly Hills, FL 34465For SaleMLS ID #CC856258, Edward Knight, CURB APPEAL REALTY. Stellar MLS
- $215,0002 bd2 ba1.6k sqft200 S Desoto ST, BEVERLYHILLS FL 34465, Beverly Hills, FL 34465For SaleMLS ID #CC850694, Lou Newman, KELLER WILLIAMS REALTY - ELITE PARTNERS II. Stellar MLS
- $289,9003 bd2 ba1.8k sqft401 S PINE AVENUE, INVERNESS, FL 34452For SaleMLS ID #A4678817, Tanya Pekrul, INTEGRITY FLORIDA REALTY LLC. Stellar MLS
