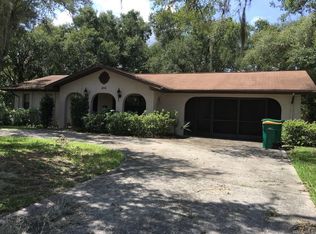
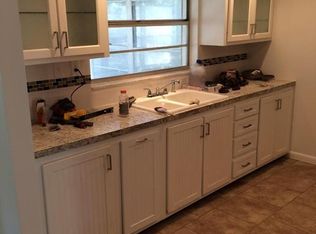
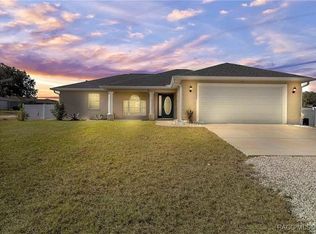
Short Sale. Welcome home to this well-established gem on S. Pine Ave, where space, location, and opportunity come together. Situated on a rare double lot totaling nearly ¾ of an acre, this fenced property offers exceptional value as a short sale—a great chance to own a spacious home in a prime location. NO HOA. This brick home features over 1,800 sq ft of living space, mature oak trees, and thoughtful updates including smooth ceilings, luxury vinyl flooring, double-pane windows, water heater (2024). Inside, enjoy a cozy wood-burning fireplace, while outside you’ll love the oversized screened lanai, large brick paver patio, and dedicated outdoor grill space. A shed provides extra storage, and the 2-car garage adds everyday convenience. The home is located in Non-Flood Zone X, is connected to central water and sewer, and includes a water softener. Solar panels are assumable. Best of all, the location puts you right in the heart of Inverness—walk or bike to shops, restaurants, parks, and trails. Just minutes from Downtown Inverness, the Chain of Lakes, Withlacoochee State Trail.
For sale
$289,900
401 S PINE AVENUE, INVERNESS, FL 34452
3beds
1,865sqft
Single Family Residence
Built in 1971
0.75 Acres Lot
$280,900 Zestimate®
$155/sqft
$-- HOA
What's special
Fenced propertyShed provides extra storageSmooth ceilingsMature oak treesOversized screened lanaiDedicated outdoor grill spaceLarge brick paver patio
- 252 days
- 326
- 29
Zillow last checked:
Listing updated:
Listed by:
Tanya Pekrul 352-644-1057,
INTEGRITY FLORIDA REALTY LLC 954-895-6789
Source: Stellar MLS,MLS#: A4678817 Originating MLS: Sarasota - Manatee
Originating MLS: Sarasota - Manatee
Facts & features
Interior
Bedrooms & bathrooms
- Bedrooms: 3
- Bathrooms: 2
- Full bathrooms: 2
Primary bedroom
- Features: Built-in Closet
- Level: First
- Area: 208 Square Feet
- Dimensions: 16x13
Bedroom 2
- Features: Built-in Closet
- Level: First
- Area: 132 Square Feet
- Dimensions: 12x11
Bedroom 3
- Features: Built-in Closet
- Level: First
- Area: 132 Square Feet
- Dimensions: 12x11
Kitchen
- Level: First
- Area: 110 Square Feet
- Dimensions: 11x10
Living room
- Level: First
- Area: 247 Square Feet
- Dimensions: 19x13
Heating
- Central, Electric
Cooling
- Central Air
Appliances
- Included: Microwave, Range, Refrigerator
- Laundry: Other
Features
- Built-in Features, Ceiling Fan(s), Eating Space In Kitchen, Kitchen/Family Room Combo, Open Floorplan
- Flooring: Carpet
- Doors: Sliding Doors
- Has fireplace: Yes
- Fireplace features: Family Room, Wood Burning
Interior area
- Total structure area: 2,390
- Total interior livable area: 1,865 sqft
Video & virtual tour
Property
Parking
- Total spaces: 2
- Parking features: Driveway
- Attached garage spaces: 2
- Has uncovered spaces: Yes
Features
- Levels: One
- Stories: 1
- Patio & porch: Covered, Patio, Rear Porch, Screened
- Exterior features: Private Mailbox, Rain Gutters
- Fencing: Chain Link,Fenced
Lot
- Size: 0.75 Acres
- Dimensions: 100 x 163
- Residential vegetation: Mature Landscaping, Oak Trees
Details
- Parcel number: 20E19S170050006200020
- Zoning: LD
- Special conditions: Short Sale
Construction
Type & style
- Home type: SingleFamily
- Architectural style: Mid-Century Modern
- Property subtype: Single Family Residence
Materials
- Brick
- Foundation: Slab
- Roof: Shingle
Condition
- New construction: No
- Year built: 1971
Utilities & green energy
- Electric: Photovoltaics Seller Owned
- Sewer: Public Sewer
- Water: Public
- Utilities for property: Other
Green energy
- Energy generation: Solar
Community & HOA
Community
- Pet fee: $0 monthly
- Subdivision: INVERNESS TOWN
HOA
- Has HOA: No
Location
- Region: Inverness
Financial & listing details
- Price per square foot: $155/sqft
- Tax assessed value: $270,819
- Annual tax amount: $6,759
- Date on market: 1/21/2026
- Cumulative days on market: 460 days
- Listing terms: Cash,Conventional
- Ownership: Fee Simple
- Total actual rent: 0
- Road surface type: Asphalt, Gravel
Estimated market value
$280,900
$267,000 - $295,000
$1,855/mo
Price history
| Date | Event | Price |
|---|---|---|
| 1/21/2026 | Listed for sale | $284,900-5%$153/sqft |
Source:  Stellar MLS #A4678817 Report a problem Stellar MLS #A4678817 Report a problem | ||
| 1/19/2026 | Listing removed | $299,900$161/sqft |
Source:  Realtors Association of Citrus County #847986 Report a problem Realtors Association of Citrus County #847986 Report a problem | ||
| 9/25/2025 | Price change | $299,900-4.8%$161/sqft |
Source: Stellar MLS #OM708539 Report a problem | ||
| 8/31/2025 | Listed for sale | $315,000$169/sqft |
Source: Stellar MLS #OM708539 Report a problem | ||
| 8/31/2025 | Listing removed | $315,000$169/sqft |
Source: Stellar MLS #O6296853 Report a problem | ||
| 8/13/2025 | Price change | $315,000-3.1%$169/sqft |
Source: Stellar MLS #O6296853 Report a problem | ||
| 7/11/2025 | Price change | $325,000-3%$174/sqft |
Source: Stellar MLS #O6296853 Report a problem | ||
| 6/3/2025 | Price change | $335,000-1.5%$180/sqft |
Source: Stellar MLS #O6296853 Report a problem | ||
| 5/6/2025 | Price change | $340,000-2.9%$182/sqft |
Source: Stellar MLS #O6296853 Report a problem | ||
| 4/4/2025 | Listed for sale | $350,000+21.6%$188/sqft |
Source: Stellar MLS #O6296853 Report a problem | ||
| 6/15/2023 | Sold | $287,800+0%$154/sqft |
Source: Public Record Report a problem | ||
| 3/15/2023 | Pending sale | $287,750$154/sqft |
Source: Stellar MLS #O6090963 Report a problem | ||
| 3/2/2023 | Price change | $287,750-1.5%$154/sqft |
Source: Stellar MLS #O6090963 Report a problem | ||
| 1/23/2023 | Listed for sale | $292,000$157/sqft |
Source: Realtors Association of Citrus County #820453 Report a problem | ||
| 1/17/2023 | Pending sale | $292,000$157/sqft |
Source: Realtors Association of Citrus County #820453 Report a problem | ||
| 1/12/2023 | Listed for sale | $292,000+107.4%$157/sqft |
Source: Realtors Association of Citrus County #820453 Report a problem | ||
| 7/27/2022 | Sold | $140,800+34.1%$75/sqft |
Source: Public Record Report a problem | ||
| 5/27/2004 | Sold | $105,000+51.7%$56/sqft |
Source: Public Record Report a problem | ||
| 3/10/2004 | Sold | $69,200-21.9%$37/sqft |
Source: Public Record Report a problem | ||
| 1/12/2000 | Sold | $88,600$48/sqft |
Source: Public Record Report a problem | ||
Public tax history
| Year | Property taxes | Tax assessment |
|---|---|---|
| 2025 | $6,760 +1.7% | $248,722 +2.9% |
| 2024 | $6,648 +15.6% | $241,712 -6.9% |
| 2023 | $5,749 +48.1% | $259,491 +56.5% |
| 2022 | $3,882 +17.7% | $165,823 +10% |
| 2021 | $3,299 +10.3% | $150,748 +10% |
| 2020 | $2,990 +347.5% | $137,044 +101.6% |
| 2019 | $668 -0.8% | $67,964 +1.9% |
| 2018 | $674 | $66,697 +2.1% |
| 2017 | $674 +0.2% | $65,325 +2.1% |
| 2016 | $672 +0.3% | $63,981 +0.7% |
| 2015 | $670 +0.3% | $63,536 -8.7% |
| 2014 | $668 -18.4% | $69,590 -9.5% |
| 2013 | $819 -0.5% | $76,860 -2% |
| 2012 | $823 -11.4% | $78,428 -5.6% |
| 2011 | $929 +5.6% | $83,065 +1.5% |
| 2010 | $880 -32.3% | $81,838 -19.1% |
| 2009 | $1,300 -6.9% | $101,099 -5.7% |
| 2008 | $1,396 -12.4% | $107,223 +3% |
| 2007 | $1,594 -1.9% | $104,100 +2.5% |
| 2006 | $1,625 -5.6% | $101,600 +2.9% |
| 2005 | $1,721 -5.3% | $98,700 +32% |
| 2004 | $1,817 +83% | $74,800 +11.8% |
| 2003 | $993 +1% | $66,900 +2.3% |
| 2002 | $983 +6.2% | $65,400 +4.5% |
| 2000 | $926 | $62,600 |
Find assessor info on the county website
Monthly payment
Est. payment
Payment breakdown
Explore the cost of this home by adjusting the details. Changes won't be saved.Climate risks
Neighborhood: 34452
Nearby schools
Schools provided by the listing agent
- Elementary: Inverness Primary School
- Middle: Inverness Middle School
- High: Citrus High School
Source: Stellar MLS. This data may not be complete. We recommend contacting the local school district to confirm school assignments for this home.
Similar homes
- $250,0003 bd2 ba1.7k sqft120 Trout Ave, Inverness, FL 34450For Sale
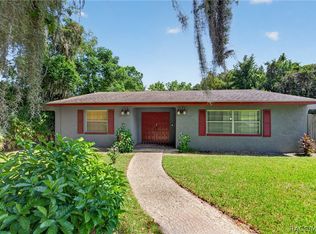 MLS ID #858144, Scott Coldwell, Coldwell Realty Your Home Sold. Realtors Association of Citrus County
 - $325,0003 bd3 ba2.3k sqft53 N Archwood Dr, Inverness, FL 34450For Sale
 MLS ID #854766, Dianne MacDonald, RE/MAX Realty One. Realtors Association of Citrus County
 - $315,0003 bd2 ba1.5k sqft8716 E ROSEMONT Court, Inverness, FL 34450For Sale
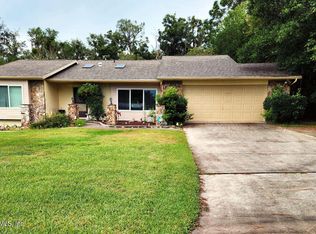 MLS ID #2163478, TINA MARIE MINSHALL. realMLS
 - $310,0003 bd2 ba1.5k sqft146 N Crestwood Ave, Inverness, FL 34453For Sale
 MLS ID #851013, Cliff Glansen, Flatfee.com. Realtors Association of Citrus County
 - $199,9002 bd2 ba1.8k sqft4059 S LINWOOD TERRACE, INVERNESS, FL 34452For Sale
 MLS ID #S5153117, Gloria Mejia, FLORIDA REALTY INVESTMENTS. Stellar MLS
 - $190,0003 bd2 ba1.4k sqft5120 E HOPP LANE, INVERNESS, FL 34452For SaleMLS ID #OM719910, Ashton Page, LOKATION. Stellar MLS
- $215,0002 bd2 ba1.1k sqft115 DAFFODILL STREET, INVERNESS, FL 34452For SaleMLS ID #S5155443, Arlete Ritt, RIVA REALTY GROUP LLC. Stellar MLS
- $245,0004 bd2 ba1.5k sqft512 LONG AVENUE, INVERNESS, FL 34453For SaleMLS ID #OM705609, Thao Le, CENTURY 21 J.W.MORTON R.E.. Stellar MLS
- $239,9003 bd2 ba1.5k sqft2600 N BUCKNELL TERRACE, HERNANDO, FL 34442For SaleMLS ID #TB8547126, William Alvarez, Jr, LPT REALTY, LLC. Stellar MLS
- $325,0003 bd2 ba1.7k sqft4076 S OAKHURST DRIVE, HOMOSASSA, FL 34446For SaleMLS ID #S5149794, Roy Shows, Jr, 5.23 REAL ESTATE. Stellar MLS
- $289,0003 bd2 ba1.7k sqft11565 SW 138TH PLACE, DUNNELLON, FL 34432For SaleMLS ID #OM723348, Wendy Hopper, RE/MAX FOXFIRE - HWY200/103 S. Stellar MLS
- $255,0003 bd2 ba1.5k sqft2042 S SUNWOOD POINT, HOMOSASSA, FL 34448For SaleMLS ID #TB8533631, Todd LoCascio, TROPIC SHORES REALTY. Stellar MLS
- $293,5003 bd2 ba1.5k sqft2047 W PARAGON LANE, CITRUS SPRINGS, FL 34434For SaleMLS ID #G5112755, Andy Key, RE/MAX PREMIER REALTY. Stellar MLS
