Skip main navigation
Sold for $300,000
  • $300,000

    11284 SW 139th Pl, Dunnellon, FL 34432

    3beds
    2,319sqft
    Single Family Residence
    Built in 1999
    10,365 Square Feet Lot
    $294,700 Zestimate®
    $129/sqft
    $1,822 Estimated rent

    Home value

    $294,700

    $280,000 - $309,000

    $1,822/mo

    Zestimate® history
    Loading
    Loading...

    Owner options

    List your home for rent

    $1,822/mo

    Rent Zestimate®

    Find your next renter with Zillow Rental Manager. Plus, with online applications, you can quickly screen prospective tenants – for free.

    Learn more

    $1,822/mo

    Rent Zestimate®

    Refinance and save

    $2,193/mo

    Est. payment

    Refinancing to a lower rate could help reduce your monthly payments and save thousands over the life of the loan.

    See today's rates

    $2,193/mo

    Est. payment

    Explore your selling options

    Work with a Zillow partner agent

    Leverage their expertise and Zillow's premium Showcase listings to get your home seen by more buyers.

    Get started

    List with your own agent

    Get your home in front of millions of buyers by listing it on Zillow.

    Learn how to do it

    Sell it yourself

    Take full control of how buyers see your home on Zillow by listing For Sale by Owner (FSBO).

    List your home

    What's special

    Fenced yardTranquil pondGorgeous koi pondRelaxing hot tubSerene backyard oasisBright open layoutNewer roof
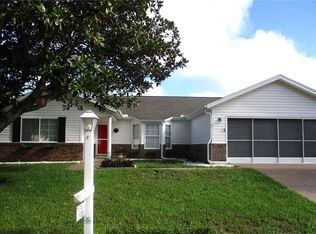
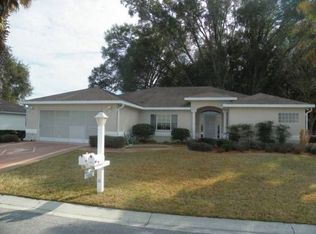
    Backyard paradise awaits! This beautifully maintained home features a newer roof, fenced yard, and a serene backyard oasis complete with a gorgeous koi pond and relaxing hot tub. Inside, enjoy a bright, open layout and an updated kitchen perfect for cooking and entertaining. Spend your mornings by the tranquil pond or unwind under the stars in your private hot tub. Conveniently located near Rainbow Springs, shopping, and dining — this home offers the perfect mix of peace, privacy, and modern comfort.

    Zillow last checked:

    Listing updated:

    Listing Provided by:

    Bridget Franklin 813-424-9043,

    MARK SPAIN REAL ESTATE 855-299-7653

    Bought with:

    Wendy Hopper, 3426376

    RE/MAX FOXFIRE - HWY200/103 S

    Source: Stellar MLS,MLS#: TB8435465MLS LogoOriginating MLS: Orlando Regional

    Facts & features

    Interior

    Bedrooms & bathrooms
    • Bedrooms: 3
    • Bathrooms: 2
    • Full bathrooms: 2
    Primary bedroom
    • Features: Walk-In Closet(s)
    • Level: First
    Primary bathroom
    • Level: First
    Great room
    • Level: First
    Kitchen
    • Level: First
    Living room
    • Level: First
    Heating
    • Central
    Cooling
    • Central Air
    Appliances
    • Included: Dishwasher, Microwave, Range, Refrigerator
    • Laundry: Inside, Laundry Room
    Features
    • High Ceilings, Open Floorplan, Stone Counters, Walk-In Closet(s)
    • Flooring: Luxury Vinyl, Tile
    • Has fireplace: No
    Interior area
    • Total structure area: 3,217
    • Total interior livable area: 2,319 sqft

    Property

    Parking
    • Total spaces: 2
    • Parking features: Garage - Attached
    • Attached garage spaces: 2
    Features
    • Levels: One
    • Stories: 1
    • Patio & porch: Covered, Rear Porch
    • Exterior features: Private Mailbox
    • Fencing: Fenced
    Lot
    • Size: 10,365 sqft
    • Dimensions: 86 x 120
    Details
    • Parcel number: 4076434000
    • Zoning: PUD
    • Special conditions: None

    Construction

    Type & style
    • Home type: SingleFamily
    • Property subtype: Single Family Residence
    Materials
    • Vinyl Siding
    • Foundation: Slab
    • Roof: Shingle
    Condition
    • New construction: No
    • Year built: 1999

    Utilities & green energy

    • Sewer: Public Sewer
    • Water: Public
    • Utilities for property: Cable Available, Electricity Connected, Sewer Connected, Water Connected

    Community & neighborhood

    Security
    • Security features: Security System
    Community
    • Community features: Clubhouse, Fitness Center, Gated Community - Guard, Golf, Pool, Restaurant
    Senior living
    • Senior community: Yes
    Location
    • Region: Dunnellon
    • Subdivision: SPRUCE CRK PRESERVE III

    HOA & financial

    HOA
    • Has HOA: Yes
    • HOA fee: $194 monthly
    • Amenities included: Clubhouse, Golf Course
    • Services included: Trash
    • Association name: SPC Office Staff
    • Association phone: 352-861-0159
    Other fees
    • Pet fee: $0 monthly
    Other financial information
    • Total actual rent: 0

    Other

    Other facts
    • Ownership: Fee Simple
    • Road surface type: Asphalt

    Price history

    DateEventPrice
    4/16/2026Sold$300,000+0%$129/sqft
    Source: Stellar MLS #TB8435465 Report a problem
    3/29/2026Pending sale$299,999$129/sqft
    Source: Stellar MLS #TB8435465 Report a problem
    3/18/2026Price change$299,999-9.1%$129/sqft
    Source: Stellar MLS #TB8435465 Report a problem
    1/6/2026Price change$330,000-4.3%$142/sqft
    Source: Stellar MLS #TB8435465 Report a problem
    12/22/2025Price change$345,000-4.2%$149/sqft
    Source: Stellar MLS #TB8435465 Report a problem
    10/28/2025Price change$360,000-1.4%$155/sqft
    Source: Stellar MLS #TB8435465 Report a problem
    10/24/2025Price change$365,000-1.4%$157/sqft
    Source: Stellar MLS #TB8435465 Report a problem
    10/20/2025Price change$370,000-1.3%$160/sqft
    Source: Stellar MLS #TB8435465 Report a problem
    10/8/2025Listed for sale$375,000-6.2%$162/sqft
    Source: Stellar MLS #TB8435465 Report a problem
    9/16/2022Sold$399,900$172/sqft
    Source: Public Record Report a problem
    7/18/2022Pending sale$399,900$172/sqft
    Source: Stellar MLS #OM642626 Report a problem
    7/14/2022Listed for sale$399,900+75.5%$172/sqft
    Source: Stellar MLS #OM642626 Report a problem
    7/3/2019Listing removed$227,900$98/sqft
    Source: CHARLES JOYCE REAL ESTATE #557653 Report a problem
    6/7/2019Listed for sale$227,900+51.9%$98/sqft
    Source: CHARLES JOYCE REAL ESTATE #557653 Report a problem
    3/27/2013Sold$150,000-9%$65/sqft
    Source: Public Record Report a problem
    10/24/2012Price change$164,900+6.5%$71/sqft
    Source: Visual Tour #379370 Report a problem
    9/9/2012Listed for sale$154,900-41.5%$67/sqft
    Source: Visual Tour #379370 Report a problem
    12/5/2005Sold$265,000$114/sqft
    Source: Public Record Report a problem

    Public tax history

    YearProperty taxesTax assessment
    2024$4,700 +5.8%$281,322 +7.1%
    2023$4,442 +158.5%$262,609 +103%
    2022$1,718 +0.5%$129,384 +3%
    2021$1,711 +0.9%$125,616 +1.4%
    2020$1,695 +1.8%$123,882 +2.3%
    2019$1,665 $121,097 +1.9%
    2018$1,665 +7.3%$118,839 +2.1%
    2017$1,552 +4.3%$116,395 +2.1%
    2016$1,489 $114,001 +2.5%
    2015$1,489 +6.3%$111,274 +0.8%
    2014$1,400 -29.9%$110,391 -0.7%
    2013$1,997 +46.4%$111,115 +2.4%
    2012$1,364 -4.6%$108,481 -3.6%
    2011$1,429 -9.9%$112,478 -8.3%
    2010$1,586 -9.5%$122,641 -9.8%
    2009$1,753 -7.2%$135,934 -7.3%
    2008$1,888 -6.1%$146,676 +3%
    2007$2,011 -6.2%$142,405 +2.5%
    2006$2,144 +19.1%$138,931 +18.8%
    2005$1,800 $116,919 +3%
    2004$1,800 +1.9%$113,514 +4.3%
    2002$1,767 +6%$108,864
    2001$1,666 --
    2000$1,666 --

    Find assessor info on the county website

    Neighborhood: 34432

    Nearby schools

    GreatSchools rating
    Schools provided by the listing agent
    • Elementary: Marion Charter School-M
    • Middle: Horizon Academy/Mar Oaks
    • High: Dunnellon High School

    Source: Stellar MLS. This data may not be complete. We recommend contacting the local school district to confirm school assignments for this home.

    Get a cash offer in 3 minutes
    Find out how much your home could sell for in as little as 3 minutes with a no-obligation cash offer.
    Estimated market value
    $294,700
    Get a cash offer in 3 minutes
    Find out how much your home could sell for in as little as 3 minutes with a no-obligation cash offer.
    Estimated market value
    $294,700