Under contract-accepting backup offers. SUMMERGLEN GOLF COURSE COMMUNITY Lot 118. SELLER IS OFFERING A $10,000 INCENTIVE TO BUYER with any reasonable offer. BRAND ALL NEW SS APPLIANCES that have never been used!! This absolutely gorgeous 2005 Jacaranda model is a 4 bedroom 3 complete baths with formal living room, den, and dining room. A CONVENIENT 2ND MASTER SUITE to give your guests the privacy they need. Walk into a bright open floor plan with plenty of room for entertaining. The home features hardwood floors in the main rooms of the home, 10' ceilings, and plantation shutters on all the front rooms. Kitchen features quartz counters, plenty of taller cabinet space, recessed lighting, pullout drawers in lower cabinets, pullout drawers in spacious pantry, and solar tube for natural lighting. This home also has a breakfast nook and Formal Dining area for entertaining diner guests. The master bath has a walk-in roman shower, private water closet, quartz counters, dual sinks with makeup counter, and huge walk-in closet. Lots of privacy from your guests with this split floor plan. Both guest baths are full baths with quartz counters and tub/shower combination. Head out to the huge open lanai area with extended (20'7" x 14'3") area under a large screened bird cage. The GARAGE is EXTENDED (24'4 x 20') to allow parking of larger vehicles. Easy to maintain yard with rock bed and minimal water usage for LOW water bill. This floor plan has a lot of nuances that you won't see in any other home. New Windows installed in 2015, roof replaced 2022, new exterior paint in 2025, Pelican water softener, added front screen porch, and new gutters. HOA fee includes mowing/edging of yard, garbage pickup including recycling, Spectrum Bronze Tier 1 TV and 1000 Gbps internet, as well as access to all amenities. Did I mention ALL of the community amenities? All this and more located in an active, gated community featuring club house with lounge area, restaurant and meeting rooms, tons of activities & 70 clubs plus bocce ball, pickleball, tennis courts, softball, heated pool & spa, RV parking, dog parks, and tons more! All of that along with a $30 food and beverage Credit to be used at the new Community Restaurant, "Tavern at the Glen".
Accepting backups
$350,000
15304 SW 15TH TERRACE ROAD, OCALA, FL 34473
4beds
2,580sqft
Single Family Residence
Built in 2005
9,148 Square Feet Lot
$-- Zestimate®
$136/sqft
$390/mo HOA
What's special
New guttersBright open floor planBreakfast nookDining roomFormal dining areaAdded front screen porchRecessed lighting
- 560 days
- 261
- 9
Zillow last checked:
Listing updated:
Listed by:
Jodi Niehans 610-247-9501,
ROYAL OAK REALTY LLC 352-266-3618
Source: Stellar MLS,MLS#: OM696710 Originating MLS: Ocala - Marion
Originating MLS: Ocala - Marion
Facts & features
Interior
Bedrooms & bathrooms
- Bedrooms: 4
- Bathrooms: 3
- Full bathrooms: 3
Primary bedroom
- Features: Ceiling Fan(s), Walk-In Closet(s)
- Level: First
- Area: 225.32 Square Feet
- Dimensions: 17.2x13.1
Bedroom 1
- Features: Ceiling Fan(s), Built-in Closet
- Level: First
- Area: 109.08 Square Feet
- Dimensions: 10.1x10.8
Bedroom 2
- Features: Ceiling Fan(s), Built-in Closet
- Level: First
- Area: 112.11 Square Feet
- Dimensions: 11.1x10.1
Bedroom 3
- Features: Ceiling Fan(s), Built-in Closet
- Level: First
- Area: 147.46 Square Feet
- Dimensions: 14.6x10.1
Primary bathroom
- Features: Dual Sinks, Exhaust Fan, Handicapped Accessible, Makeup/Vanity Space, Shower No Tub, Stone Counters, Water Closet/Priv Toilet, Walk-In Closet(s)
- Level: First
- Area: 97.68 Square Feet
- Dimensions: 13.2x7.4
Bathroom 1
- Features: Exhaust Fan, Single Vanity, Stone Counters, Tub With Shower, Linen Closet
- Level: First
- Area: 56.88 Square Feet
- Dimensions: 7.9x7.2
Bathroom 2
- Features: Single Vanity, Stone Counters, Tub With Shower, Linen Closet
- Level: First
- Area: 63.91 Square Feet
- Dimensions: 8.3x7.7
Balcony porch lanai
- Features: Ceiling Fan(s), No Closet
- Level: First
- Area: 191.62 Square Feet
- Dimensions: 14.3x13.4
Den
- Features: Ceiling Fan(s), No Closet
- Level: First
- Area: 164.28 Square Feet
- Dimensions: 14.8x11.1
Dinette
- Level: First
- Area: 45.76 Square Feet
- Dimensions: 8.8x5.2
Dining room
- Features: No Closet
- Level: First
- Area: 124.67 Square Feet
- Dimensions: 13.7x9.1
Great room
- Features: Ceiling Fan(s), No Closet
- Level: First
- Area: 338.25 Square Feet
- Dimensions: 20.5x16.5
Kitchen
- Features: Pantry
- Level: First
- Area: 141.36 Square Feet
- Dimensions: 15.2x9.3
Laundry
- Features: Storage Closet
- Level: First
- Area: 658.8 Square Feet
- Dimensions: 108x6.1
Living room
- Features: No Closet
- Level: First
- Area: 128.76 Square Feet
- Dimensions: 11.1x11.6
Heating
- Central, Natural Gas
Cooling
- Central Air
Appliances
- Included: Dishwasher, Disposal, Dryer, Gas Water Heater, Microwave, Range, Refrigerator, Washer, Water Softener
- Laundry: Electric Dryer Hookup, Gas Dryer Hookup, Laundry Room, Washer Hookup
Features
- Ceiling Fan(s), High Ceilings, L Dining, Open Floorplan, Primary Bedroom Main Floor, Solid Wood Cabinets, Split Bedroom, Stone Counters, Walk-In Closet(s)
- Flooring: Carpet, Engineered Hardwood, Laminate, Tile
- Doors: Sliding Doors
- Windows: Window Treatments
- Has fireplace: No
Interior area
- Total structure area: 3,322
- Total interior livable area: 2,580 sqft
Video & virtual tour
Property
Parking
- Total spaces: 2
- Parking features: Garage - Attached
- Attached garage spaces: 2
- Details: Garage Dimensions: 24x20
Features
- Levels: One
- Stories: 1
- Exterior features: Irrigation System, Rain Gutters
Lot
- Size: 9,148 Square Feet
- Dimensions: 60 x 153
Details
- Parcel number: 4464005118
- Zoning: PUD
- Special conditions: None
Construction
Type & style
- Home type: SingleFamily
- Property subtype: Single Family Residence
Materials
- Block, Stucco
- Foundation: Slab
- Roof: Shingle
Condition
- New construction: No
- Year built: 2005
Details
- Builder model: Jacaranda
Utilities & green energy
- Sewer: Public Sewer
- Water: Public
- Utilities for property: Cable Connected, Electricity Connected, Natural Gas Connected, Public, Sewer Connected, Water Connected
Community & HOA
Community
- Features: Clubhouse, Deed Restrictions, Dog Park, Fitness Center, Gated Community - Guard, Golf Carts OK, Golf, Pool, Restaurant, Tennis Court(s)
- Pet fee: $0 monthly
- Senior community: Yes
- Subdivision: SUMMERGLEN
HOA
- Has HOA: Yes
- Amenities included: Clubhouse, Fitness Center, Gated, Golf Course, Pickleball Court(s), Pool, Recreation Facilities, Tennis Court(s)
- Services included: 24-Hour Guard, Maintenance Grounds, Security, Trash
- HOA fee: $390 monthly
- HOA name: First Service
- HOA phone: 352-245-0432
Location
- Region: Ocala
Financial & listing details
- Price per square foot: $136/sqft
- Tax assessed value: $331,048
- Annual tax amount: $3,076
- Date on market: 3/7/2025
- Cumulative days on market: 557 days
- Listing terms: Cash,Conventional,FHA,USDA Loan,VA Loan
- Ownership: Fee Simple
- Total actual rent: 0
- Electric utility on property: Yes
- Road surface type: Asphalt, Paved
Estimated market value
Not available
Estimated sales range
Not available
$2,512/mo
Price history
| Date | Event | Price |
|---|---|---|
| 9/12/2026 | Contingent | $350,000$136/sqft |
Source: My State MLS #11446577 Report a problem | ||
| 9/1/2026 | Listed for sale | $350,000$136/sqft |
Source: My State MLS #11446577 Report a problem | ||
| 8/28/2026 | Contingent | $350,000$136/sqft |
Source: My State MLS #11446577 Report a problem | ||
| 6/7/2026 | Price change | $350,000-6.7%$136/sqft |
Source:  Stellar MLS #OM696710 Report a problem Stellar MLS #OM696710 Report a problem | ||
| 3/26/2026 | Price change | $375,000-4.5%$145/sqft |
Source: My State MLS #11446577 Report a problem | ||
| 11/14/2025 | Price change | $392,500-1.5%$152/sqft |
Source: Stellar MLS #OM696710 Report a problem | ||
| 8/22/2025 | Price change | $398,500-2.8%$154/sqft |
Source: My State MLS #11446577 Report a problem | ||
| 7/16/2025 | Price change | $410,000-0.5%$159/sqft |
Source: Stellar MLS #OM696710 Report a problem | ||
| 3/7/2025 | Listed for sale | $412,000+117%$160/sqft |
Source: Stellar MLS #OM696710 Report a problem | ||
| 9/26/2012 | Listing removed | $189,900+7.3%$74/sqft |
Source: SummerGlen #340327 Report a problem | ||
| 9/19/2012 | Sold | $177,000-6.8%$69/sqft |
Source: Public Record Report a problem | ||
| 4/24/2011 | Price change | $189,900-9.6%$74/sqft |
Source: SummerGlen #340327 Report a problem | ||
| 1/6/2011 | Price change | $210,000-4.5%$81/sqft |
Source: SummerGlen #340327 Report a problem | ||
| 11/17/2010 | Listed for sale | $220,000+17.6%$85/sqft |
Source: SummerGlen #340327 Report a problem | ||
| 2/3/2005 | Sold | $187,000$72/sqft |
Source: Public Record Report a problem | ||
Public tax history
| Year | Property taxes | Tax assessment |
|---|---|---|
| 2025 | $5,597 +81.9% | $331,048 +52.3% |
| 2024 | $3,076 +2.5% | $217,351 +3% |
| 2023 | $3,001 +3% | $211,020 +3% |
| 2022 | $2,915 +0.1% | $204,874 +3% |
| 2021 | $2,913 +0.8% | $198,907 +1.4% |
| 2020 | $2,890 +1.5% | $196,161 +2.3% |
| 2019 | $2,846 | $191,751 +1.9% |
| 2018 | $2,846 +7.5% | $188,176 +2.1% |
| 2017 | $2,648 +1% | $184,306 +2.1% |
| 2016 | $2,621 | $180,515 +0.7% |
| 2015 | $2,621 +6.3% | $179,260 +0.8% |
| 2014 | $2,466 +2.7% | $177,837 +1.5% |
| 2013 | $2,400 -17% | $175,209 +3.6% |
| 2012 | $2,891 -6.7% | $169,121 -7.1% |
| 2011 | $3,097 +14.5% | $181,995 -6.4% |
| 2010 | $2,704 +5.7% | $194,453 +2.7% |
| 2009 | $2,559 +1.7% | $189,341 +0.1% |
| 2008 | $2,517 -4.4% | $189,152 +3% |
| 2007 | $2,633 -6.6% | $183,643 +2.5% |
| 2006 | $2,819 | $179,164 +610.5% |
| 2005 | -- | $25,216 |
| 2004 | -- | $25,216 |
| 2002 | -- | -- |
| 2001 | -- | -- |
Find assessor info on the county website
Monthly payment
Est. payment
Payment breakdown
Explore the cost of this home by adjusting the details. Changes won't be saved.Climate risks
Neighborhood: 34473
Similar homes
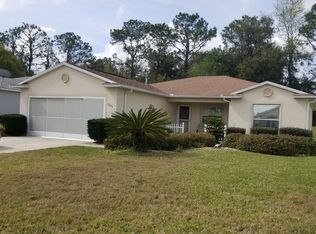
- $345,7003 bd2 ba2.3k sqft15050 SW 14TH AVENUE ROAD, OCALA, FL 34473For Sale
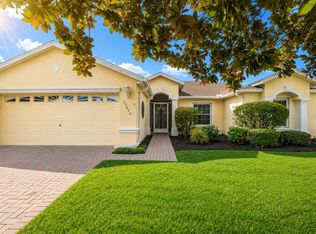
 MLS ID #OM718651, Cynthia Kauffman, SOUTHERN ASSOCIATES REALTY LLC. Stellar MLS
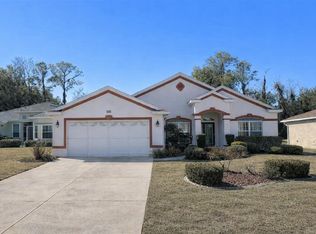
 - $344,9003 bd3 ba2.4k sqft3948 SW 157TH PLACE ROAD, OCALA, FL 34473For Sale
 MLS ID #OM721714, Mary Johnson, RE/MAX PREMIER REALTY. Stellar MLS
 - $325,0003 bd2 ba1.7k sqft15692 SW 11TH COURT ROAD, OCALA, FL 34473For Sale
 MLS ID #O6351795, Vito Rullo, KFORTUNA SUNSHINE REALTY INC. Stellar MLS
 - $300,0003 bd2 ba1.7k sqft16320 SW 13TH TERRACE, OCALA, FL 34473For Sale
 MLS ID #OM732058, Jodi Niehans, ROYAL OAK REALTY LLC. Stellar MLS
 - $319,9003 bd2 ba1.9k sqft16205 SW 12TH TERRACE, OCALA, FL 34473For SaleMLS ID #OM728247, Mary Johnson, RE/MAX PREMIER REALTY. Stellar MLS
- $263,0003 bd2 ba1.6k sqft15547 SW 13TH CIRCLE, OCALA, FL 34473For SaleMLS ID #OM730934, Jodi Niehans, ROYAL OAK REALTY LLC. Stellar MLS
- $458,0003 bd3 ba2.2k sqft15681 SW 16TH TERRACE, OCALA, FL 34473For SaleMLS ID #OM721644, Jodi Niehans, ROYAL OAK REALTY LLC. Stellar MLS
- $279,0003 bd2 ba1.6k sqft15702 SW 11TH TERRACE ROAD, OCALA, FL 34473For SaleMLS ID #OM730493, Mary Johnson, RE/MAX PREMIER REALTY. Stellar MLS
- $290,0003 bd2 ba1.8k sqft15788 SW 11TH TERRACE ROAD, OCALA, FL 34473For SaleMLS ID #OM717246, Jodi Niehans, ROYAL OAK REALTY LLC. Stellar MLS
- $265,0003 bd2 ba1.6k sqft15143 SW 14TH AVENUE ROAD, OCALA, FL 34473For SaleMLS ID #OM724817, Mary Johnson, RE/MAX PREMIER REALTY. Stellar MLS
- $274,9003 bd2 ba1.6k sqft15691 SW 11TH COURT ROAD, OCALA, FL 34473For SaleMLS ID #OM720911, Mary Johnson, RE/MAX PREMIER REALTY. Stellar MLS
- $310,0003 bd2 ba1.7k sqft16023 SW 14TH AVENUE ROAD, OCALA, FL 34473For SaleMLS ID #OM724799, Jodi Niehans, ROYAL OAK REALTY LLC. Stellar MLS
- $273,9003 bd2 ba1.9k sqft387 MARION OAKS LANE, OCALA, FL 34473For SaleMLS ID #O6425474, Julie Fernandez, OAK AVENUE REAL ESTATE LLC. Stellar MLS
- $229,0002 bd2 ba1.7k sqft1520 SW 152ND PLACE, OCALA, FL 34473For SaleMLS ID #OM725976, Mary Johnson, RE/MAX PREMIER REALTY. Stellar MLS
- $270,0003 bd2 ba1.7k sqft14771 SW 27TH COURT ROAD, OCALA, FL 34473For SaleMLS ID #O6428235, Anny Tavares Azevedo, EXP REALTY LLC. Stellar MLS
- $261,0002 bd2 ba1.5k sqft1768 SW 156TH LANE, OCALA, FL 34473For SaleMLS ID #OM720348, Mary Johnson, RE/MAX PREMIER REALTY. Stellar MLS
- $360,0004 bd3 ba2.2k sqft4319 SW 63RD STREET, OCALA, FL 34474For SaleMLS ID #OM725260, Scott Coldwell, COLDWELL REALTY SOLD GUARANTEE. Stellar MLS
- $255,0003 bd2 ba1.6k sqft16416 SW 15TH COURT, OCALA, FL 34473For SaleMLS ID #G5115733, Jeri Anarumo, FLORIDA REALTY MARKETPLACE. Stellar MLS
- $320,0003 bd2 ba2.1k sqft4910 SW 109TH LOOP, OCALA, FL 34476For SaleMLS ID #G5110491, Daniela Patton, EXP REALTY LLC. Stellar MLS
- $334,9004 bd4 ba2.9k sqft4125 SW 33RD STREET, OCALA, FL 34474For SaleMLS ID #OM729061, Andrea Proeber, GREAT EXPECTATIONS REALTY, LLC. Stellar MLS
