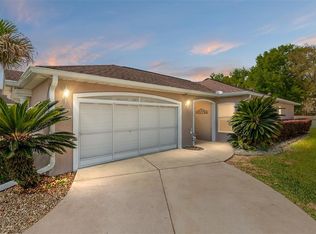
Virtually Staged. Move-in ready and priced to sell! This well-maintained 2-bedroom, 2-bath home with a 2-car garage is located in the highly sought-after 55+ active adult community of Del Webb Spruce Creek Golf & Country Club. The split-bedroom floor plan offers excellent natural light and offers a formal living room, an eat-in kitchen with plenty of cabinet and counter space, inside laundry room, and a spacious Florida room accessible from both the primary suite and the dining area. The generous primary suite features dual closets, while the ensuite bath offers double sinks and a large shower. A new roof (2023) provides peace of mind for years to come. Enjoy the beautifully landscaped lot which provides added privacy in the rear. Spruce Creek Golf & Country Club is a stunning, golf-cart-friendly community offering an impressive list of amenities including four 9-hole golf courses, tennis, pickleball, shuffleboard, billiards, computer room, indoor and outdoor pools, hot tubs, dog park, and a scenic nature trail. With 70+ clubs and activities, there truly is something for everyone. Enjoy the convenience of nearby shopping and medical facilities, all while being just a quick 13-minute drive to The Villages. Schedule your tour today. This IS the one!
For sale
$235,000
13646 SE 91st Ct, Summerfield, FL 34491
2beds
1,446sqft
:
Get pre-qualified$1,789/mo
Single Family Residence
Built in 1998
8,712 Square Feet Lot
$231,200 Zestimate®
$163/sqft
$211/mo HOA
What's special
Excellent natural lightSplit-bedroom floor planInside laundry room
- 175 days |
- 702 |
- 14 |
Zillow last checked:
Listing updated:
Listed by:
Lorena Carter 352-620-4410,
JASON MITCHELL REAL ESTATE FLO 754-307-0607
Source: Stellar MLS,MLS#: OM717630 Originating MLS: Osceola
Originating MLS: Osceola
Facts & features
Interior
Bedrooms & bathrooms
- Bedrooms: 2
- Bathrooms: 2
- Full bathrooms: 2
Rooms
- Room types: Florida Room, Living Room, Utility Room
Primary bedroom
- Features: Ceiling Fan(s), Walk-In Closet(s)
- Level: First
- Area: 192 Square Feet
- Dimensions: 16x12
Bedroom 2
- Features: Ceiling Fan(s), Storage Closet
- Level: First
- Area: 144 Square Feet
- Dimensions: 12x12
Dining room
- Features: No Closet
- Level: First
- Area: 156 Square Feet
- Dimensions: 13x12
Kitchen
- Features: Storage Closet
- Level: First
- Area: 108 Square Feet
- Dimensions: 12x9
Living room
- Features: Ceiling Fan(s), No Closet
- Level: First
- Area: 247 Square Feet
- Dimensions: 19x13
Heating
- Central
Cooling
- Central Air
Appliances
- Included: Dishwasher, Dryer, Electric Water Heater, Microwave, Range, Refrigerator, Washer
- Laundry: Inside, Laundry Room
Features
- Ceiling Fan(s), Eating Space In Kitchen, Primary Bedroom Main Floor, Split Bedroom, Walk-In Closet(s)
- Flooring: Carpet, Engineered Hardwood, Tile
- Has fireplace: No
Interior area
- Total structure area: 2,246
- Total interior livable area: 1,446 sqft
Video & virtual tour
Property
Parking
- Total spaces: 2
- Parking features: Garage - Attached
- Attached garage spaces: 2
- Details: Garage Dimensions: 20x23
Features
- Levels: One
- Stories: 1
- Patio & porch: Covered, Enclosed, Front Porch, Porch, Rear Porch
- Exterior features: Irrigation System, Rain Gutters
Lot
- Size: 8,712 Square Feet
- Dimensions: 90 x 95
- Features: In County, Landscaped, Level, Near Golf Course
- Residential vegetation: Mature Landscaping
Details
- Parcel number: 6104033000
- Zoning: PUD
- Special conditions: None
Construction
Type & style
- Home type: SingleFamily
- Property subtype: Single Family Residence
Materials
- Vinyl Siding
- Foundation: Block
- Roof: Shingle
Condition
- New construction: No
- Year built: 1998
Details
- Builder model: Fir
Utilities & green energy
- Sewer: Public Sewer
- Water: Public
- Utilities for property: Public
Community & HOA
Community
- Features: Clubhouse, Dog Park, Fitness Center, Gated Community - Guard, Golf Carts OK
- Pet fee: $0 monthly
- Senior community: Yes
- Subdivision: SPRUCE CRK GOLF & CC TURNBERRY
HOA
- Has HOA: Yes
- Amenities included: Basketball Court, Clubhouse, Fitness Center, Gated, Golf Course, Park, Pickleball Court(s), Pool, Recreation Facilities, Shuffleboard Court, Spa/Hot Tub, Tennis Court(s), Trail(s), Wheelchair Access
- Services included: 24-Hour Guard, Community Pool, Reserve Fund, Maintenance Grounds, Manager, Pool Maintenance, Private Road, Recreational Facilities, Security, Trash
- HOA fee: $211 monthly
- HOA name: Nicole Arias
Location
- Region: Summerfield
Financial & listing details
- Price per square foot: $163/sqft
- Tax assessed value: $251,716
- Annual tax amount: $2,108
- Date on market: 1/30/2026
- Cumulative days on market: 168 days
- Listing terms: Cash,Conventional,FHA,VA Loan
- Ownership: Fee Simple
- Total actual rent: 0
- Road surface type: Paved, Asphalt
Estimated market value
$231,200
$220,000 - $243,000
$1,720/mo
Price history
| Date | Event | Price |
|---|---|---|
| 6/18/2026 | Listed for sale | $235,000$163/sqft |
Source:  Stellar MLS #OM717630 Report a problem Stellar MLS #OM717630 Report a problem | ||
| 6/13/2026 | Pending sale | $235,000$163/sqft |
Source: Stellar MLS #OM717630 Report a problem | ||
| 3/28/2026 | Price change | $235,000-4%$163/sqft |
Source: Stellar MLS #OM717630 Report a problem | ||
| 3/12/2026 | Price change | $244,900-2%$169/sqft |
Source: Stellar MLS #OM717630 Report a problem | ||
| 1/30/2026 | Listed for sale | $249,900+32.6%$173/sqft |
Source: Stellar MLS #OM717630 Report a problem | ||
| 5/4/2008 | Listing removed | $188,500$130/sqft |
Source: NCI #290026 Report a problem | ||
| 2/1/2008 | Listed for sale | $188,500+107.1%$130/sqft |
Source: NCI #290026 Report a problem | ||
| 7/21/1998 | Sold | $91,000$63/sqft |
Source: Agent Provided Report a problem | ||
Public tax history
| Year | Property taxes | Tax assessment |
|---|---|---|
| 2024 | $1,865 +2.8% | $139,959 +3% |
| 2023 | $1,815 +3.3% | $135,883 +3% |
| 2022 | $1,756 +0.5% | $131,925 +3% |
| 2021 | $1,748 +1% | $128,083 +1.4% |
| 2020 | $1,732 +1.7% | $126,315 +2.3% |
| 2019 | $1,702 | $123,475 +1.9% |
| 2018 | $1,702 +7.3% | $121,173 +2.1% |
| 2017 | $1,586 +2% | $118,681 +2.1% |
| 2016 | $1,555 | $116,240 +0.7% |
| 2015 | $1,555 +6.3% | $115,432 +0.8% |
| 2014 | $1,462 +1.9% | $114,516 +0.8% |
| 2013 | $1,436 +1.8% | $113,586 +1.7% |
| 2012 | $1,410 +3.5% | $111,687 +3% |
| 2011 | $1,363 +2.6% | $108,434 +1.5% |
| 2010 | $1,328 +5.5% | $106,832 +2.7% |
| 2009 | $1,258 +1.3% | $104,023 +0.1% |
| 2008 | $1,242 -9.6% | $103,920 +3% |
| 2007 | $1,374 -5.5% | $100,895 +2.5% |
| 2006 | $1,453 +2.6% | $98,435 +3% |
| 2005 | $1,417 | $95,568 +3% |
| 2004 | $1,417 +3.4% | $92,784 +4.3% |
| 2002 | $1,371 +7.1% | $88,921 |
| 2001 | $1,280 | -- |
| 2000 | $1,280 | -- |
Find assessor info on the county website
Monthly payment
Est. payment
Payment breakdown
Explore the cost of this home by adjusting the details. Changes won't be saved.Climate risks
Neighborhood: 34491
Nearby schools
GreatSchools rating
- 2/10Harbour View Elementary SchoolGrades: PK-5Distance: 1.2 mi
- 4/10Lake Weir Middle SchoolGrades: 6-8Distance: 2 mi
- 2/10Lake Weir High SchoolGrades: 9-12Distance: 4.1 mi
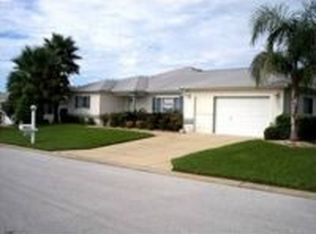
- $266,1002 bd2 ba1.8k sqft13624 SE 91st Ct, Summerfield, FL 34491Off Market
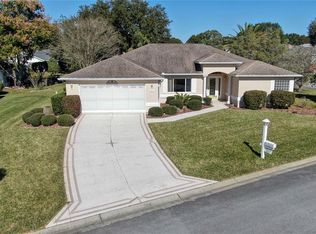
- $331,6003 bd2 ba2k sqft9072 SE 136th Loop, Summerfield, FL 34491Off Market
- $256,8002 bd2 ba2.4k sqft13647 SE 90th Ter, Summerfield, FL 34491Off Market
- $262,4002 bd2 ba1.4k sqft13625 SE 90th Ter, Summerfield, FL 34491Off Market
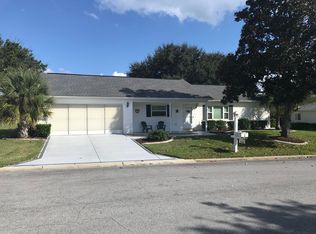
- $286,5003 bd2 ba2k sqft13649 SE 91st Ct, Summerfield, FL 34491Sold
- $278,2002 bd2 ba2.6k sqft13669 SE 90th Ter, Summerfield, FL 34491Off Market
- $268,0002 bd2 ba2.8k sqft13629 SE 91st Ct, Summerfield, FL 34491Off Market
- $322,8003 bd2 ba1.9k sqft9020 SE 136th Loop, Summerfield, FL 34491Off Market
A local agent can set up tours, give advice and negotiate with sellers.
A local lender can help you make sure your offer is ready when you are.
Similar homes
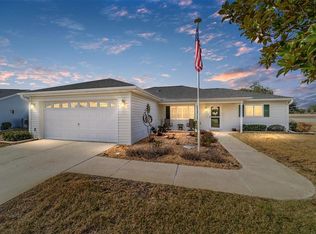
- $241,0002 bd2 ba1.2k sqft13988 SE 86th Cir, Summerfield, FL 34491For Sale
 MLS ID #OM717437, David Stahl, REALTY ONE GROUP DAVALLS. Stellar MLS
 - $249,0002 bd2 ba1.5k sqft8582 SE 133rd Ln, Summerfield, FL 34491For Sale
 MLS ID #G5111399, Robert Slutsky, RE/MAX PREMIER REALTY LADY LK. Stellar MLS
 - $225,0002 bd2 ba1.2k sqft14160 SE 85th Ave, Summerfield, FL 34491For Sale
 MLS ID #OM721734, Linda Trahan, SELLSTATE NGR- SUMMERFIELD. Stellar MLS
 - $245,0002 bd2 ba1.6k sqft9532 SE 173rd Ln, Summerfield, FL 34491For Sale
 MLS ID #OM725266, Scott Coldwell, COLDWELL REALTY SOLD GUARANTEE. Stellar MLS
 - $219,0002 bd2 ba1.8k sqft10696 SE 174th Pl, Summerfield, FL 34491For Sale By Owner
- $239,9002 bd2 ba1.4k sqft11255 SE 175th Ln, Summerfield, FL 34491For SaleMLS ID #G5107821, David Kennedy, CHARLES RUTENBERG REALTY ORLANDO. Stellar MLS
- $275,0002 bd2 ba1.3k sqft9082 SE 120th Loop, Summerfield, FL 34491For SaleMLS ID #O6403283, Debra Vallier, PA, MARKET CONNECT REALTY LLC. Stellar MLS
- $298,9002 bd2 ba1.4k sqft13146 SE 93rd Terrace Rd, Summerfield, FL 34491For SaleMLS ID #OM717791, Virgil Kapp, SELLSTATE NGR- SUMMERFIELD. Stellar MLS
- $319,5002 bd2 ba1.5k sqft8588 SE 134th St, Summerfield, FL 34491For SaleMLS ID #OM727689, Jaylene Sheldon, RE/MAX PREMIER REALTY LADY LK. Stellar MLS
- $328,9503 bd2 ba2k sqft13766 SE 89th Ave, Summerfield, FL 34491For SaleMLS ID #OM714790, Dora Campbell, KELLER WILLIAMS CORNERSTONE RE. Stellar MLS
- $269,9002 bd2 ba1.3k sqft17380 SE 111th Ct, Summerfield, FL 34491For SaleMLS ID #G5109835, Robert Slutsky, RE/MAX PREMIER REALTY LADY LK. Stellar MLS
- $212,5002 bd2 ba1k sqft10599 SE 178th St, Summerfield, FL 34491For SaleMLS ID #G5104689, Gerrie Cosme Matias, RE/MAX PREMIER REALTY LADY LK. Stellar MLS
- $251,9002 bd2 ba1.5k sqft7090 SE 124th Ln, Belleview, FL 34420For SaleMLS ID #OM717635, Ashley Yates, PA, ASHLEY YATES REALTY. Stellar MLS
- $339,0002 bd2 ba1.5k sqft12603 SE 90th Ter, Summerfield, FL 34491For SaleMLS ID #OM727507, Virgil Kapp, SELLSTATE NGR- SUMMERFIELD. Stellar MLS
- $339,9002 bd2 ba1.5k sqft12747 SE 97th Terrace Rd, Summerfield, FL 34491For SaleMLS ID #OM719520, David Stahl, REALTY ONE GROUP DAVALLS. Stellar MLS
- $249,9003 bd2 ba1.4k sqft4 Cedar Trace Pass, Ocala, FL 34472For SaleMLS ID #OM727137, Leigh Gallups, BERKSHIRE HATHAWAY HS FLORIDA. Stellar MLS
- $334,9002 bd2 ba1.8k sqft9003 SE 118th Ln, Summerfield, FL 34491For SaleMLS ID #OM721111, Virgil Kapp, SELLSTATE NGR- SUMMERFIELD. Stellar MLS
- $259,0002 bd2 ba1.1k sqft17421 SE 78th Harmony Cir, The Villages, FL 32162For SaleMLS ID #G5113905, Crystal Burbage, REALTY EXECUTIVES IN THE VILLAGES. Stellar MLS
- $232,0003 bd2 ba1.5k sqft9037 SW 91st Cir, Ocala, FL 34481For SaleMLS ID #OM728836, Russ Walker, FLORIDA ADVANTAGE REALTY GROUP. Stellar MLS
- $260,0003 bd2 ba1.6k sqft5 Silver Run, Ocala, FL 34472For SaleMLS ID #OM723977, Qhuantae Nunn, DALTON WADE INC. Stellar MLS
