Skip main navigation
Sold for $250,000
  • $250,000

    5529 SW 42nd Pl, Ocala, FL 34474

    3beds
    1,714sqft
    Single Family Residence
    Built in 2005
    7,220 Square Feet Lot
    $254,800 Zestimate®
    $146/sqft
    $1,965 Estimated rent

    Home value

    $254,800

    $242,000 - $268,000

    $1,965/mo

    Zestimate® history
    Loading
    Loading...

    Owner options

    List your home for rent

    $1,965/mo

    Rent Zestimate®

    Find your next renter with Zillow Rental Manager. Plus, with online applications, you can quickly screen prospective tenants – for free.

    Learn more

    $1,965/mo

    Rent Zestimate®

    Refinance and save

    $1,919/mo

    Est. payment

    Refinancing to a lower rate could help reduce your monthly payments and save thousands over the life of the loan.

    See today's rates

    $1,919/mo

    Est. payment

    Explore your selling options

    Work with a Zillow partner agent

    Leverage their expertise and Zillow's premium Showcase listings to get your home seen by more buyers.

    Get started

    List with your own agent

    Get your home in front of millions of buyers by listing it on Zillow.

    Learn how to do it

    Sell it yourself

    Take full control of how buyers see your home on Zillow by listing For Sale by Owner (FSBO).

    List your home

    What's special

    Gated communityMiles of walkingBasketball courtsSoccer fieldHigh ceilingsWide open floor planCombo living
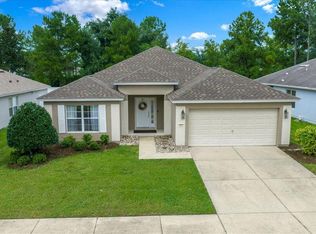
    BACK ON THE MARKET - Buyer could not secure funds to close. BRAND NEW ROOF (9/2023)! BRAND NEW PAINT INSIDE AND OUT (9/2023)! Beautiful popular model in a gated community with double and triple sliders in living/ dining/ kitchen area overlooking screen lanai. Light and Bright! Private backyard with no back neighbors. 3 bedrooms, 2 bathrooms. Combo Living and Dining Room with Triple sliding doors. Eat-in dining area off of kitchen overlooking screen lanai. Walk through laundry room conveniently located between garage and kitchen. Wide open floor plan with high ceilings. Just painted interior walls, ceilings, baseboards and doors. Just painted exterior as well as painted concrete areas: lanai, driveway and garage. Garage walls & floor were just painted. Front and back door knobs are new. New mailbox lock installed. Two laundry doors and the garage exit door are brand new. Dishwasher, range and garbage disposal are brand new. Refrigerator and microwave are 2 years new. Drains in bathrooms are new. New dining area light fixture. New fan in front bedroom. LED lights in all recessed lighting. All ceramic tile, no carpet. Water softener. Irrigation system inspected and repaired as needed. Professionally cleaned including windows washed inside and out. Community offers pool, clubhouse, miles of walking and biking paved trails, 3 exits out of community to area amenities, gated community, soccer field, basketball courts, playgrounds, splash park. Common area landscaping is included in HOA. Realtors: Please read Realtor remarks.

    Zillow last checked:

    Listing updated:

    Listing Provided by:

    Teri McKeon LLC 352-205-3020,

    RE/MAX PREMIER REALTY 352-732-3222

    Bought with:

    Zachary Gilligan

    REALTY EXECUTIVES IN THE VILLAGES

    Source: Stellar MLS,MLS#: OM664203MLS LogoOriginating MLS: Ocala - Marion

    Facts & features

    Interior

    Bedrooms & bathrooms
    • Bedrooms: 3
    • Bathrooms: 2
    • Full bathrooms: 2
    Primary bedroom
    • Features: Ceiling Fan(s), Walk-In Closet(s)
    • Level: First
    Bedroom 2
    • Features: Ceiling Fan(s), Built-in Closet
    • Level: First
    Bedroom 3
    • Features: Ceiling Fan(s), Built-in Closet
    • Level: First
    Kitchen
    • Level: First
    • Dimensions: 10.6x14.7
    Living room
    • Features: Ceiling Fan(s)
    • Level: First
    • Dimensions: 28.2x15.8
    Heating
    • Central, Electric
    Cooling
    • Central Air
    Appliances
    • Included: Dishwasher, Disposal, Dryer, Electric Water Heater, Microwave, Range, Refrigerator, Washer, Water Softener
    Features
    • Ceiling Fan(s), Eating Space In Kitchen, High Ceilings, Living Room/Dining Room Combo, Open Floorplan, Primary Bedroom Main Floor, Thermostat, Walk-In Closet(s)
    • Flooring: Ceramic Tile
    • Doors: Sliding Doors
    • Windows: Window Treatments
    • Has fireplace: No
    Interior area
    • Total structure area: 2,144
    • Total interior livable area: 1,714 sqft

    Property

    Parking
    • Total spaces: 2
    • Parking features: Garage - Attached
    • Attached garage spaces: 2
    • Details: Garage Dimensions: 19x19
    Features
    • Levels: One
    • Stories: 1
    • Exterior features: Irrigation System
    Lot
    • Size: 7,220 sqft
    Details
    • Parcel number: 2386200045
    • Zoning: PUD
    • Special conditions: None

    Construction

    Type & style
    • Home type: SingleFamily
    • Property subtype: Single Family Residence
    Materials
    • Block, Stucco
    • Foundation: Slab
    • Roof: Shingle
    Condition
    • Completed
    • New construction: No
    • Year built: 2005

    Utilities & green energy

    • Sewer: Public Sewer
    • Water: Public
    • Utilities for property: BB/HS Internet Available, Cable Connected, Public

    Community & neighborhood

    Location
    • Region: Ocala
    • Subdivision: REDHAWK

    HOA & financial

    HOA
    • Has HOA: Yes
    • HOA fee: $148 monthly
    • Association name: Monica Beerios
    • Association phone: 352-237-3446
    • Second association name: Leland Management
    • Second association phone: 352-237-3446
    Other fees
    • Pet fee: $0 monthly
    Other financial information
    • Total actual rent: 0

    Other

    Other facts
    • Listing terms: Cash,Conventional
    • Ownership: Fee Simple
    • Road surface type: Paved

    Price history

    DateEventPrice
    2/29/2024Sold$250,000-7.4%$146/sqft
    Source: Stellar MLS #OM664203 Report a problem
    1/25/2024Pending sale$269,900$157/sqft
    Source: Stellar MLS #OM664203 Report a problem
    1/12/2024Price change$269,900-3.6%$157/sqft
    Source: Stellar MLS #OM664203 Report a problem
    1/10/2024Listed for sale$279,900$163/sqft
    Source: Stellar MLS #OM664203 Report a problem
    12/6/2023Pending sale$279,900$163/sqft
    Source: Stellar MLS #OM664203 Report a problem
    11/1/2023Price change$279,900-4.5%$163/sqft
    Source: Stellar MLS #OM664203 Report a problem
    10/4/2023Price change$293,000-1.7%$171/sqft
    Source: Stellar MLS #OM664203 Report a problem
    9/12/2023Listed for sale$298,000+114.4%$174/sqft
    Source: Stellar MLS #OM664203 Report a problem
    9/24/2020Listing removed$1,400$1/sqft
    Source: REALTY EXECUTIVES MID FLORIDA #OM608755 Report a problem
    9/16/2020Listed for rent$1,400$1/sqft
    Source: REALTY EXECUTIVES MID FLORIDA #OM608755 Report a problem
    5/23/2016Listing removed$139,000$81/sqft
    Source: Realty Executives Mid Florida #438924 Report a problem
    2/12/2016Listed for sale$139,000-22.9%$81/sqft
    Source: Realty Executives Mid Florida #438924 Report a problem
    9/29/2005Sold$180,400$105/sqft
    Source: Public Record Report a problem

    Public tax history

    YearProperty taxesTax assessment
    2024$3,694 +4.6%$179,612 +10%
    2023$3,533 +16.1%$163,284 +10%
    2022$3,044 +12.6%$148,440 +10%
    2021$2,703 +20.3%$134,945 +10%
    2020$2,248 +3.1%$122,677 +5.9%
    2019$2,181 $115,834 +0.4%
    2018$2,181 +23.1%$115,344 +20.5%
    2017$1,772 +6%$95,731 +3%
    2016$1,672 $92,973 +5.9%
    2015$1,672 +10.3%$87,796 +2.7%
    2014$1,516 -8%$85,501 -7.3%
    2013$1,648 -2.4%$92,191 -1.1%
    2012$1,688 -21.5%$93,234 -22.2%
    2011$2,149 -13.8%$119,914 -15.3%
    2010$2,493 -5.3%$141,646 -8.8%
    2009$2,634 -11.4%$155,306 -13.6%
    2008$2,972 +9.2%$179,746 +7.3%
    2007$2,722 -1.6%$167,589 +13.9%
    2006$2,766 $147,094

    Find assessor info on the county website

    Neighborhood: 34474

    Nearby schools

    GreatSchools rating
    Schools provided by the listing agent
    • Elementary: Saddlewood Elementary School
    • Middle: Liberty Middle School
    • High: West Port High School

    Source: Stellar MLS. This data may not be complete. We recommend contacting the local school district to confirm school assignments for this home.

    Get a cash offer in 3 minutes
    Find out how much your home could sell for in as little as 3 minutes with a no-obligation cash offer.
    Estimated market value
    $254,800
    Get a cash offer in 3 minutes
    Find out how much your home could sell for in as little as 3 minutes with a no-obligation cash offer.
    Estimated market value
    $254,800